Not Found

Save
Ask
Tour
Hide
Share
$699,900
65 Days On Site

3856 Creekview Ridge Drive
Buford, GA 30518

For Sale|Single Family Residence|Active
6
Beds
5
Total Baths
4
Full Baths
1
Partial Bath
4,879
SqFt
$143
/SqFt
2003
Built
Subdivision:
Morningbrooke
County:
Gwinnett
Listing Courtesy Of: Thomas Whitehead of Berkshire Hathaway HomeServices Georgia Properties Broker: 770-814-2300 Prefer Ph#:thomas.whitehead@bhhsgeorgia.com
Call Now: 404-429-3385
Is this the listing for you? We can help make it yours.
404-429-3385
3856 Creekview Ridge Drive3856 Creekview Ridge Drive3856 Creekview Ridge Drive3856 Creekview Ridge Drive
Save
Ask
Tour
Hide
Share

Mortgage Calculator

Monthly Payment (Est.)

Enter an interest rate to see your estimated monthly payment.
Calculator powered by Showcase IDX, a Constellation1 Company. Copyright ©2026 Information is deemed reliable but not guaranteed.

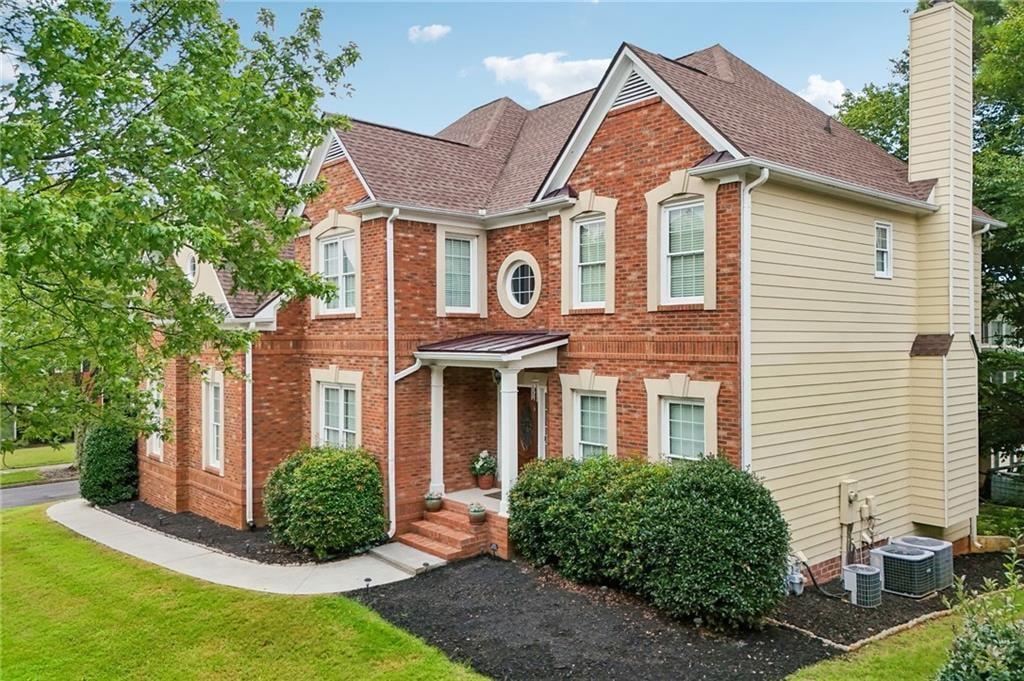
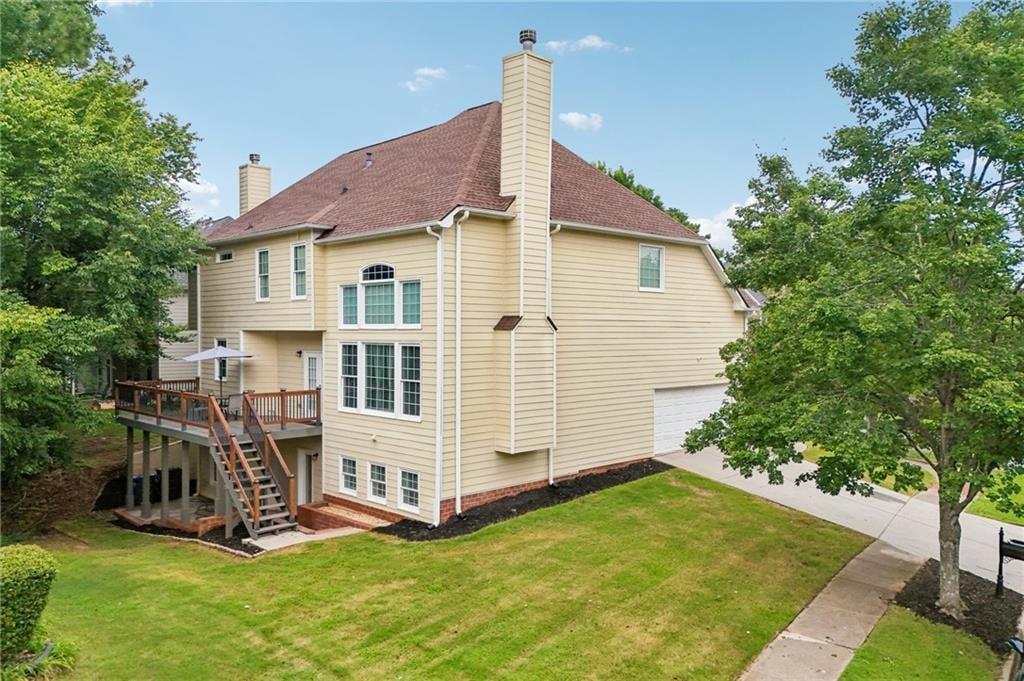
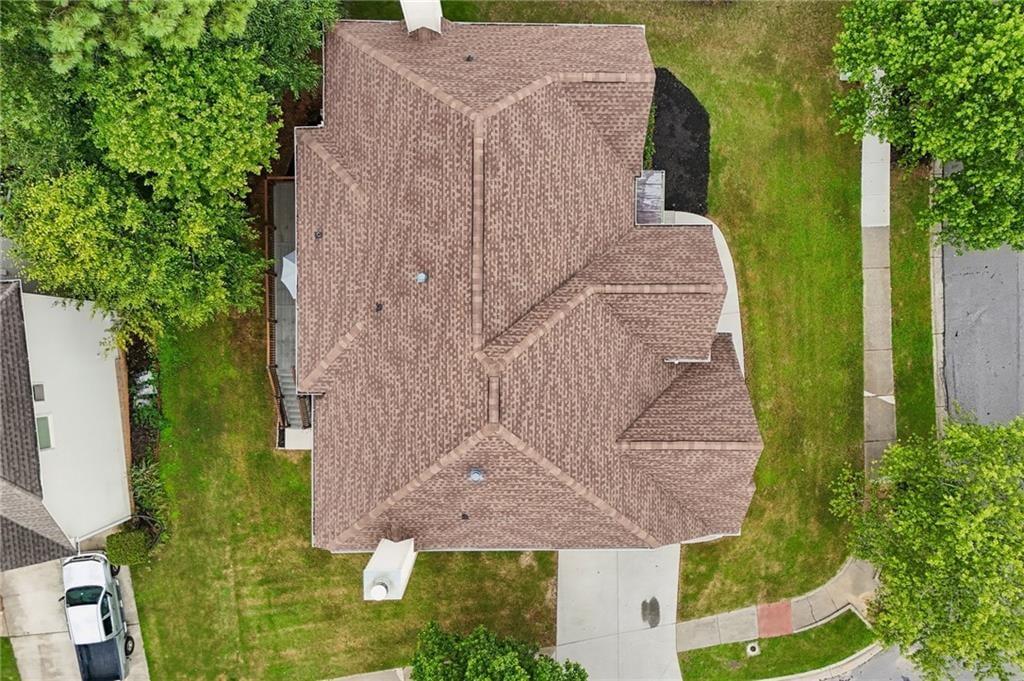
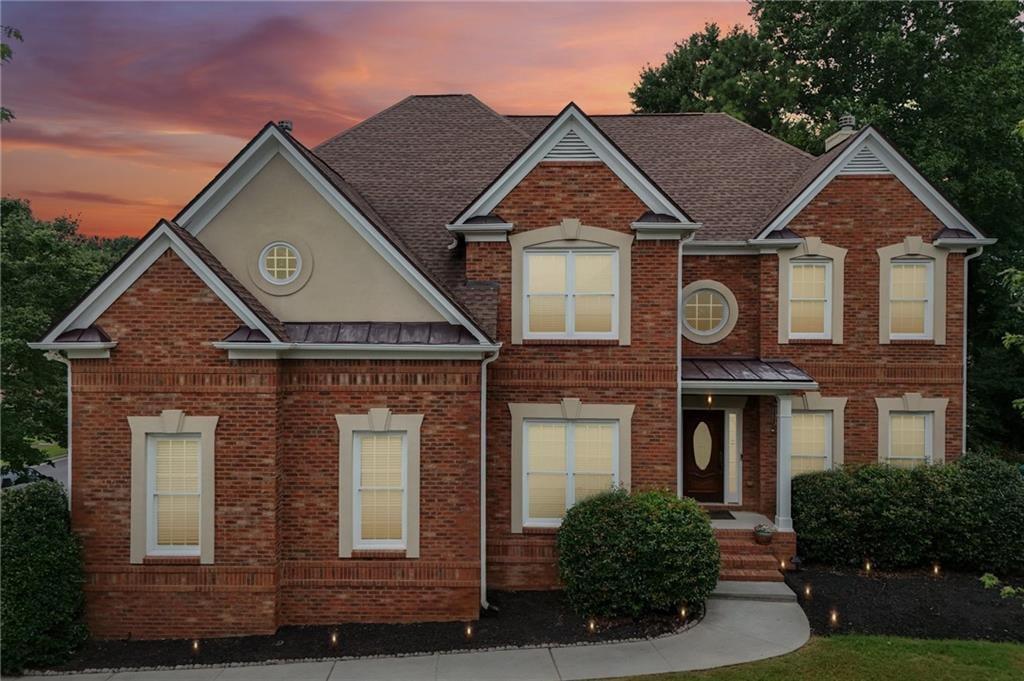
PRICE REDUCED $25,000 BELOW APPRAISED VALUE! Welcome to this beautifully updated 6-bedroom, 4.5-bath executive home in sought-after Morningbrooke. Situated on a corner lot with 4,839 sq. ft. of living space, this home offers exceptional space, quality upgrades, and modern convenience. Features include hardwood floors, renovated kitchen with quartz countertops, soft-close cabinetry and Maytag stainless appliances, luxurious remodeled primary spa bath with 10-jet shower tower, renovated Jack-and-Jill bath, finished basement with multiple flex rooms, refreshed 300 sq. ft. deck, smart-home features, RING security, Rain Bird irrigation, and a GAF Timberline 50-year architectural roof with approximately 44 years remaining warranty. Cat 5e wired network with 25 connections and dual communication rooms makes this home ideal for today’s work-from-home lifestyle. Exceptional value in Morningbrooke—don't miss it!

Save
Ask
Tour
Hide
Share
Listing Snapshot
Price 
$699,900
Days On Site 
65 Days
Bedrooms 
6
Inside Area (SqFt) 
4,879 sqft
Total Baths 
5
Full Baths 
4
Partial Baths 
1
Lot Size 
0.16 Acres
Year Built 
2003
MLS® Number 
7812346
Status 
Active
Property Tax 
$9,115
HOA/Condo/Coop Fees 
$62.5 monthly
Sq Ft Source 
Owner
Friends & Family
Recent Activity
4 days agoPrice changed to $699,900
4 days agoListing updated with changes from the MLS®
2 months agoStatus changed to Active
2 months agoListing first seen on site
General Features
Acres 
0.16
Attached Garage 
Yes
Foundation 
See Remarks
Garage 
Yes
Garage Spaces 
2
Home Warranty 
Yes
Land Lease 
No
Levels 
Three Or More
Parking 
AttachedGarage
Parking Spaces 
2
Property Sub Type 
Single Family Residence
Security 
Security SystemCarbon Monoxide Detector(s)Security System OwnedSmoke Detector(s)Closed Circuit Camera(s)
Sewer 
Public Sewer
SqFt Above 
3259
SqFt Below 
1620
SqFt Total 
4879
Style 
Traditional
Utilities 
Cable AvailableElectricity AvailableNatural Gas AvailableSewer AvailableUnderground UtilitiesWater AvailablePhone Available
Water Source 
Public
Interior Features
Appliances 
Electric OvenElectric CooktopMicrowaveDisposalElectric Range
Basement 
DaylightFinishedFullInterior EntryWalk-Out Access
Cooling 
Ceiling Fan(s)
Fireplace 
Yes
Fireplace Features 
Factory BuiltFamily RoomGas LogGas StarterMaster Bedroom
Fireplaces 
2
Flooring 
CarpetCeramic TileHardwoodLaminate
Heating 
Forced Air
Interior 
Kitchen IslandDouble VanityCathedral Ceiling(s)Entrance FoyerHigh Speed InternetHis and Hers ClosetsRecessed LightingTray Ceiling(s)Vaulted Ceiling(s)Walk-In Closet(s)
Laundry Features 
Laundry RoomMain Level
Main Level Bedrooms 
1
Window Features 
Double Pane WindowsWood Frames
Save
Ask
Tour
Hide
Share
Exterior Features
Exterior 
Private YardRain Gutters
Fencing 
None
Lot Features 
Corner LotSprinklers In Front
Other Structures 
WorkshopNone
Patio And Porch 
Covered
Pool Features 
None
Road Frontage 
County Road
Roof 
Composition
Spa Features 
None
View 
Trees/Woods
Waterfront Features 
None
Waterview 
Trees/Woods
Windows/Doors 
Double Pane WindowsWood Frames
Community Features
Association Fee 
$750.0
Association Fee Frequency 
Annually
Community Features 
PlaygroundPoolTennis Court(s)Sidewalks
Horse Property 
None
Financing Terms Available 
FHACashConventional1031 Exchange
Roads 
Asphalt
Schools
School District
Unknown
Elementary School
Sugar Hill - Gwinnett
Middle School
Lanier
High School
Lanier
Listing Courtesy Of: Thomas Whitehead of Berkshire Hathaway HomeServices Georgia Properties Broker: 770-814-2300 Prefer Ph#:thomas.whitehead@bhhsgeorgia.com

Listings identified with the FMLS IDX logo come from FMLS and are held by brokerage firms other than the owner of this website and the listing brokerage is identified in any listing details. Information is deemed reliable but is not guaranteed. If you believe any FMLS listing contains material that infringes your copyrighted work, please click here to review our DMCA policy and learn how to submit a takedown request.



© 2017-2026 First Multiple Listing Service, Inc.

Neighborhood & Commute
Source: Walkscore
Disclosure: Community information and market data powered by Constellation Data Labs. Information is deemed reliable but not guaranteed.
Save
Ask
Tour
Hide
Share