Not Found

Save
Ask
Tour
Hide
Share
$350,000
64 Days On Site

540 Hardy Drive
Acworth, GA 30102

For Sale|Townhouse|Active
3
Beds
4
Total Baths
2
Full Baths
2
Partial Baths
2,000
SqFt
$175
/SqFt
2022
Built
Subdivision:
Waverly at Buice Lake
County:
Cherokee
Listing Courtesy Of: MARK SPAIN of Mark Spain Real Estate Broker: 770-886-9000 Prefer Ph#:homes@markspain.com
Call Now: 404-429-3385
Is this the listing for you? We can help make it yours.
404-429-3385
540 Hardy Drive540 Hardy Drive540 Hardy Drive540 Hardy Drive
Save
Ask
Tour
Hide
Share

Mortgage Calculator

Monthly Payment (Est.)

Enter an interest rate to see your estimated monthly payment.
Calculator powered by Showcase IDX, a Constellation1 Company. Copyright ©2026 Information is deemed reliable but not guaranteed.

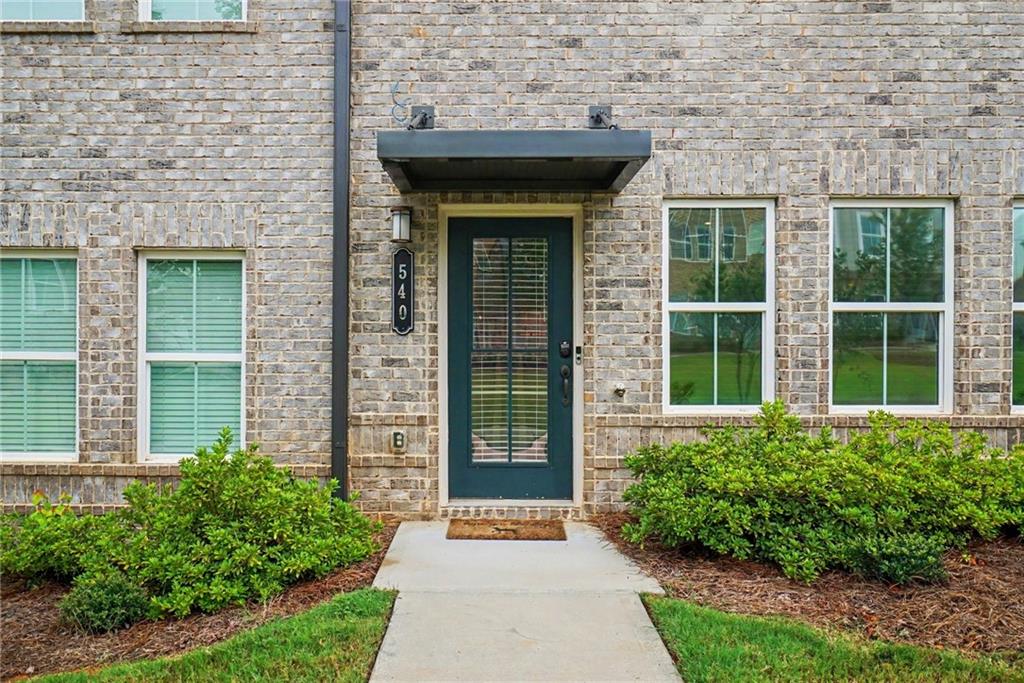
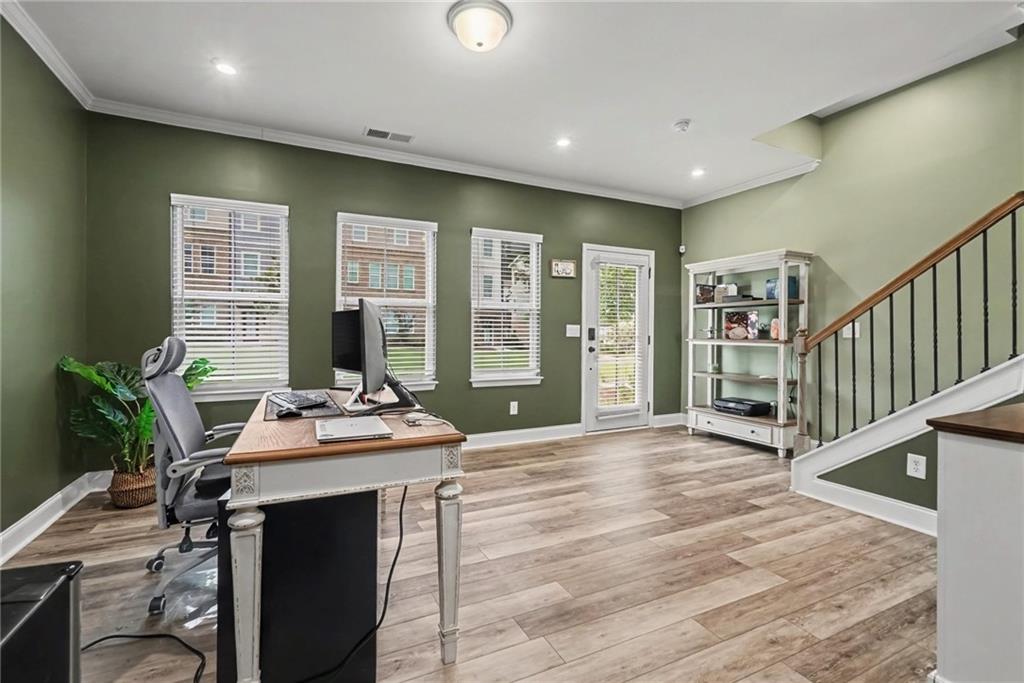
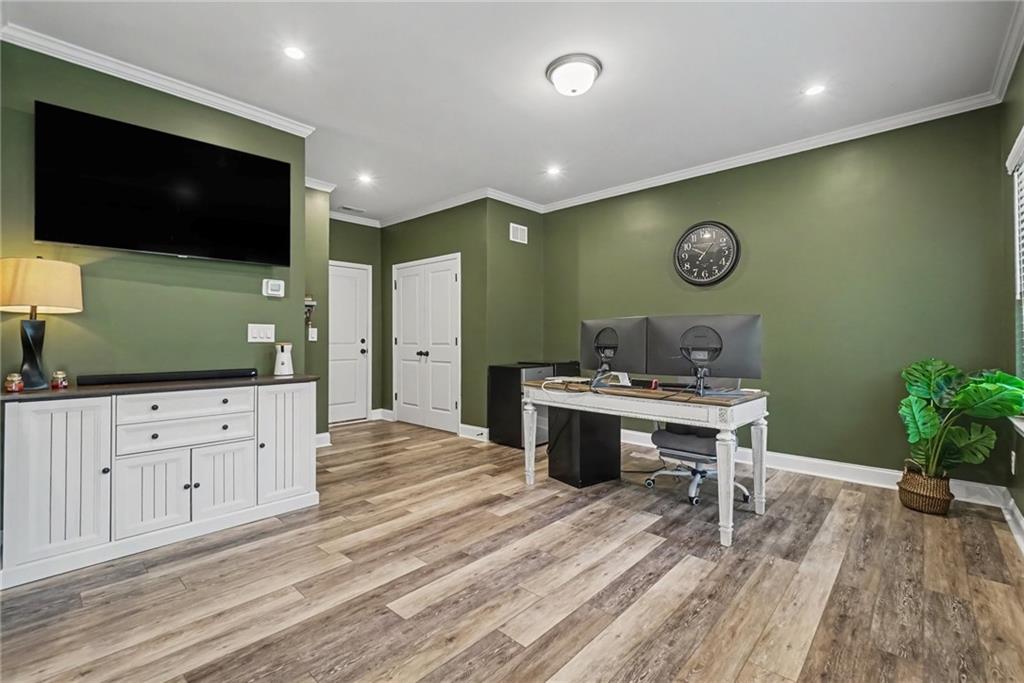
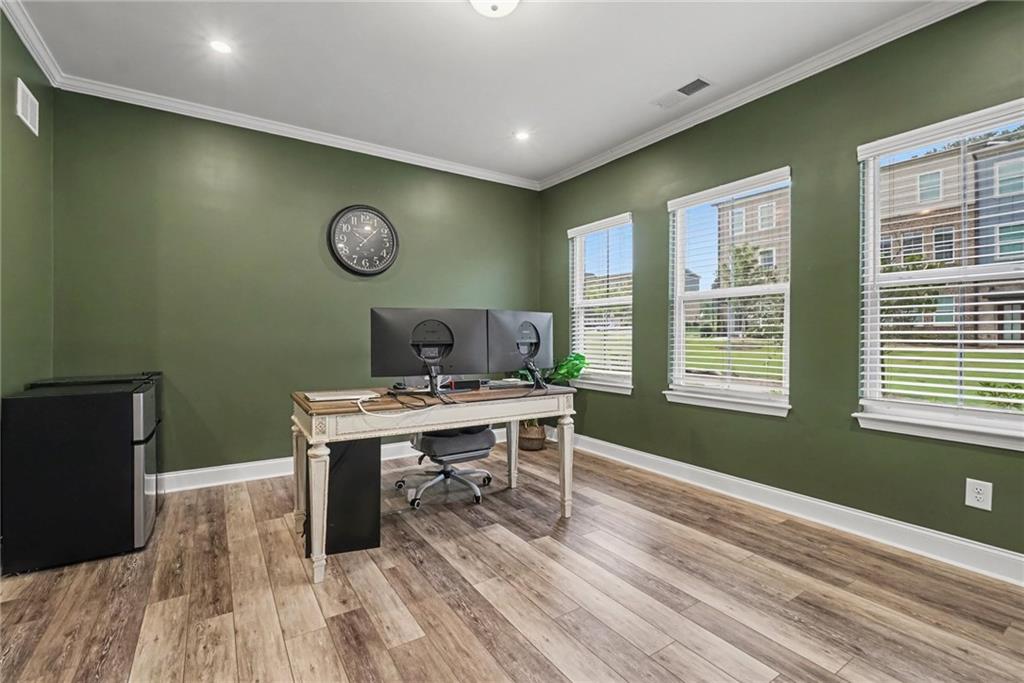
Welcome home to this stunning three-story townhome in the highly sought-after Etowah High School district! Offering the perfect blend of style, comfort, and convenience, this turnkey home is loaded with upgrades and thoughtfully designed for today's lifestyle. The lower level features a versatile bonus room complete with a half bath, making it ideal as a home office, recreation room, fitness space, or private guest suite. The open-concept main level is an entertainer's dream with soaring ceilings, luxury LVP flooring, and abundant natural light. The beautifully appointed kitchen showcases quartz countertops, a designer tile backsplash, stylish cabinetry, and a like-new upgraded appliance package. The spacious living room is anchored by a cozy fireplace, while the adjoining dining area and additional half bath provide effortless functionality. Step outside onto the private balcony, the perfect place to relax after a long day or enjoy grilling with family and friends. Upstairs, you'll find three spacious bedrooms, including an oversized owner's suite featuring a large walk-in closet and a beautifully updated ensuite with dual vanities, designer tile, and a spacious tiled shower. Two generously sized secondary bedrooms offer ample closet space and share a pristine full bathroom. Enjoy low-maintenance living with exceptional community amenities, including a swimming pool, pickleball courts, playground, and grounds maintenance, allowing you to spend more time enjoying everything this wonderful neighborhood has to offer. Conveniently located near shopping, dining, and major interstates, this home offers an easy daily commute while being just 15 minutes from the charm, restaurants, and entertainment of Downtown Woodstock. Move-in ready and situated in one of the area's top-rated school districts, this exceptional home truly has it all. Call today to schedule your private showing!

Save
Ask
Tour
Hide
Share
Listing Snapshot
Price 
$350,000
Days On Site 
64 Days
Bedrooms 
3
Inside Area (SqFt) 
2,000 sqft
Total Baths 
4
Full Baths 
2
Partial Baths 
2
Lot Size 
0.02 Acres
Year Built 
2022
MLS® Number 
7812398
Status 
Active
Property Tax 
$3,904
HOA/Condo/Coop Fees 
$250 monthly
Sq Ft Source 
Public Records
Friends & Family
Recent Activity
2 months agoListing first seen on site
2 months agoListing updated with changes from the MLS®
General Features
Acres 
0.02
Attached Garage 
Yes
Foundation 
Slab
Garage 
Yes
Garage Spaces 
2
Land Lease 
No
Levels 
Three Or More
Parking 
AttachedDrivewayGarageGarage Faces Rear
Property Sub Type 
Townhouse
Security 
Smoke Detector(s)Fire Alarm
Sewer 
Public Sewer
SqFt Above 
2000
SqFt Total 
2000
Style 
Traditional
Utilities 
Cable AvailableElectricity AvailableNatural Gas AvailablePhone AvailableSewer AvailableUnderground UtilitiesWater Available
Water Source 
Public
Interior Features
Appliances 
DishwasherGas RangeGas Water HeaterMicrowave
Basement 
DaylightFinishedFullWalk-Out Access
Cooling 
Central AirElectric
Electric 
220 Volts
Fireplace 
Yes
Fireplace Features 
Factory BuiltFamily RoomGas Starter
Fireplaces 
1
Flooring 
CarpetCeramic TileHardwood
Heating 
CentralForced AirNatural Gas
Interior 
Breakfast BarEat-in KitchenPantryKitchen IslandCrown MoldingDouble VanityHigh Speed InternetRecessed LightingWalk-In Closet(s)
Laundry Features 
In HallUpper Level
Window Features 
Double Pane Windows
Save
Ask
Tour
Hide
Share
Exterior Features
Construction Details 
Cement Siding
Exterior 
BalconyCourtyard
Fencing 
None
Lot Features 
LandscapedLevel
Other Structures 
None
Patio And Porch 
DeckRear Porch
Pool Features 
None
Road Frontage 
County Road
Roof 
Composition
Spa Features 
None
View 
Other
Waterfront Features 
None
Waterview 
Other
Windows/Doors 
Double Pane Windows
Community Features
Association Fee 
$250.0
Association Fee Frequency 
Monthly
Community Features 
ClubhousePlaygroundPoolSidewalksStreet Lights
Horse Property 
None
Financing Terms Available 
CashConventionalVA Loan
Roads 
Paved
Schools
School District
Unknown
Elementary School
Clark Creek
Middle School
E.T. Booth
High School
Etowah
Listing Courtesy Of: MARK SPAIN of Mark Spain Real Estate Broker: 770-886-9000 Prefer Ph#:homes@markspain.com

Listings identified with the FMLS IDX logo come from FMLS and are held by brokerage firms other than the owner of this website and the listing brokerage is identified in any listing details. Information is deemed reliable but is not guaranteed. If you believe any FMLS listing contains material that infringes your copyrighted work, please click here to review our DMCA policy and learn how to submit a takedown request.



© 2017-2026 First Multiple Listing Service, Inc.

Neighborhood & Commute
Source: Walkscore
Disclosure: Community information and market data powered by Constellation Data Labs. Information is deemed reliable but not guaranteed.
Save
Ask
Tour
Hide
Share