Not Found

Save
Ask
Tour
Hide
Share
$624,900
67 Days On Site

3355 Cresswell Link Way
Duluth, GA 30096

For Sale|Townhouse|Active
3
Beds
3
Total Baths
2
Full Baths
1
Partial Bath
2,010
SqFt
$311
/SqFt
2024
Built
Subdivision:
Evanshire
County:
Gwinnett
Listing Courtesy Of: JAMES J PARK of Heritage GA. Realty Broker: 770-622-4723 Prefer Ph#:JAMESPARK00@GMAIL.COM
Call Now: 404-429-3385
Is this the listing for you? We can help make it yours.
404-429-3385
3355 Cresswell Link Way3355 Cresswell Link Way3355 Cresswell Link Way3355 Cresswell Link Way
Save
Ask
Tour
Hide
Share

Mortgage Calculator

Monthly Payment (Est.)

Enter an interest rate to see your estimated monthly payment.
Calculator powered by Showcase IDX, a Constellation1 Company. Copyright ©2026 Information is deemed reliable but not guaranteed.

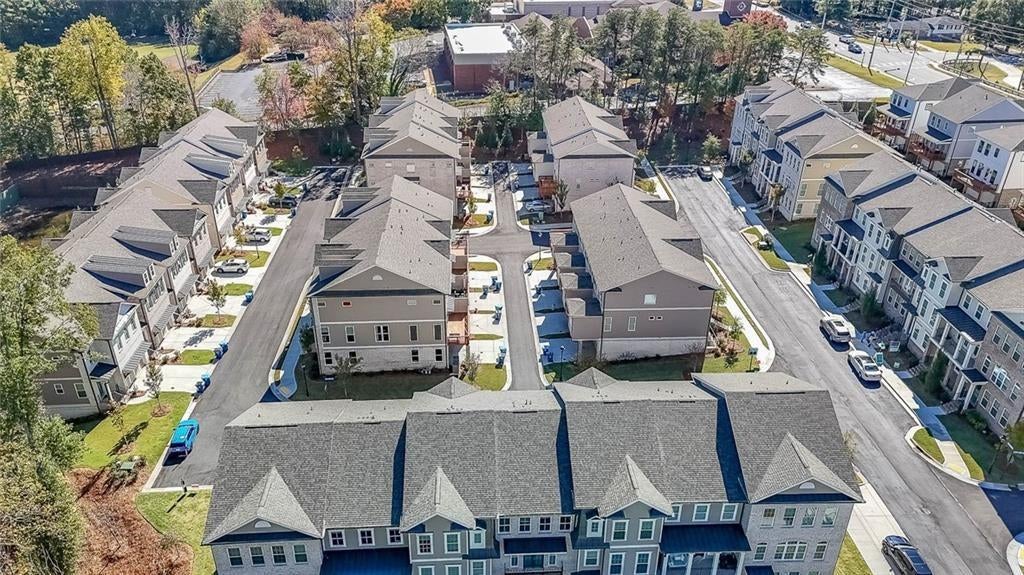
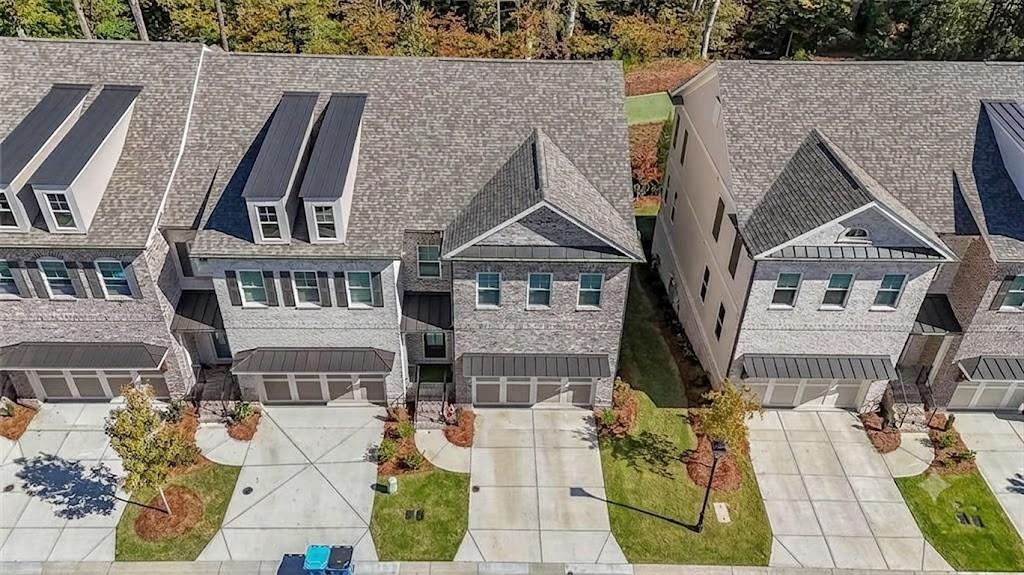
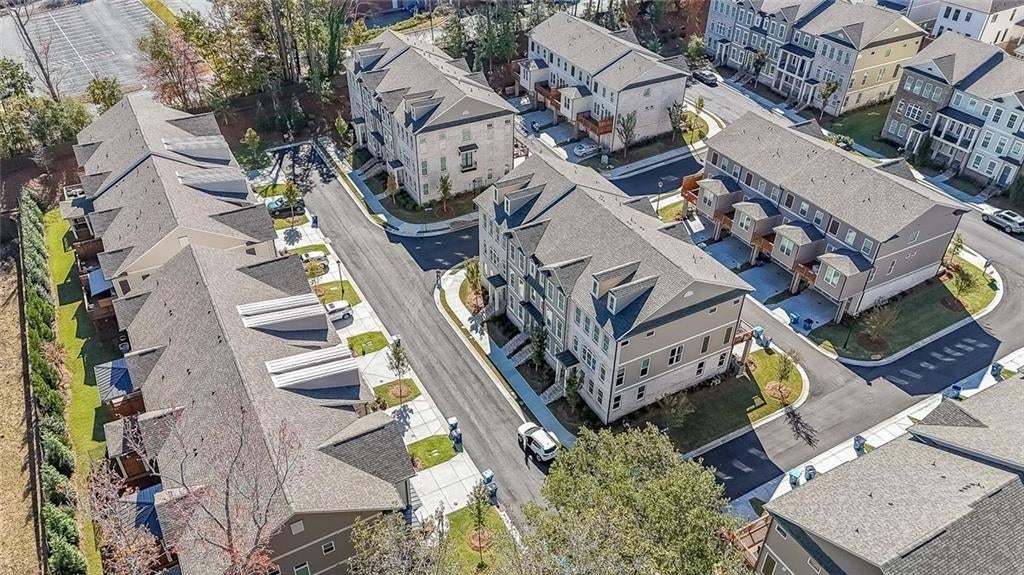
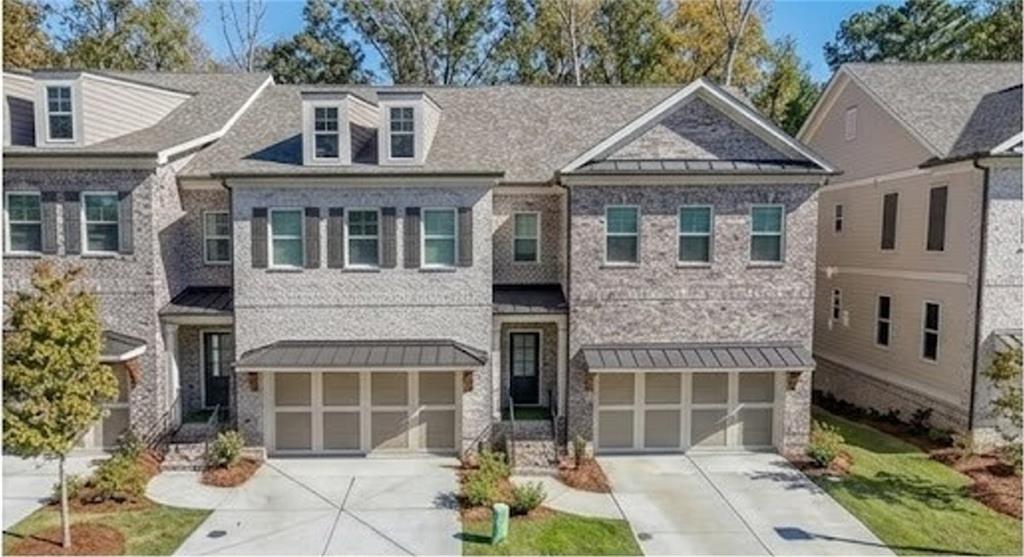
Better than new and fully upgraded, this end-unit townhome in the gated Evanshire community offers exceptional privacy, modern luxury, and true move-in-ready convenience. Featuring luxury LVP flooring throughout, plantation shutters, custom lighting, a covered deck, and a rare private basement entrance perfect for a guest suite, home office, gym, or multi-generational living. Thoughtful upgrades include built-in laundry cabinetry, bidet outlets in every bathroom, ceiling fans, window screens, and beautifully finished basement stairs and ceiling details. The sale includes nearly new premium stainless steel appliances—refrigerator, washer, and dryer—all less than a year old. Residents enjoy resort-style amenities including a swim club, cabana, clubhouse, professionally maintained green spaces, and the security of a gated community. Conveniently located near shopping, medical facilities, and Duluth's outstanding dining options, this home offers the perfect blend of style, comfort, privacy, and convenience. Don't miss this rare, fully upgraded end unit!

Save
Ask
Tour
Hide
Share
Listing Snapshot
Price 
$624,900
Days On Site 
67 Days
Bedrooms 
3
Inside Area (SqFt) 
2,010 sqft
Total Baths 
3
Full Baths 
2
Partial Baths 
1
Lot Size 
0.06 Acres
Year Built 
2024
MLS® Number 
7812767
Status 
Active
Property Tax 
N/A
HOA/Condo/Coop Fees 
N/A
Sq Ft Source 
Public Records
Friends & Family
Recent Activity
2 months agoStatus changed to Active
2 months agoListing updated with changes from the MLS®
2 months agoListing first seen on site
General Features
Acres 
0.06
Attached Garage 
Yes
Foundation 
Raised
Garage 
Yes
Garage Spaces 
2
Green Energy Efficient 
AppliancesHVACLightingThermostatWindows
Home Warranty 
Yes
Land Lease 
No
Levels 
Two
Parking 
AttachedGarageGarage Door OpenerGarage Faces FrontKitchen Level
Parking Spaces 
2
Property Sub Type 
Townhouse
Security 
Security SystemCarbon Monoxide Detector(s)Security GateSecurity System OwnedSmoke Detector(s)
Sewer 
Public Sewer
SqFt Above 
2010
SqFt Total 
2072
Style 
Townhouse
Utilities 
Cable AvailableElectricity AvailableNatural Gas AvailablePhone AvailableSewer AvailableUnderground UtilitiesWater Available
Water Source 
Public
Interior Features
Appliances 
DishwasherDryerElectric Water HeaterENERGY STAR Qualified AppliancesGas RangeMicrowaveRange HoodRefrigeratorSelf Cleaning OvenWasher
Basement 
Level - LowerDescription - end unit, private access, ideal for multi-uses
Cooling 
Ceiling Fan(s)Heat PumpZoned
Electric 
220 Volts in Laundry
Fireplace Features 
None
Flooring 
Ceramic TileHardwoodTile
Heating 
ElectricForced AirHeat PumpZoned
Interior 
Breakfast BarPantryKitchen IslandCrown MoldingDouble VanityEntrance FoyerTray Ceiling(s)Walk-In Closet(s)
Laundry Features 
Electric Dryer HookupIn HallLaundry RoomUpper Level
Window Features 
Double Pane WindowsInsulated Windows
Bathroom 
Level - UpperDescription - Great walk-in shower
Bedroom 
Level - Upper
Dining Room 
Level - Main
Family Room 
Level - MainDescription - open family room
Kitchen 
Level - MainDescription - direcly connected with garage door
Laundry 
Level - UpperDescription - with built-in cabinet, washer and dryer
Save
Ask
Tour
Hide
Share
Exterior Features
Construction Details 
BrickHardiPlank Type
Exterior 
BalconyLighting
Fencing 
None
Lot Features 
Corner LotPrivate
Other Structures 
None
Patio And Porch 
DeckPatioScreened
Pool Features 
None
Road Frontage 
Private Road
Roof 
Shingle
Spa Features 
None
View 
Neighborhood
Waterfront Features 
None
Waterview 
Neighborhood
Windows/Doors 
Double Pane WindowsInsulated Windows
Community Features
Community Features 
Gated
Horse Property 
None
Roads 
Asphalt
Schools
School District
Unknown
Elementary School
Harris
Middle School
Duluth
High School
Duluth
Listing Courtesy Of: JAMES J PARK of Heritage GA. Realty Broker: 770-622-4723 Prefer Ph#:JAMESPARK00@GMAIL.COM

Listings identified with the FMLS IDX logo come from FMLS and are held by brokerage firms other than the owner of this website and the listing brokerage is identified in any listing details. Information is deemed reliable but is not guaranteed. If you believe any FMLS listing contains material that infringes your copyrighted work, please click here to review our DMCA policy and learn how to submit a takedown request.



© 2017-2026 First Multiple Listing Service, Inc.

Neighborhood & Commute
Source: Walkscore
Disclosure: Community information and market data powered by Constellation Data Labs. Information is deemed reliable but not guaranteed.
Save
Ask
Tour
Hide
Share