Not Found

Save
Ask
Tour
Hide
Share
$675,000
66 Days On Site

409 Misty Ridge Way
Woodstock, GA 30189

For Sale|Single Family Residence|Active
5
Beds
5
Total Baths
4
Full Baths
1
Partial Bath
3,880
SqFt
$174
/SqFt
1995
Built
Subdivision:
Eagle Watch
County:
Cherokee
Listing Courtesy Of: WEBB REAL ESTATE TEAM of Drake Realty of GA, Inc. Broker: 770-565-2044 Prefer Ph#:webbrealestateteam@gmail.com
Call Now: 404-429-3385
Is this the listing for you? We can help make it yours.
404-429-3385
409 Misty Ridge Way409 Misty Ridge Way409 Misty Ridge Way409 Misty Ridge Way
Save
Ask
Tour
Hide
Share

Mortgage Calculator

Monthly Payment (Est.)

Enter an interest rate to see your estimated monthly payment.
Calculator powered by Showcase IDX, a Constellation1 Company. Copyright ©2026 Information is deemed reliable but not guaranteed.

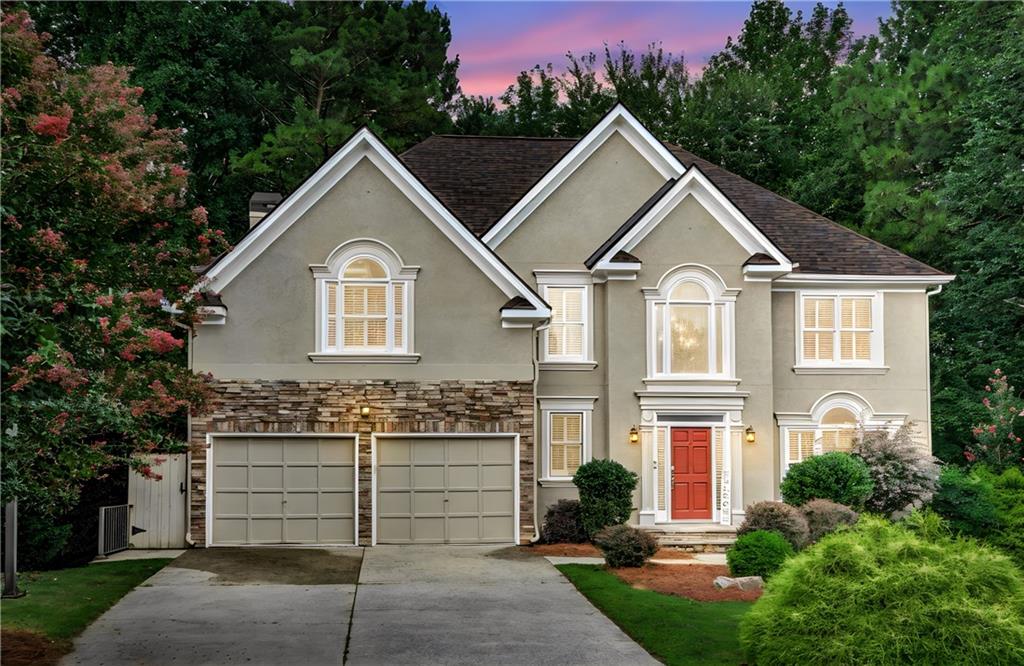
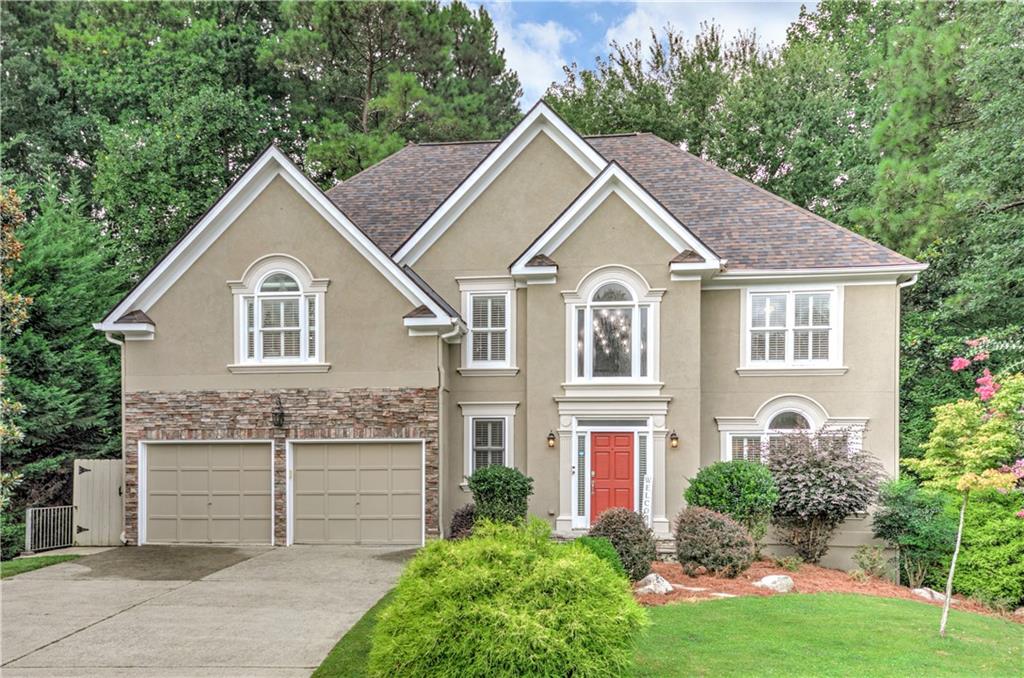
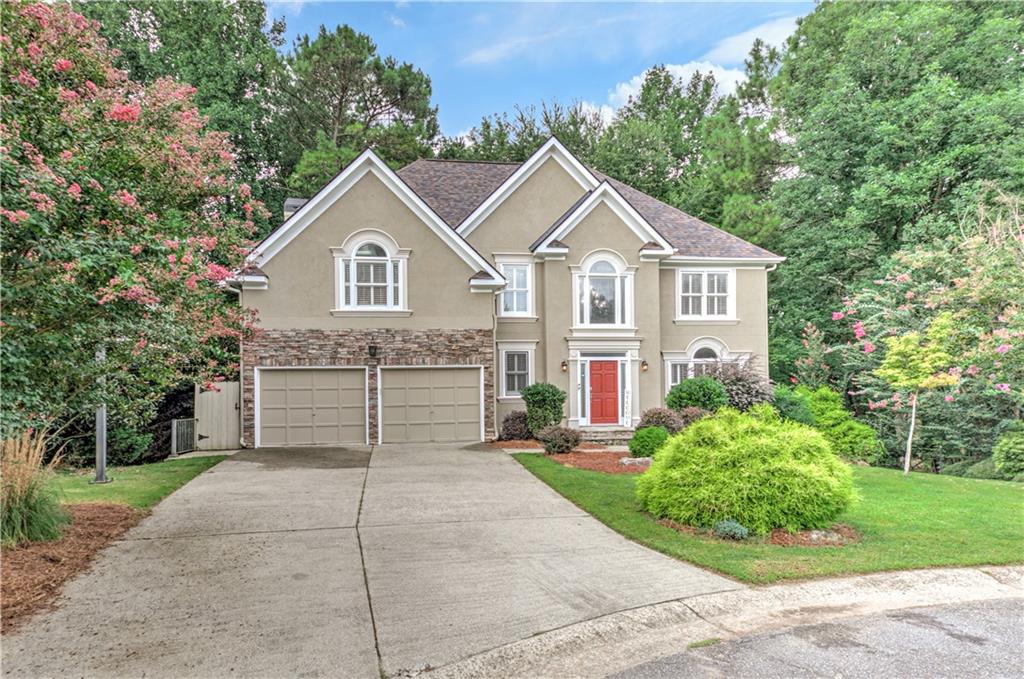
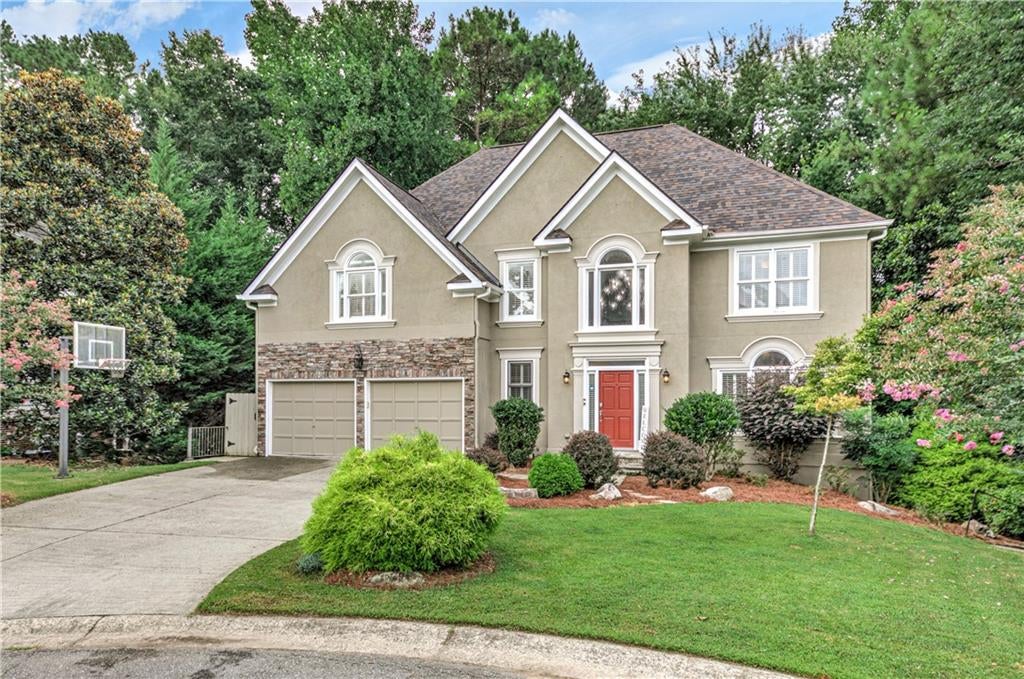
Welcome to this exceptional 5-bedroom, 4.5-bath home nestled on a quiet cul-de-sac lot in the highly sought-after Eagle Watch golf, swim, and tennis community in Towne Lake. Designed with both comfort and flexibility in mind, this home features a full in-law suite with its own private entrance, making it ideal for multigenerational living, guests, or added privacy. The main level offers an inviting open-concept layout with a spacious eat-in kitchen that flows seamlessly into the family room, creating the perfect space for everyday living and entertaining. A separate formal living room provides the ideal setting for a home office, playroom, or additional gathering space. Upstairs, the oversized owner’s suite is a true retreat with a private sitting area, an expansive walk-in closet, and a spa-like ensuite bath. Step outside to enjoy multiple levels of decks overlooking the private backyard—perfect for relaxing, grilling, or entertaining year-round. Additional updates include a 1-year-old roof and a freshly painted exterior, offering peace of mind and great curb appeal. Conveniently located just minutes from shopping, dining, and entertainment, with quick access to downtown Woodstock and I-575. Ask about a lender rate buy-down that could help lower your monthly payment!

Save
Ask
Tour
Hide
Share
Listing Snapshot
Price 
$675,000
Days On Site 
66 Days
Bedrooms 
5
Inside Area (SqFt) 
3,880 sqft
Total Baths 
5
Full Baths 
4
Partial Baths 
1
Lot Size 
0.3859 Acres
Year Built 
1995
MLS® Number 
7813195
Status 
Active
Property Tax 
$6,718
HOA/Condo/Coop Fees 
$91.67 monthly
Sq Ft Source 
Public Records
Friends & Family
Recent Activity
3 days agoPrice changed to $675,000
3 days agoListing updated with changes from the MLS®
2 months agoStatus changed to Active
2 months agoListing first seen on site
General Features
Acres 
0.3859
Foundation 
Concrete Perimeter
Garage 
Yes
Garage Spaces 
2
Land Lease 
No
Levels 
Three Or More
Parking 
DrivewayGarageGarage Door OpenerGarage Faces Front
Property Sub Type 
Single Family Residence
Security 
Smoke Detector(s)
Sewer 
Public Sewer
SqFt Total 
3880
Style 
Traditional
Utilities 
Cable AvailableElectricity AvailableNatural Gas AvailablePhone AvailableSewer AvailableUnderground UtilitiesWater Available
Water Source 
Public
Interior Features
Appliances 
DishwasherDisposalMicrowave
Basement 
DaylightExterior EntryFinishedFull
Cooling 
Central Air
Electric 
220 Volts in Laundry
Fireplace 
Yes
Fireplace Features 
Factory BuiltFamily Room
Fireplaces 
1
Flooring 
CarpetHardwoodStone
Heating 
Central
Interior 
Breakfast BarEat-in KitchenPantryIn-Law FloorplanKitchen IslandDouble VanityEntrance FoyerHigh Speed InternetRecessed Lighting
Laundry Features 
Laundry RoomMain Level
Save
Ask
Tour
Hide
Share
Exterior Features
Construction Details 
Cement SidingStucco
Exterior 
Private YardRain Gutters
Fencing 
Back Yard
Lot Features 
Back YardCul-De-Sac
Other Structures 
None
Patio And Porch 
DeckFront Porch
Pool Features 
None
Road Frontage 
Other
Roof 
Composition
Spa Features 
None
View 
Neighborhood
Waterfront Features 
None
Waterview 
Neighborhood
Community Features
Association Fee 
$1045.0
Association Fee Frequency 
Annually
Additional Association Fee 
$55.0
Additional Association Fee Frequency 
Annually
Community Features 
Fitness CenterGolfPlaygroundPoolSidewalksStreet LightsTennis Court(s)
Horse Property 
None
Financing Terms Available 
1031 ExchangeAssumableCashConventionalFHAVA Loan
Roads 
Asphalt
Schools
School District
Unknown
Elementary School
Bascomb
Middle School
E.T. Booth
High School
Etowah
Listing Courtesy Of: WEBB REAL ESTATE TEAM of Drake Realty of GA, Inc. Broker: 770-565-2044 Prefer Ph#:webbrealestateteam@gmail.com

Listings identified with the FMLS IDX logo come from FMLS and are held by brokerage firms other than the owner of this website and the listing brokerage is identified in any listing details. Information is deemed reliable but is not guaranteed. If you believe any FMLS listing contains material that infringes your copyrighted work, please click here to review our DMCA policy and learn how to submit a takedown request.



© 2017-2026 First Multiple Listing Service, Inc.

Neighborhood & Commute
Source: Walkscore
Disclosure: Community information and market data powered by Constellation Data Labs. Information is deemed reliable but not guaranteed.
Save
Ask
Tour
Hide
Share