2700 Pine Tree Road NE 1017, Atlanta, GA, 30324

Save
Ask
Tour
Hide
Share
$585,000
70 Days On Site

3056 Fairhaven Ridge NW
Kennesaw, GA 30144

For Sale|Single Family Residence|Active
5
Beds
4
Total Baths
3
Full Baths
1
Partial Bath
4,413
SqFt
$133
/SqFt
1999
Built
Subdivision:
Legacy Park
County:
Cobb
Listing Courtesy Of: Frances Tubbs of Redfin Corporation Broker: 404-800-3623 Prefer Ph#:fran.tubbs@redfin.com
Call Now: 404-429-3385
Is this the listing for you? We can help make it yours.
404-429-3385
Upcoming Open Houses
Sat, Oct 24, 1:00 PM - 3:00 PM
3056 Fairhaven Ridge NW3056 Fairhaven Ridge NW3056 Fairhaven Ridge NW3056 Fairhaven Ridge NW
Save
Ask
Tour
Hide
Share

Mortgage Calculator

Monthly Payment (Est.)

Enter an interest rate to see your estimated monthly payment.
Calculator powered by Showcase IDX, a Constellation1 Company. Copyright ©2026 Information is deemed reliable but not guaranteed.

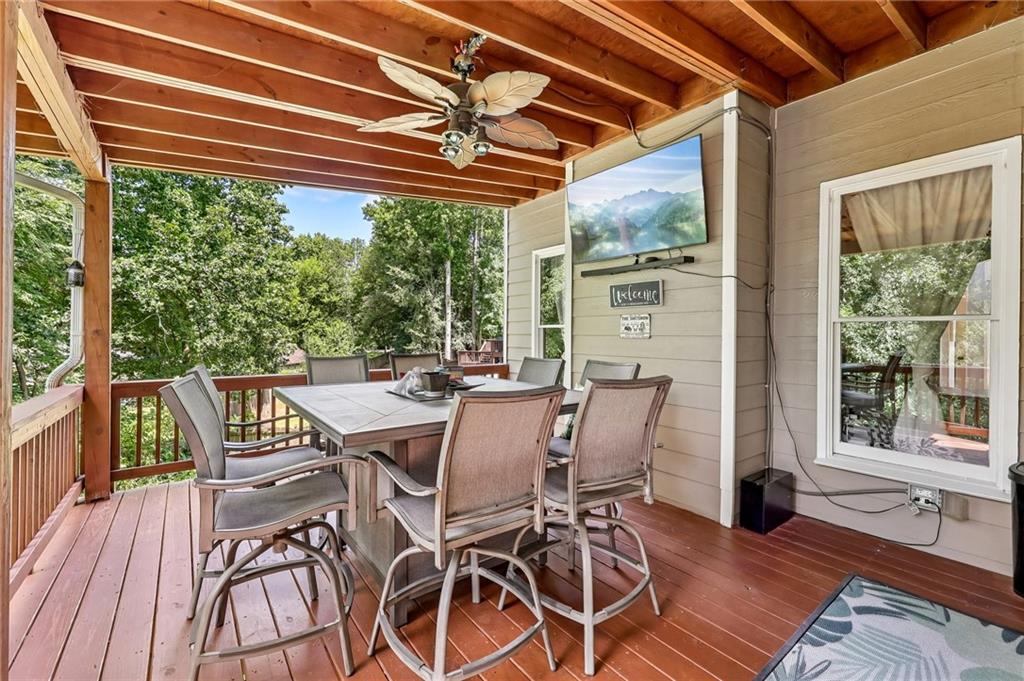
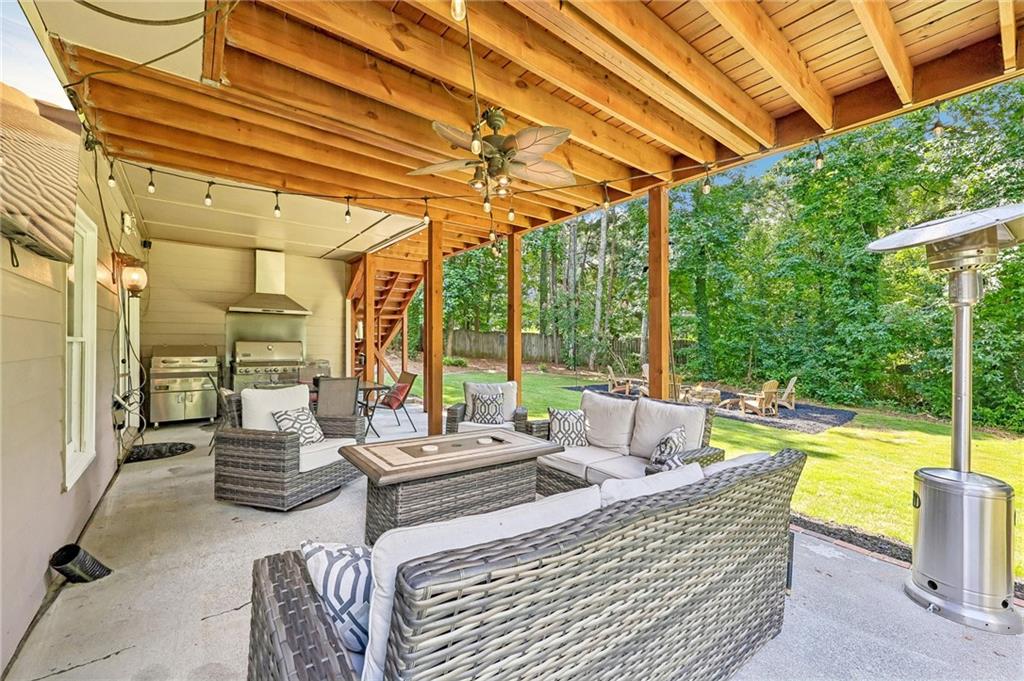
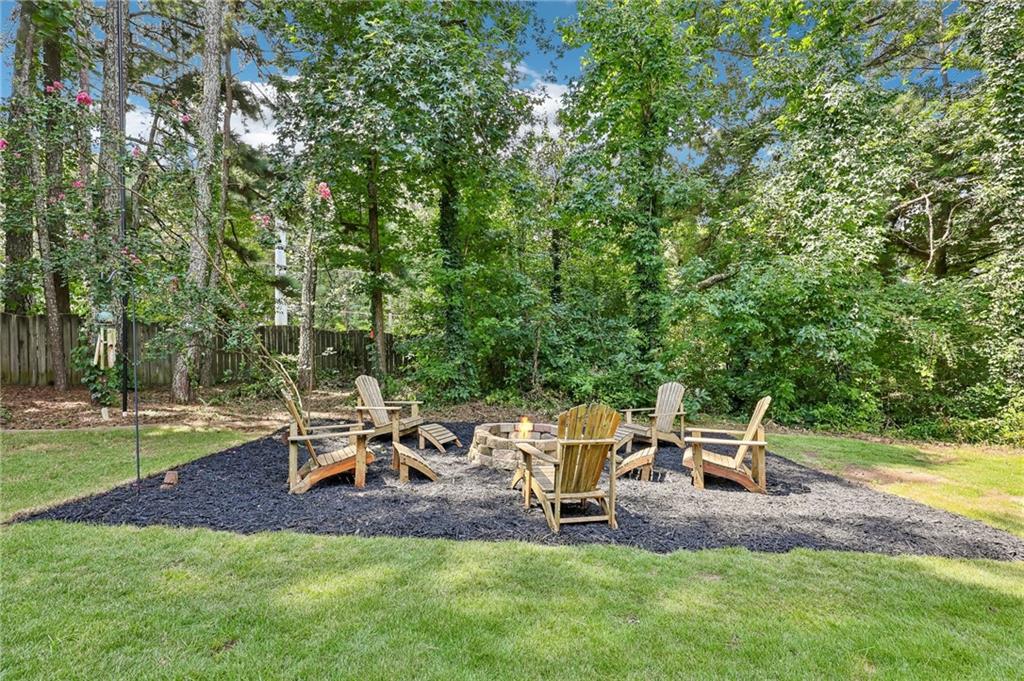
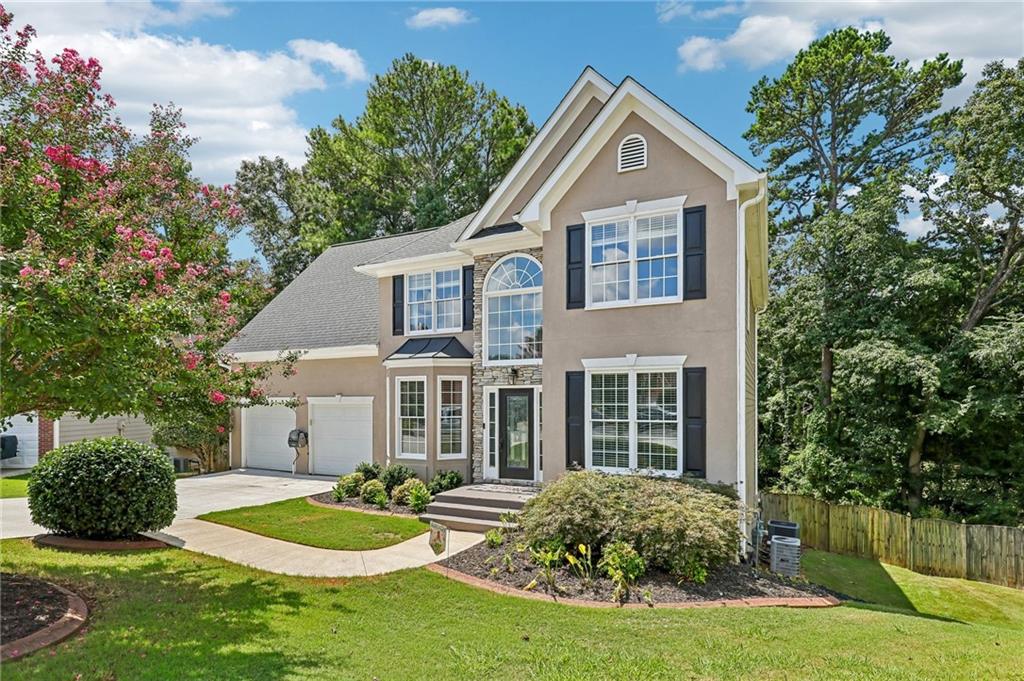
Tucked away on a quiet cul-de-sac in the desirable Kentmere section of Legacy Park, this beautifully updated 5-bedroom, 3.5-bath home offers over 4,400 square feet of flexible living space designed for how families live, work, and entertain today. What truly sets this home apart is its rare combination of total privacy and premium entertainment. Unwind on the covered deck overlooking a peaceful, private backyard, creating an idyllic setting for morning coffee, outdoor dining, and year-round enjoyment. The main level boasts a private home office, formal dining room, fireside family room, versatile sunroom, and an updated kitchen with granite countertops, stainless steel appliances, and a breakfast bar. The upper level offers a spacious primary suite with a sitting area, walk-in closet and private ensuite. There are 3 secondary bedrooms and a full bath. The finished terrace level features a custom dedicated Dolby cinema theater room, delivering a true cinema experience without ever leaving home. Whether you are hosting friends for game day or relaxing with family, this is a standout feature rarely found in competing properties. Located in the award-winning Legacy Park community, residents enjoy swimming pools, tennis/pickleball courts, walking trails, and fitness amenities. This Kentmere gem is one you won't want to miss!

Save
Ask
Tour
Hide
Share
Listing Snapshot
Price 
$585,000
Days On Site 
70 Days
Bedrooms 
5
Inside Area (SqFt) 
4,413 sqft
Total Baths 
4
Full Baths 
3
Partial Baths 
1
Lot Size 
0.2621 Acres
Year Built 
1999
MLS Number 
7813234
Status 
Active
Property Tax 
$5,837
HOA/Condo/Coop Fees 
$79.08 monthly
Sq Ft Source 
Appraiser
Friends & Family
Recent Activity
3 days agoPrice changed to $585,000
3 days agoListing updated with changes from the MLS
2 months agoListing first seen on site
General Features
Acres 
0.2621
Foundation 
Concrete Perimeter
Garage 
Yes
Garage Spaces 
2
Land Lease 
No
Levels 
Two
Parking 
GarageOn Street
Parking Spaces 
4
Property Sub Type 
Single Family Residence
Security 
Smoke Detector(s)
Sewer 
Public Sewer
SqFt Total 
4413
Style 
Traditional
Utilities 
Electricity AvailableSewer AvailableWater Available
Water Source 
Public
Interior Features
Appliances 
DishwasherDisposalGas OvenGas RangeMicrowaveRefrigerator
Basement 
Daylight
Cooling 
Ceiling Fan(s)Central AirElectric
Electric 
220 Volts
Fireplace 
Yes
Fireplace Features 
Living Room
Fireplaces 
1
Flooring 
HardwoodOther
Heating 
CentralNatural Gas
Interior 
Breakfast BarCrown MoldingDouble VanityEntrance FoyerVaulted Ceiling(s)Walk-In Closet(s)Other
Laundry Features 
Laundry RoomMain Level
Window Features 
Double Pane Windows
Save
Ask
Tour
Hide
Share
Exterior Features
Construction Details 
HardiPlank TypeStucco
Exterior 
Rain Gutters
Fencing 
Back Yard
Lot Features 
Cul-De-SacSprinklers In FrontSprinklers In Rear
Other Structures 
None
Patio And Porch 
DeckEnclosedPatio
Pool Features 
None
Road Frontage 
City Street
Roof 
Composition
Spa Features 
None
View 
Trees/Woods
Waterfront Features 
None
Waterview 
Trees/Woods
Windows/Doors 
Double Pane Windows
Community Features
Association Fee 
$949.0
Association Fee Frequency 
Annually
Community Features 
FishingFitness CenterPlaygroundPoolTennis Court(s)
Horse Property 
None
Roads 
Concrete
Schools
School District
Unknown
Elementary School
Big Shanty
Middle School
Awtrey
High School
North Cobb
Listing Courtesy Of: Frances Tubbs of Redfin Corporation Broker: 404-800-3623 Prefer Ph#:fran.tubbs@redfin.com

Listings identified with the FMLS IDX logo come from FMLS and are held by brokerage firms other than the owner of this website and the listing brokerage is identified in any listing details. Information is deemed reliable but is not guaranteed. If you believe any FMLS listing contains material that infringes your copyrighted work, please click here to review our DMCA policy and learn how to submit a takedown request.



© 2017-2026 First Multiple Listing Service, Inc.

Neighborhood & Commute
Source: Walkscore
Disclosure: Community information and market data powered by Constellation Data Labs. Information is deemed reliable but not guaranteed.
Save
Ask
Tour
Hide
Share