
1027 Winding Branch DriveCanton, GA 30114
Mortgage Calculator
Monthly Payment (Est.)
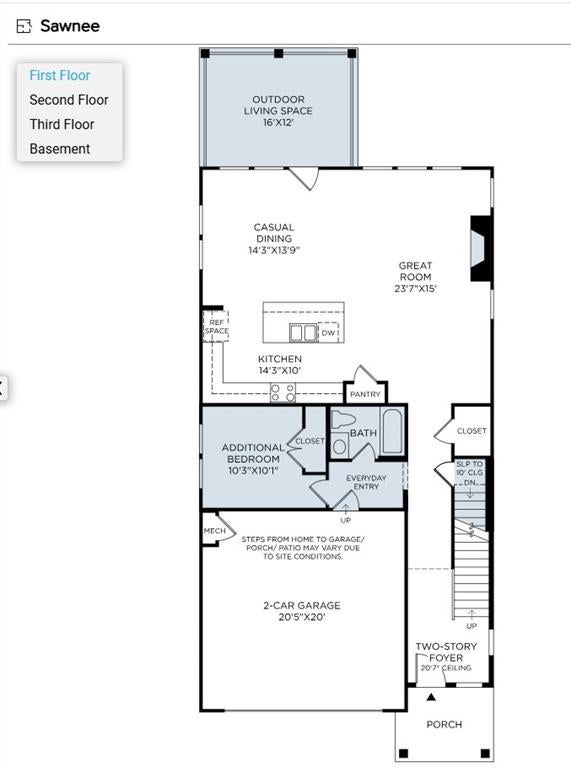
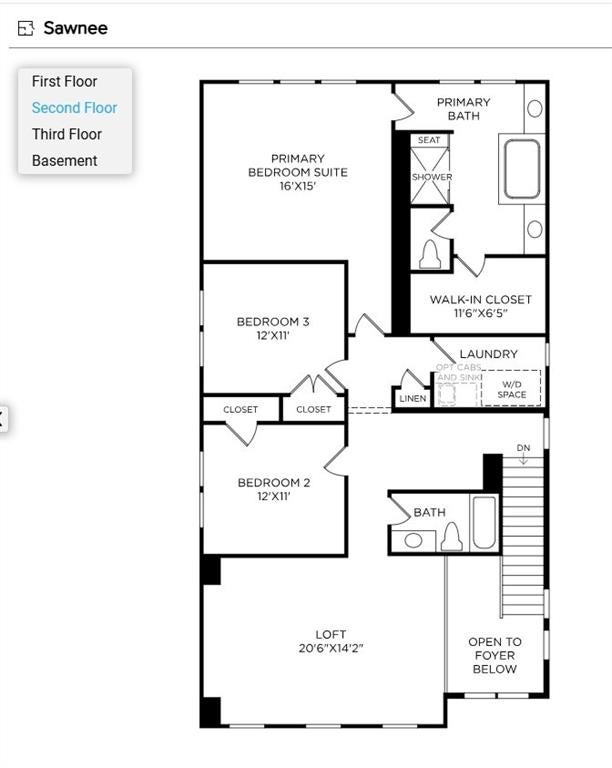
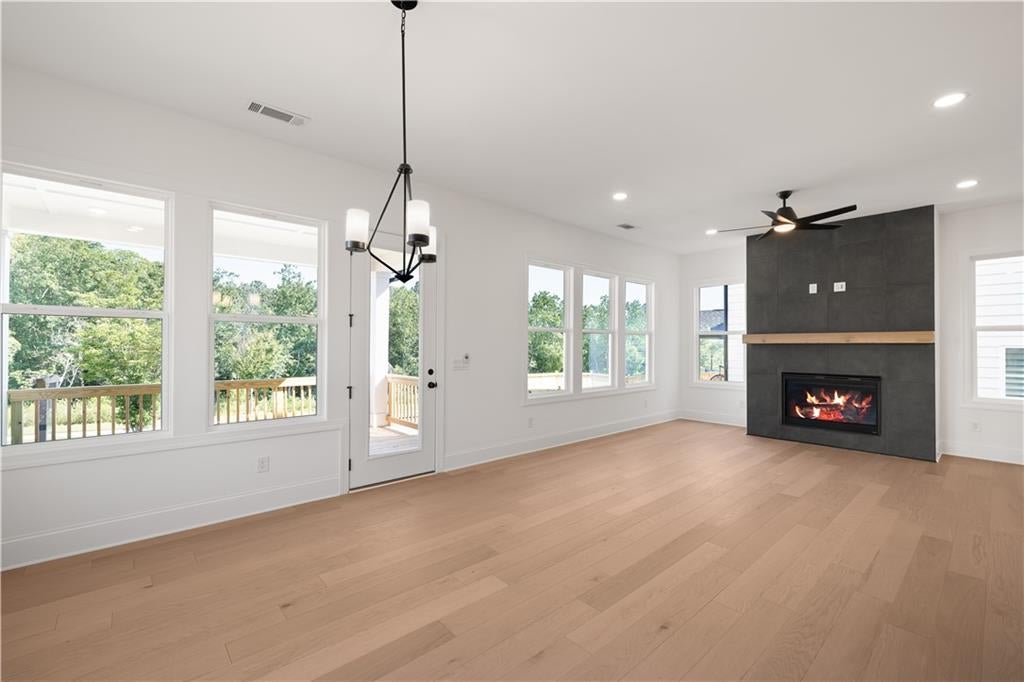
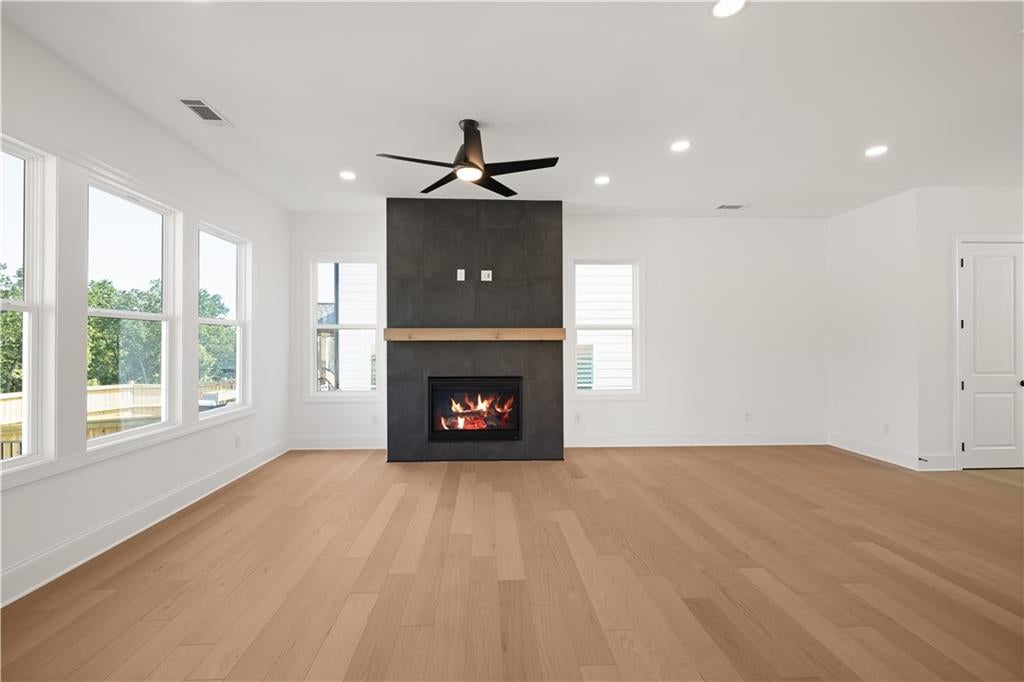
Enter an interest rate to see your estimated monthly payment.READY NOW!! The Sawnee Farmhouse - home site 163. Experience elevated living in this beautifully designed home that blends luxury finishes, modern convenience, and breathtaking natural surroundings. The main level features rich hardwood flooring throughout, a desirable guest bedroom with a private bath showcasing a frameless glass shower, and an elegant oak tread staircase with hardwoods continuing through the upper hallway and spacious loft. The gourmet kitchen is truly the heart of the home, offering stunning quartz countertops and a premium KitchenAid appliance package featuring double ovens, a microwave drawer, and a six-burner gas cooktop. The adjoining breakfast room captures sweeping views of protected wooded areas, creating a serene setting for morning coffee and everyday dining. The expansive great room is anchored by a striking 42-inch fireplace, providing the perfect space for gathering and entertaining. Designed with today's lifestyle in mind, this home also includes a tankless water heater for endless hot water and improved energy efficiency, as well as an electric vehicle charging station in the garage for added convenience. Upstairs, you'll find two generously sized secondary bedrooms, a large loft ideal for a media room, office, or flex space, and an impressive primary suite that serves as a private retreat. The luxurious primary bath boasts an oversized frameless shower with a built-in bench, while the spacious walk-in closet provides ample storage. Large windows frame peaceful wooded views, bringing the beauty of nature indoors. The second-floor laundry room adds exceptional convenience and functionality with built-in cabinetry and a utility sink, making household tasks effortless. Outdoor living is equally impressive, featuring both a welcoming front porch and a covered rear deck where you can relax, entertain, and enjoy the tranquil backdrop of protected green space. Completing this remarkable home is a full basement stubbed for future expansion, offering endless possibilities for additional living, recreation, or guest space. Great Sky residents enjoy beautiful amenities including multiple swimming pools, tennis and pickleball courts, walking trails, lake access, scenic community views, and a true sense of community, all just minutes from Downtown Canton, shopping, dining, and entertainment. Combining sophisticated design, premium upgrades, and picturesque wooded views, this exceptional property offers a lifestyle that truly has it all. Ask us about special incentives when using Toll Brothers Mortgage!
| a month ago | Price changed to $744,000 | |
| a month ago | Listing updated with changes from the MLS® | |
| 2 months ago | Status changed to Active | |
| 2 months ago | Listing first seen on site |
Listings identified with the FMLS IDX logo come from FMLS and are held by brokerage firms other than the owner of this website and the listing brokerage is identified in any listing details. Information is deemed reliable but is not guaranteed. If you believe any FMLS listing contains material that infringes your copyrighted work, please click here to review our DMCA policy and learn how to submit a takedown request.

© 2017-2026 First Multiple Listing Service, Inc.
Did you know? You can invite friends and family to your search. They can join your search, rate and discuss listings with you.