Not Found

Save
Ask
Tour
Hide
Share
$875,000
63 Days On Site

1067 Merrivale Chase
Roswell, GA 30075

For Sale|Single Family Residence|Active
4
Beds
5
Total Baths
4
Full Baths
1
Partial Bath
4,860
SqFt
$180
/SqFt
2014
Built
Subdivision:
Heatherton
County:
Fulton
Listing Courtesy Of: Joe Smith of Atlanta Communities Real Estate Brokerage Broker: 678-800-9883 Prefer Ph#:Joe@JoeSellsGeorgia.com
Call Now: 404-429-3385
Is this the listing for you? We can help make it yours.
404-429-3385
1067 Merrivale Chase1067 Merrivale Chase1067 Merrivale Chase1067 Merrivale Chase
Save
Ask
Tour
Hide
Share

Mortgage Calculator

Monthly Payment (Est.)

Enter an interest rate to see your estimated monthly payment.
Calculator powered by Showcase IDX, a Constellation1 Company. Copyright ©2026 Information is deemed reliable but not guaranteed.

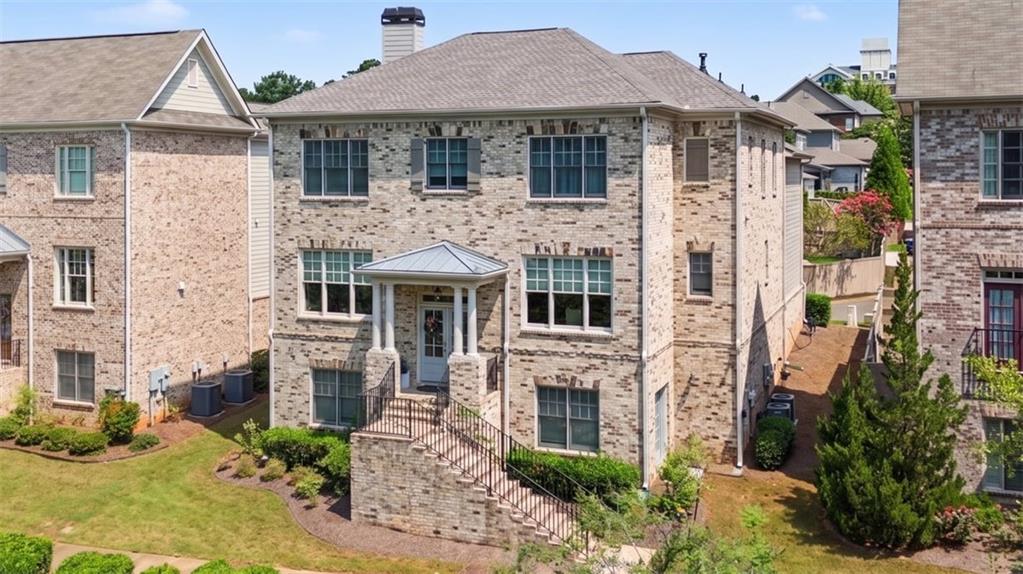
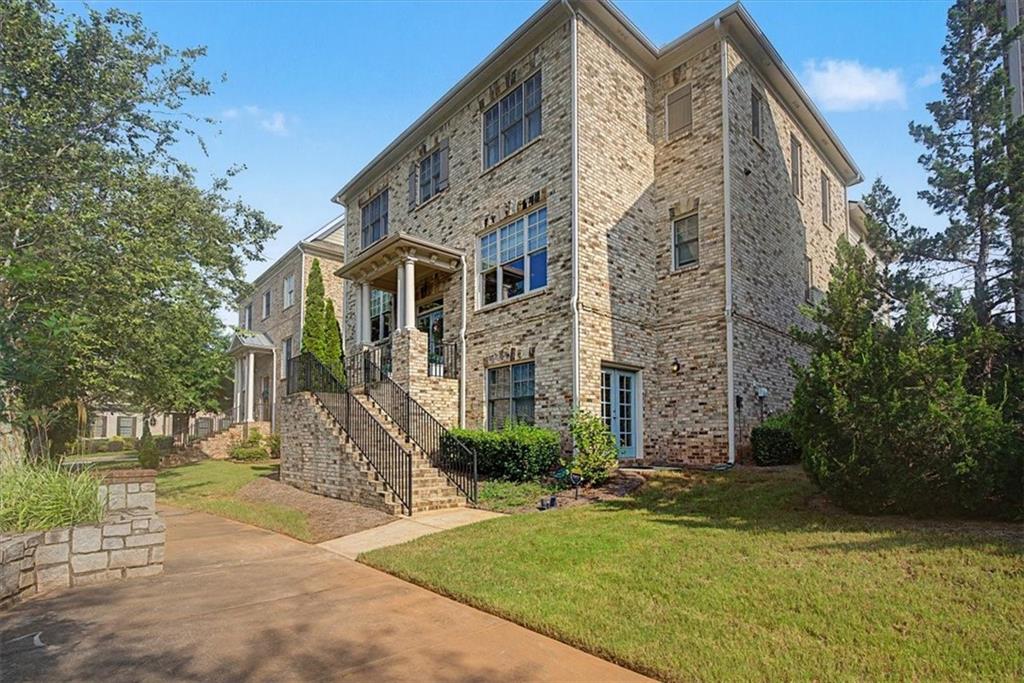
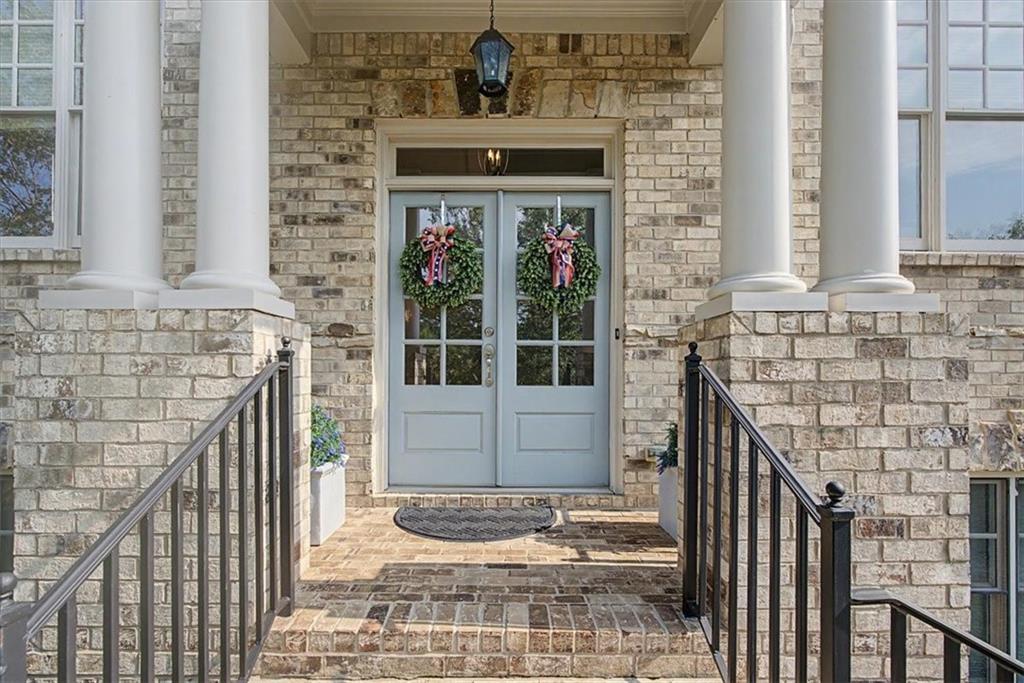
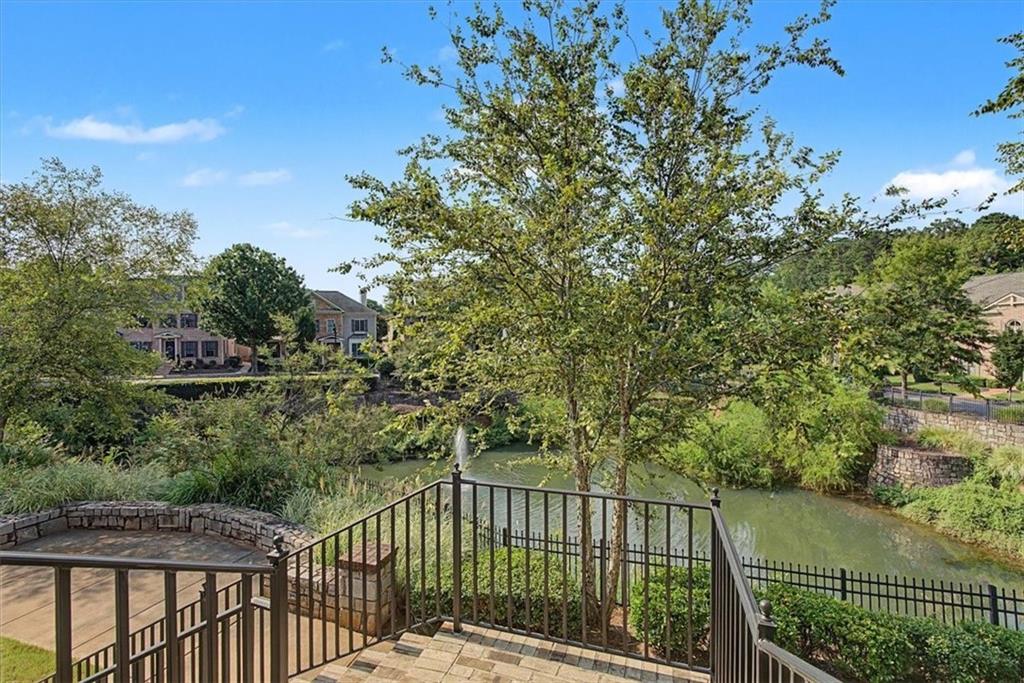
Welcome to this beautifully crafted, three-story estate situated on a premium lot in the highly sought-after, gated Heatherton community. Sweeping views of the serene pond and fountain welcome you from the charming front porch and double-door entryway. Inside, hand-scraped wide-plank hickory hardwood floors flow seamlessly across the main level. The heart of the home features an open-concept living area with coffered ceilings, custom built-ins, a gas/wood fireplace, and a wall of light-filled windows. The gourmet kitchen is designed for seamless entertaining featuring granite countertops, stainless steel appliances, 2 spacious pantries and a dedicated butler’s pantry. Adjacent, you'll find a sunlit breakfast nook and an elegant formal dining room adorned with tray ceilings. A main-floor office/flex space and a convenient powder room complete this level. Step outside to your private outdoor oasis—an oversized brick and wrought-iron patio overlooking a fenced backyard. Upstairs, the expansive primary suite serves as a true retreat boasting a spa-like bath with a soaking tub, walk-in tile shower, double vanity, and a massive walk-in closet. Three additional spacious bedrooms—each with walk-in closets—include a private guest suite with an en-suite bath and two rooms connected by a Jack-and-Jill bath. A dedicated laundry room adds ultimate daily convenience. The fully finished lower terrace level offers endless potential with its own private exterior entrance. Features include an expansive entertainment room, full bath, private office, flex space for a home gym or guest room and generous storage. Fresh exterior paint, new architectural shingle roof and full front/back irrigation. Enjoy true low-maintenance living—yard maintenance is fully included in the HOA dues! Heatherton features tree-lined streets, a community pool, a living maze, and vibrant neighborhood social events. Ideally located near GA-400, historic Roswell dining and shopping, and kayaking along the Chattahoochee River.

Save
Ask
Tour
Hide
Share
Listing Snapshot
Price 
$875,000
Days On Site 
63 Days
Bedrooms 
4
Inside Area (SqFt) 
4,860 sqft
Total Baths 
5
Full Baths 
4
Partial Baths 
1
Lot Size 
0.18 Acres
Year Built 
2014
MLS® Number 
7813959
Status 
Active
Property Tax 
$4,970
HOA/Condo/Coop Fees 
$260 monthly
Sq Ft Source 
Owner
Friends & Family
Recent Activity
2 weeks agoPrice changed to $875,000
2 weeks agoListing updated with changes from the MLS®
2 months agoListing first seen on site
General Features
Acres 
0.18
Attached Garage 
Yes
Foundation 
Slab
Garage 
Yes
Garage Spaces 
2
Green Energy Efficient 
HVACInsulationThermostatWindows
Land Lease 
No
Levels 
Three Or More
Parking 
AttachedDrivewayGarageGarage Door OpenerGarage Faces Rear
Property Sub Type 
Single Family Residence
Security 
Security Gate
Sewer 
Public Sewer
SqFt Above 
4860
SqFt Total 
4860
Style 
Traditional
Utilities 
Cable AvailableElectricity AvailableNatural Gas AvailablePhone AvailableSewer AvailableWater Available
Water Source 
Public
Interior Features
Appliances 
DishwasherGas OvenGas RangeGas Water HeaterMicrowaveSelf Cleaning Oven
Basement 
Exterior EntryFinishedFullInterior EntryWalk-Out Access
Cooling 
Ceiling Fan(s)Central AirZoned
Electric 
220 Volts in Laundry
Fireplace 
Yes
Fireplace Features 
Family RoomGas Starter
Fireplaces 
1
Flooring 
CarpetHardwoodTile
Heating 
Heat PumpNatural GasZoned
Interior 
PantryKitchen IslandCrown MoldingDry BarEntrance FoyerHigh Speed InternetLow Flow Plumbing FixturesTray Ceiling(s)Walk-In Closet(s)
Laundry Features 
Laundry RoomUpper Level
Window Features 
Insulated Windows
Save
Ask
Tour
Hide
Share
Exterior Features
Exterior 
Private Yard
Fencing 
Back YardWood
Lot Features 
Back YardFront YardLandscapedLevel
Other Structures 
None
Patio And Porch 
Front PorchRear Porch
Pool Features 
None
Road Frontage 
Private Road
Roof 
CompositionShingle
Spa Features 
None
View 
Water
Waterfront Features 
Pond
Waterview 
Water
Windows/Doors 
Insulated Windows
Community Features
Association Fee 
$780.0
Association Fee Frequency 
Quarterly
Community Features 
GatedParkPoolSidewalks
Horse Property 
None
Financing Terms Available 
CashConventionalFHAUSDA LoanVA Loan
Roads 
Paved
Schools
School District
Unknown
Elementary School
Esther Jackson
Middle School
Holcomb Bridge
High School
Centennial
Listing Courtesy Of: Joe Smith of Atlanta Communities Real Estate Brokerage Broker: 678-800-9883 Prefer Ph#:Joe@JoeSellsGeorgia.com

Listings identified with the FMLS IDX logo come from FMLS and are held by brokerage firms other than the owner of this website and the listing brokerage is identified in any listing details. Information is deemed reliable but is not guaranteed. If you believe any FMLS listing contains material that infringes your copyrighted work, please click here to review our DMCA policy and learn how to submit a takedown request.



© 2017-2026 First Multiple Listing Service, Inc.

Neighborhood & Commute
Source: Walkscore
Disclosure: Community information and market data powered by Constellation Data Labs. Information is deemed reliable but not guaranteed.
Save
Ask
Tour
Hide
Share