Not Found

Save
Ask
Tour
Hide
Share
$309,900
65 Days On Site

3300 Windy Ridge Parkway SE 1007
Atlanta, GA 30339

Condominium|Pending
1
Bed
1
Total Bath
1
Full Bath
824
SqFt
$376
/SqFt
2006
Built
Subdivision:
Horizon
County:
Cobb
Listing Courtesy Of: CHARLES R ANDERSON of Atlanta Communities Broker: 404-312-6302 Prefer Ph#:atlantarealestatebroker@gmail.com
Call Now: 404-429-3385
Is this the listing for you? We can help make it yours.
404-429-3385
3300 Windy Ridge Parkway SE 10073300 Windy Ridge Parkway SE 10073300 Windy Ridge Parkway SE 10073300 Windy Ridge Parkway SE 1007
Save
Ask
Tour
Hide
Share

Mortgage Calculator

Monthly Payment (Est.)

Enter an interest rate to see your estimated monthly payment.
Calculator powered by Showcase IDX, a Constellation1 Company. Copyright ©2026 Information is deemed reliable but not guaranteed.

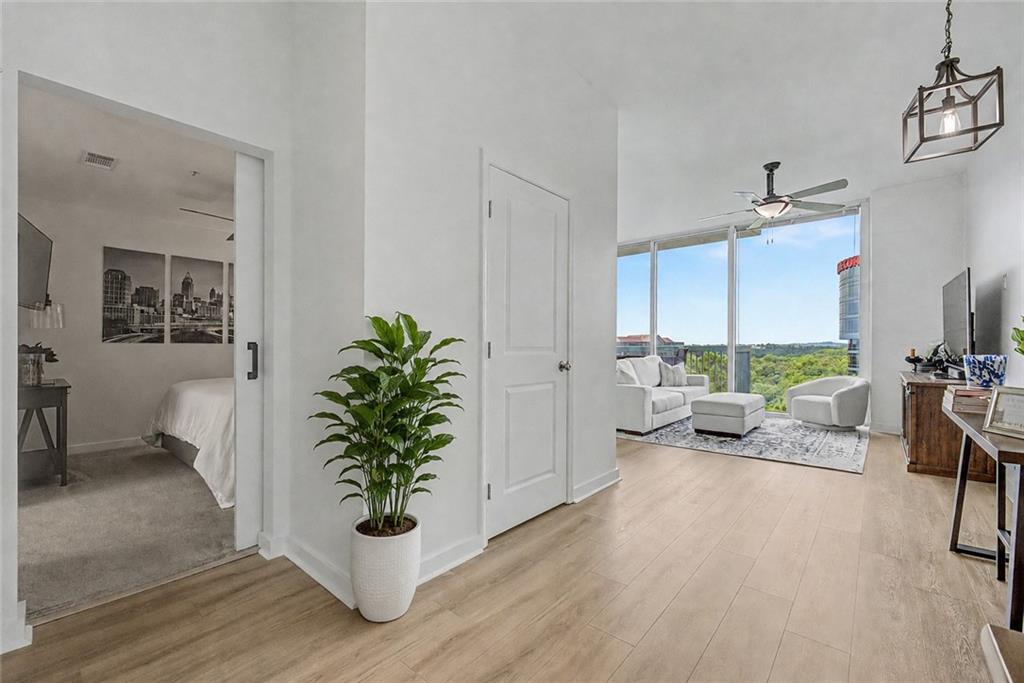
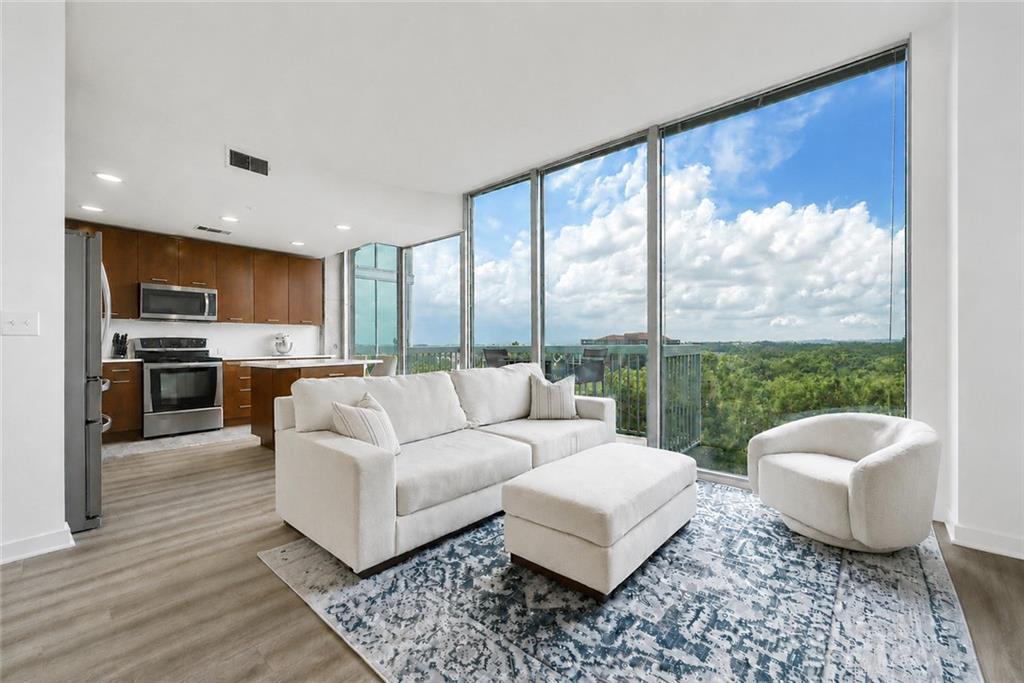
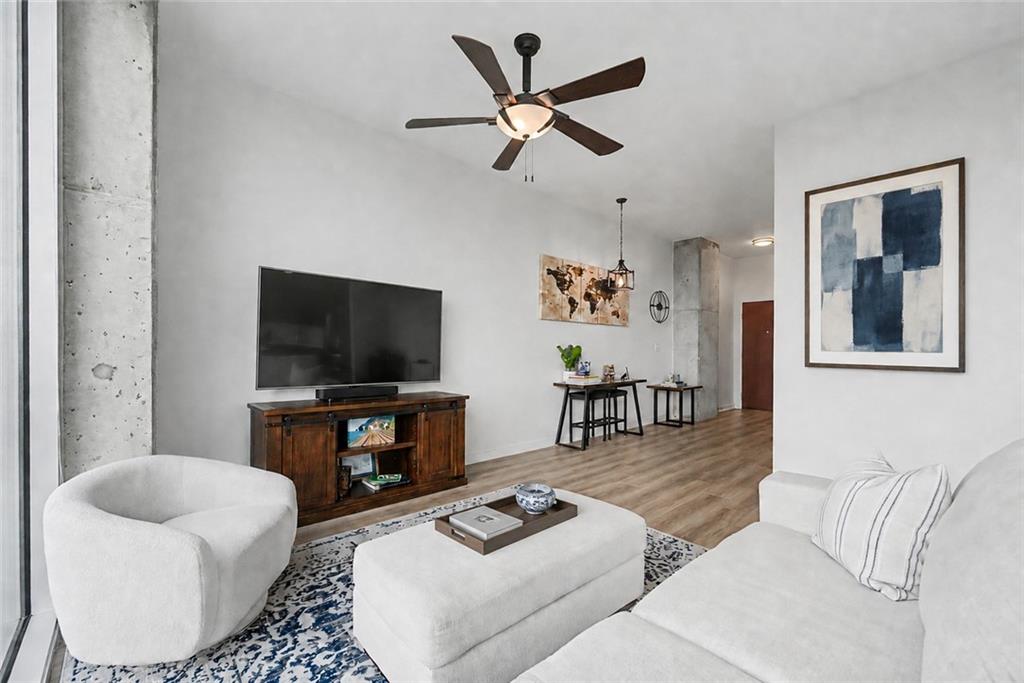
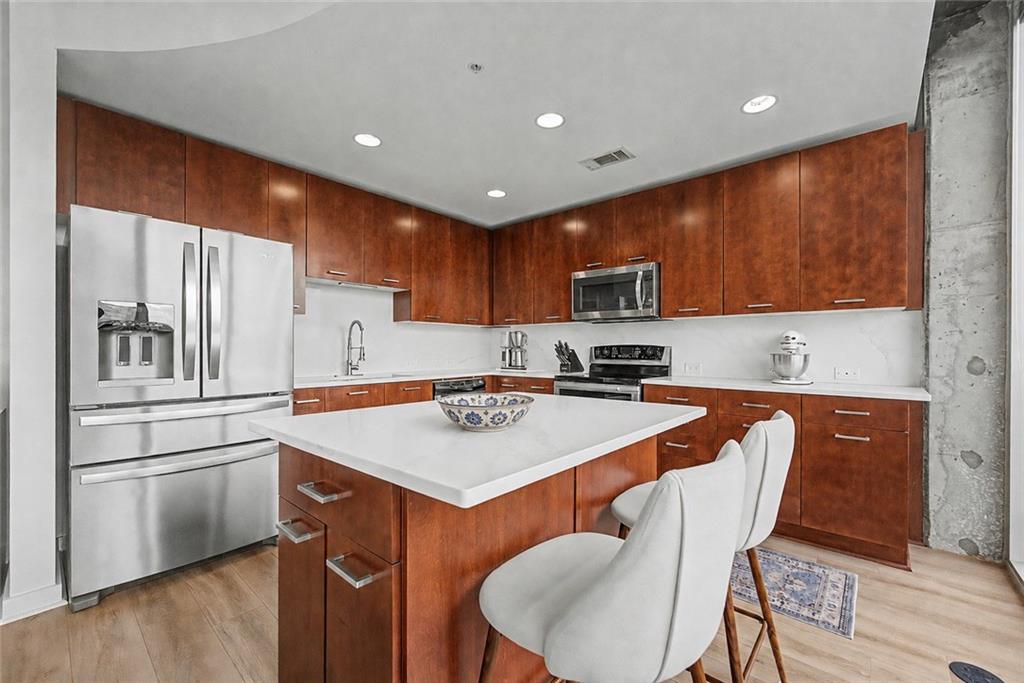
Welcome to Unit 1007, one of Horizon’s most desirable and spacious one-bedroom floor plans, offering more square footage than most one-bedroom units and an exceptionally large, custom walk-in primary closet. Plus, a newly built closet in the main living area provides even more valuable storage. Unlike the standard floor plan, which features a three-quarter-height bedroom wall, this thoughtfully remodeled residence has a full-height wall and a pocket door that can be closed from the main living area. This modification creates a truly private primary bedroom while maintaining the unit’s spacious, contemporary design. This beautifully maintained 10th-floor residence is positioned above the tree line in the desirable “07” stack, with floor-to-ceiling windows spanning the entire rear of the unit. Enjoy magnificent sunsets, lush views of the surrounding National Park and Cochran Shoals, and seasonal views of the Chattahoochee River. Interior improvements include new quartz countertops and back splash, newer wood wide-plank flooring and neutral carpet, neutral interior paint, new light fixtures, newer appliances, and a newer water heater. Finished smooth ceilings provide a clean, polished appearance—no dull, unfinished concrete ceilings. The unit is conveniently located away from the trash chute and includes a prime parking space on Level P4. Move right into this spacious, well-maintained residence and enjoy easy access to The Battery and Truist Park. Horizon’s outstanding amenities include a saltwater pool, hot tub, fitness center, dog park, clubrooms, grilling area, business center, 24-hour concierge, and electric-vehicle charging stations. Exceptional floor plan, enhanced bedroom privacy, incredible sunsets, beautiful natural views, and an outstanding location!

Save
Ask
Tour
Hide
Share
Listing Snapshot
Price 
$309,900
Days On Site 
65 Days
Bedrooms 
1
Inside Area (SqFt) 
824 sqft
Total Baths 
1
Full Baths 
1
Partial Baths 
N/A
Lot Size 
5 Acres
Year Built 
2006
MLS® Number 
7814057
Status 
Pending
Property Tax 
$3,371
HOA/Condo/Coop Fees 
$480 monthly
Sq Ft Source 
Builder
Friends & Family
Recent Activity
3 weeks agoStatus changed to Pending
3 weeks agoListing updated with changes from the MLS®
2 months agoListing first seen on site
General Features
Acres 
5
Foundation 
Concrete Perimeter
Green Energy Efficient 
Windows
Land Lease 
No
Levels 
One
Parking 
AssignedCoveredDeeded
Parking Spaces 
1
Property Sub Type 
Condominium
Security 
Smoke Detector(s)Fire AlarmSecurity Service
Sewer 
Public Sewer
SqFt Total 
824
Style 
High Rise (6 or more stories)
Utilities 
Cable Available
Water Source 
Public
Interior Features
Appliances 
DishwasherElectric RangeElectric Water HeaterMicrowaveRefrigeratorSelf Cleaning Oven
Basement 
None
Cooling 
Ceiling Fan(s)Central Air
Electric 
220 Volts
Fireplace Features 
None
Flooring 
Ceramic TileHardwood
Heating 
ElectricForced Air
Interior 
Breakfast BarPantryHigh Speed InternetMaster Downstairs
Laundry Features 
Electric Dryer HookupIn Bathroom
Main Level Bedrooms 
1
Window Features 
Insulated Windows
Save
Ask
Tour
Hide
Share
Exterior Features
Construction Details 
Other
Exterior 
Balcony
Fencing 
None
Frontage 
0
Lot Features 
Other
Other Structures 
None
Patio And Porch 
None
Pool Features 
None
Road Frontage 
City Street
Roof 
Concrete
Spa Features 
None
View 
Park/GreenbeltRiverTrees/Woods
Waterfront Features 
None
Waterview 
Park/GreenbeltRiverTrees/Woods
Windows/Doors 
Insulated Windows
Community Features
Accessibility Features 
Accessible Elevator Installed
Association Fee 
$480.0
Association Fee Frequency 
Monthly
Additional Association Fee Frequency 
Monthly
Community Features 
ClubhouseFitness CenterGatedPool
Horse Property 
None
Roads 
Asphalt
Schools
School District
Unknown
Elementary School
Brumby
Middle School
East Cobb
High School
Wheeler
Listing Courtesy Of: CHARLES R ANDERSON of Atlanta Communities Broker: 404-312-6302 Prefer Ph#:atlantarealestatebroker@gmail.com

Listings identified with the FMLS IDX logo come from FMLS and are held by brokerage firms other than the owner of this website and the listing brokerage is identified in any listing details. Information is deemed reliable but is not guaranteed. If you believe any FMLS listing contains material that infringes your copyrighted work, please click here to review our DMCA policy and learn how to submit a takedown request.



© 2017-2026 First Multiple Listing Service, Inc.

Neighborhood & Commute
Source: Walkscore
Disclosure: Community information and market data powered by Constellation Data Labs. Information is deemed reliable but not guaranteed.
Save
Ask
Tour
Hide
Share