Not Found

Save
Ask
Tour
Hide
Share
$359,000
63 Days On Site

708 Serramonte Drive
Marietta, GA 30068

For Sale|Townhouse|Active
3
Beds
3
Total Baths
3
Full Baths
1,780
SqFt
$202
/SqFt
1974
Built
Subdivision:
Villas at Parkaire
County:
Cobb
Listing Courtesy Of: Grace McDade of Realty One Group Edge Broker: 770-316-1133 Prefer Ph#:gmcdaderealtor@gmail.com
Call Now: 404-429-3385
Is this the listing for you? We can help make it yours.
404-429-3385
708 Serramonte Drive708 Serramonte Drive708 Serramonte Drive708 Serramonte Drive
Save
Ask
Tour
Hide
Share

Mortgage Calculator

Monthly Payment (Est.)

Enter an interest rate to see your estimated monthly payment.
Calculator powered by Showcase IDX, a Constellation1 Company. Copyright ©2026 Information is deemed reliable but not guaranteed.

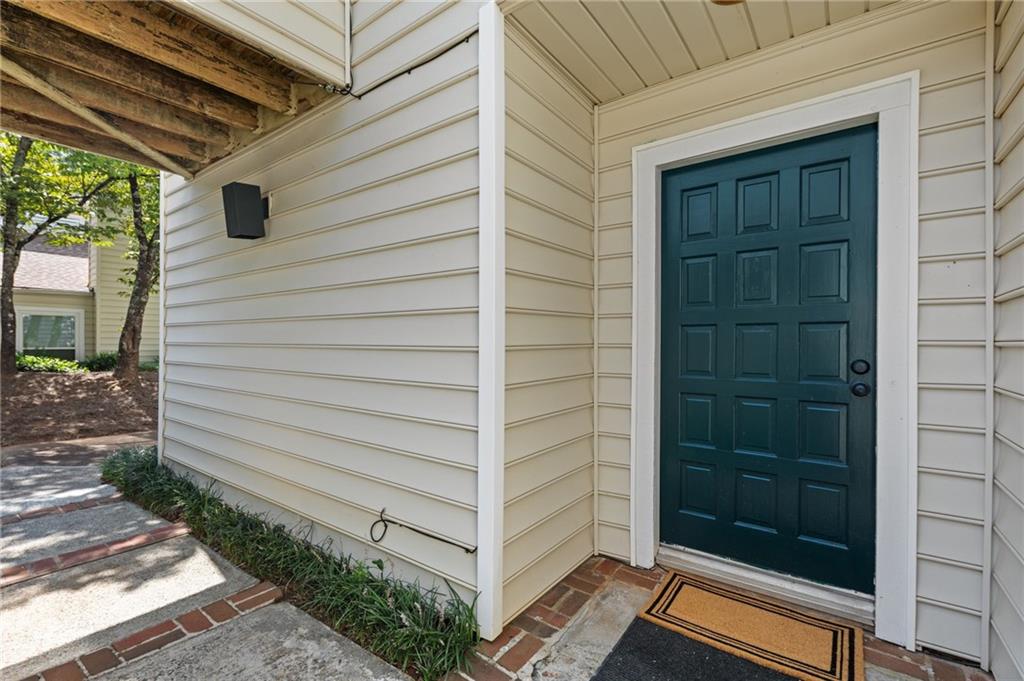
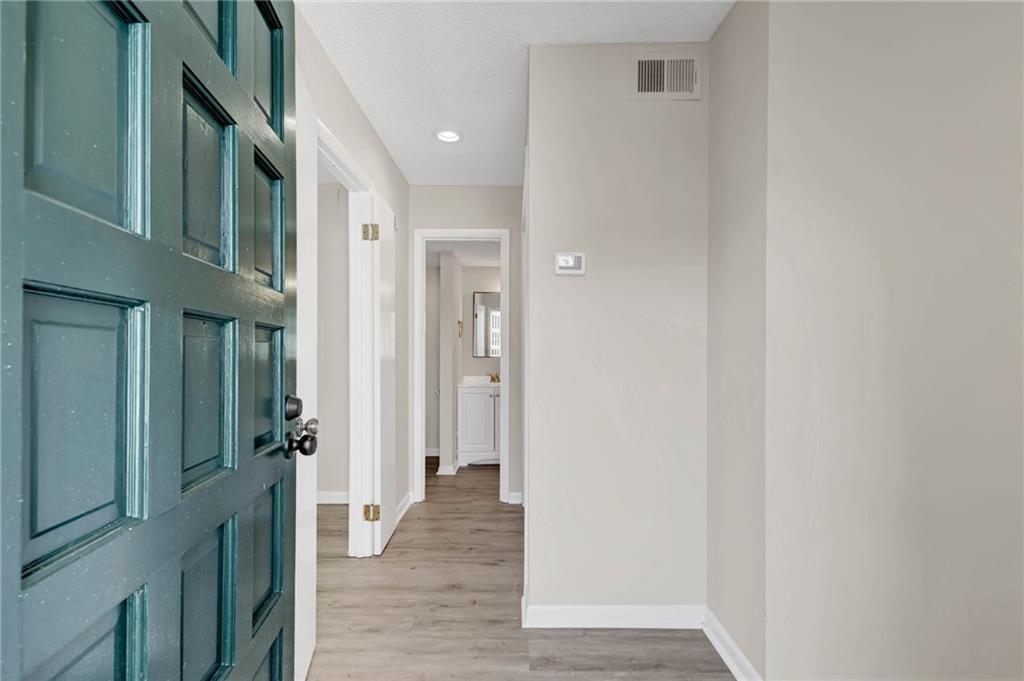
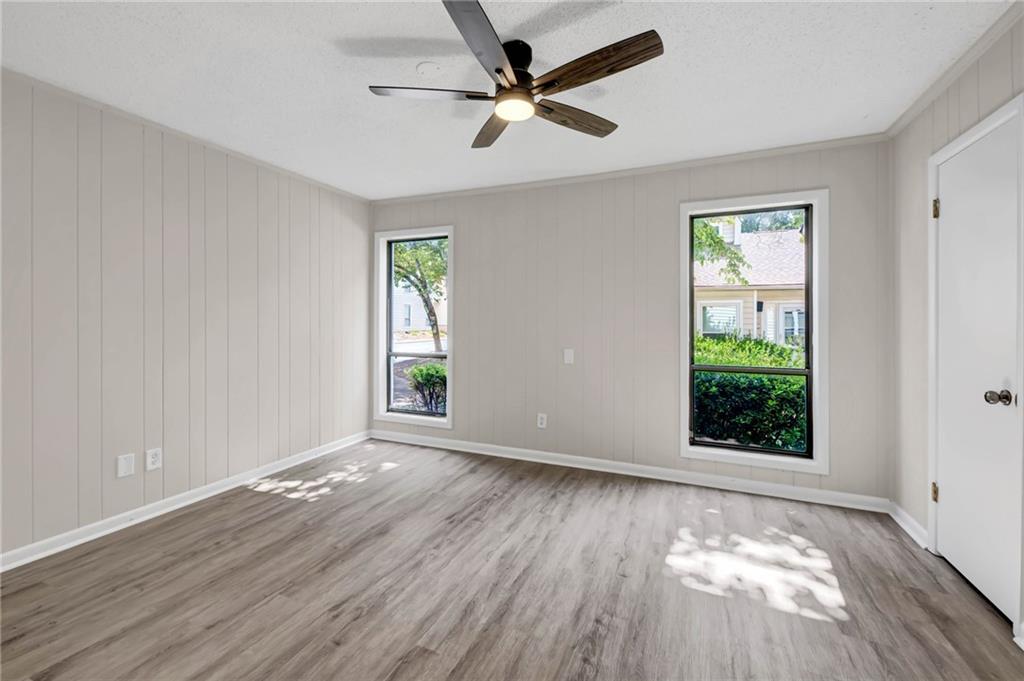
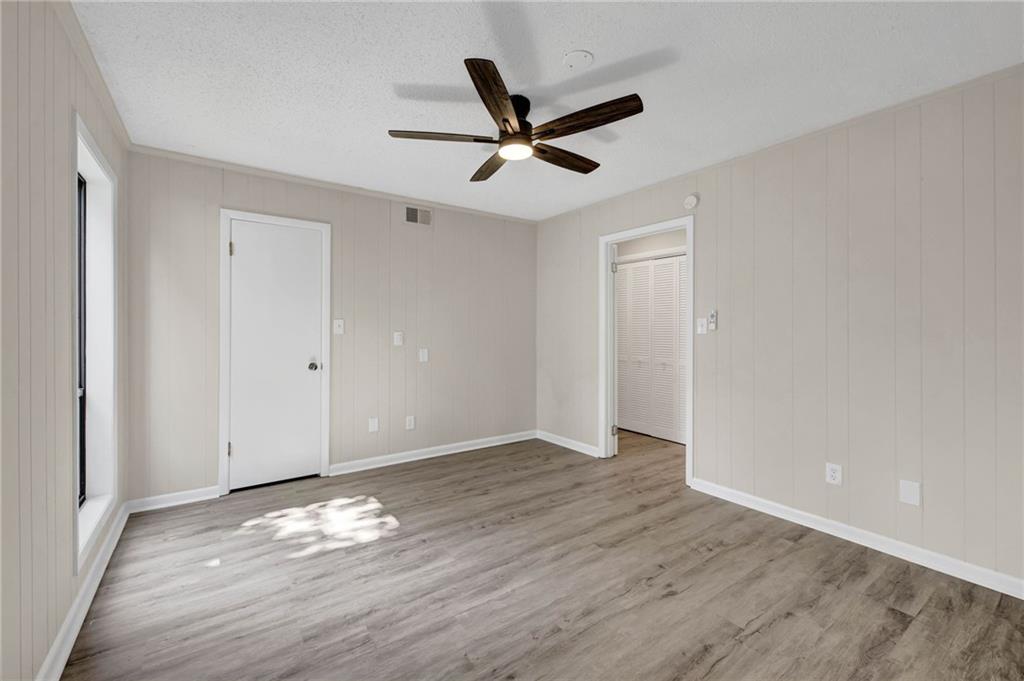
Stunning, completely-updated townhome in top-rated Walton High School District! Welcome to this immaculate 3-bedroom, 3-full-bath townhome that perfectly combines contemporary style, comfort, and top-tier convenience. Nestled in a sought after swim/tennis community in heart of East Cobb this home offers an exceptional living experience! Breathtaking floor-to-ceiling windows flood the open-concept living area with natural light, creating a bright, airy atmosphere perfect for entertaining or relaxing. The huge stone fireplace is a showstopper! Large kitchen with new quartz countertops! Modern, durable luxury vinyl flooring runs throughout the entire home—offering a seamless look with easy, low-maintenance living. The spacious owner's retreat features a private walk-out balcony, ideal for morning coffee or evening unwinding, along with a luxurious ensuite bath equipped with dual sinks and modern fixtures. The ideal layout offers plenty of space for entertaining as well as privacy. New HVAC! New Water Heater! Situated in an amazing school district with easy access to local dining, shopping, and major commuter routes. Don't miss the opportunity to own this turn-key home offering the perfect balance of luxury and lifestyle!

Save
Ask
Tour
Hide
Share
Listing Snapshot
Price 
$359,000
Days On Site 
63 Days
Bedrooms 
3
Inside Area (SqFt) 
1,780 sqft
Total Baths 
3
Full Baths 
3
Partial Baths 
N/A
Lot Size 
0.1057 Acres
Year Built 
1974
MLS® Number 
7814292
Status 
Active
Property Tax 
$625
HOA/Condo/Coop Fees 
$438 monthly
Sq Ft Source 
Public Records
Friends & Family
Recent Activity
a month agoPrice changed to $359,000
a month agoListing updated with changes from the MLS®
2 months agoListing first seen on site
General Features
Acres 
0.1057
Carport 
2
Foundation 
Concrete Perimeter
Green Energy Efficient 
AppliancesHVACThermostatWater HeaterWindows
Land Lease 
No
Levels 
Two
Parking 
CarportCoveredKitchen Level
Parking Spaces 
4
Property Condition 
Updated/Remodeled
Property Sub Type 
Townhouse
Security 
Security LightsSmoke Detector(s)
Sewer 
Public Sewer
SqFt Total 
1780
Style 
TownhouseTraditional
Utilities 
Cable AvailableElectricity AvailableNatural Gas AvailablePhone AvailableSewer AvailableUnderground UtilitiesWater Available
Water Source 
Public
Interior Features
Appliances 
DishwasherDisposalElectric CooktopElectric OvenENERGY STAR Qualified AppliancesENERGY STAR Qualified Water HeaterRange HoodRefrigeratorSelf Cleaning Oven
Basement 
None
Cooling 
Ceiling Fan(s)Central Air
Fireplace 
Yes
Fireplace Features 
Gas LogGreat RoomStone
Fireplaces 
1
Flooring 
Tile
Heating 
Central
Interior 
Double VanityEntrance FoyerRecessed LightingVaulted Ceiling(s)Walk-In Closet(s)
Laundry Features 
Common Area
Main Level Bedrooms 
1
Window Features 
Double Pane WindowsInsulated Windows
Save
Ask
Tour
Hide
Share
Exterior Features
Construction Details 
Cement Siding
Exterior 
LightingPrivate Entrance
Fencing 
Back Yard
Frontage 
0
Lot Features 
Corner LotLandscapedLevel
Other Structures 
Storage
Patio And Porch 
EnclosedPatio
Pool Features 
In Ground
Road Frontage 
City Street
Roof 
Composition
Spa Features 
Community
View 
Trees/Woods
Waterfront Features 
None
Waterview 
Trees/Woods
Windows/Doors 
Double Pane WindowsInsulated Windows
Community Features
Association Fee 
$438.0
Association Fee Frequency 
Monthly
Additional Association Fee Frequency 
Monthly
Community Features 
ClubhousePoolSidewalksStreet LightsTennis Court(s)
Horse Property 
None
Financing Terms Available 
CashConventionalFHAVA Loan
Roads 
Asphalt
Schools
School District
Unknown
Elementary School
Sope Creek
Middle School
Dickerson
High School
Walton
Listing Courtesy Of: Grace McDade of Realty One Group Edge Broker: 770-316-1133 Prefer Ph#:gmcdaderealtor@gmail.com

Listings identified with the FMLS IDX logo come from FMLS and are held by brokerage firms other than the owner of this website and the listing brokerage is identified in any listing details. Information is deemed reliable but is not guaranteed. If you believe any FMLS listing contains material that infringes your copyrighted work, please click here to review our DMCA policy and learn how to submit a takedown request.



© 2017-2026 First Multiple Listing Service, Inc.

Neighborhood & Commute
Source: Walkscore
Disclosure: Community information and market data powered by Constellation Data Labs. Information is deemed reliable but not guaranteed.
Save
Ask
Tour
Hide
Share