Not Found

Save
Ask
Tour
Hide
Share
$624,900
63 Days On Site

517 Elkhorn Place
Woodstock, GA 30189

Single Family Residence|Pending
5
Beds
4
Total Baths
3
Full Baths
1
Partial Bath
3,694
SqFt
$169
/SqFt
2002
Built
Subdivision:
BROOKSHIRE
County:
Cherokee
Listing Courtesy Of: Cathy Tomlinson of Berkshire Hathaway HomeServices Georgia Properties Broker: 678-585-0070 Prefer Ph#:prucat@bellsouth.net
Call Now: 404-429-3385
Is this the listing for you? We can help make it yours.
404-429-3385
517 Elkhorn Place517 Elkhorn Place517 Elkhorn Place517 Elkhorn Place
Save
Ask
Tour
Hide
Share

Mortgage Calculator

Monthly Payment (Est.)

Enter an interest rate to see your estimated monthly payment.
Calculator powered by Showcase IDX, a Constellation1 Company. Copyright ©2026 Information is deemed reliable but not guaranteed.

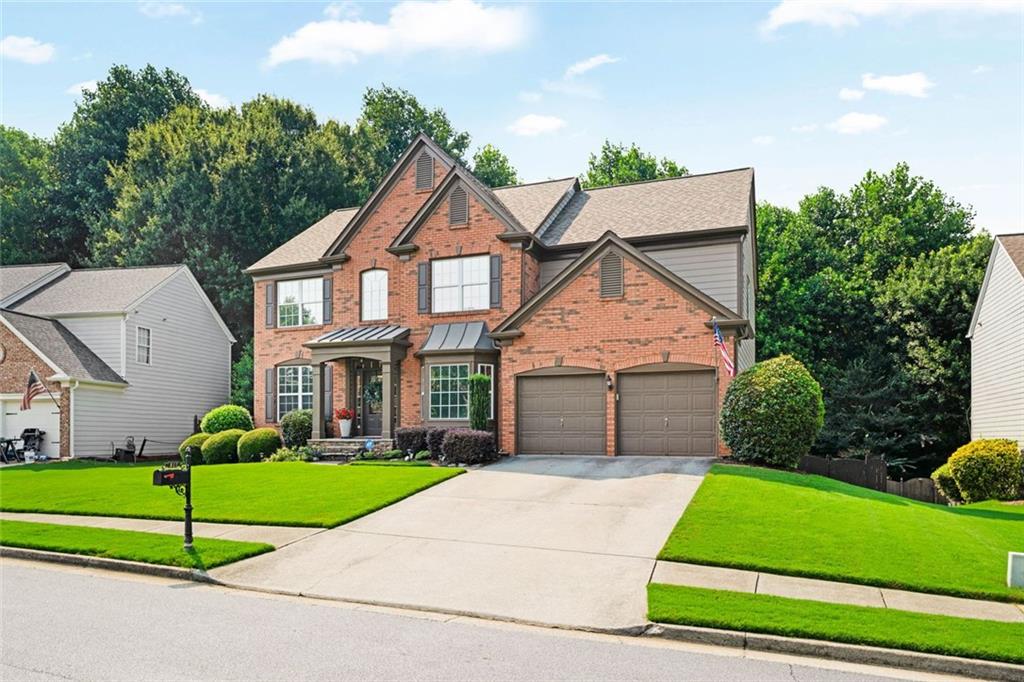
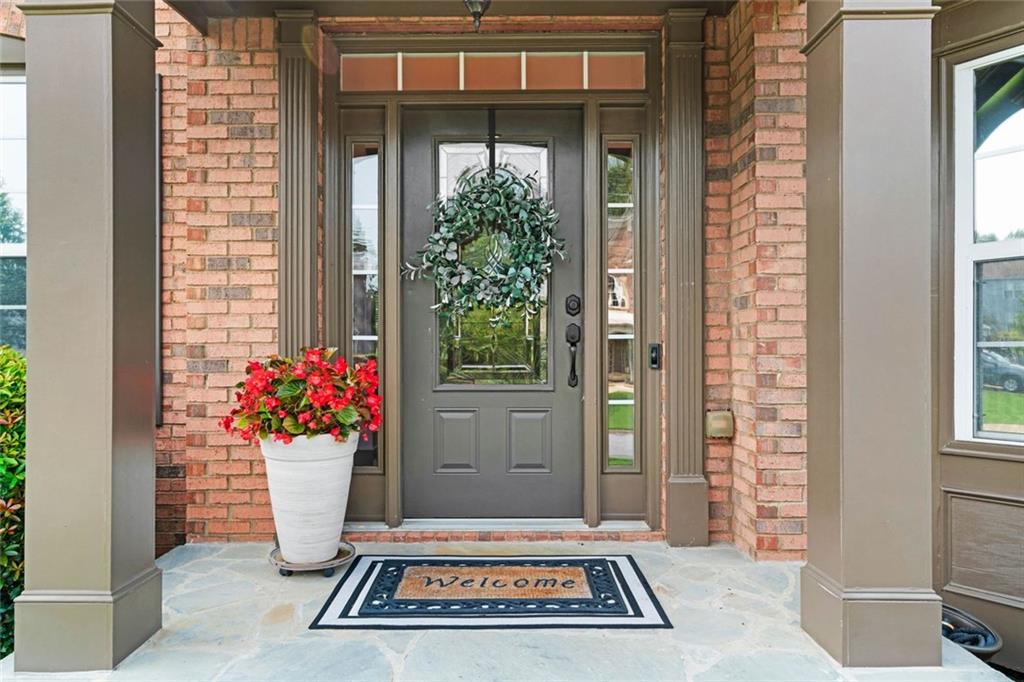
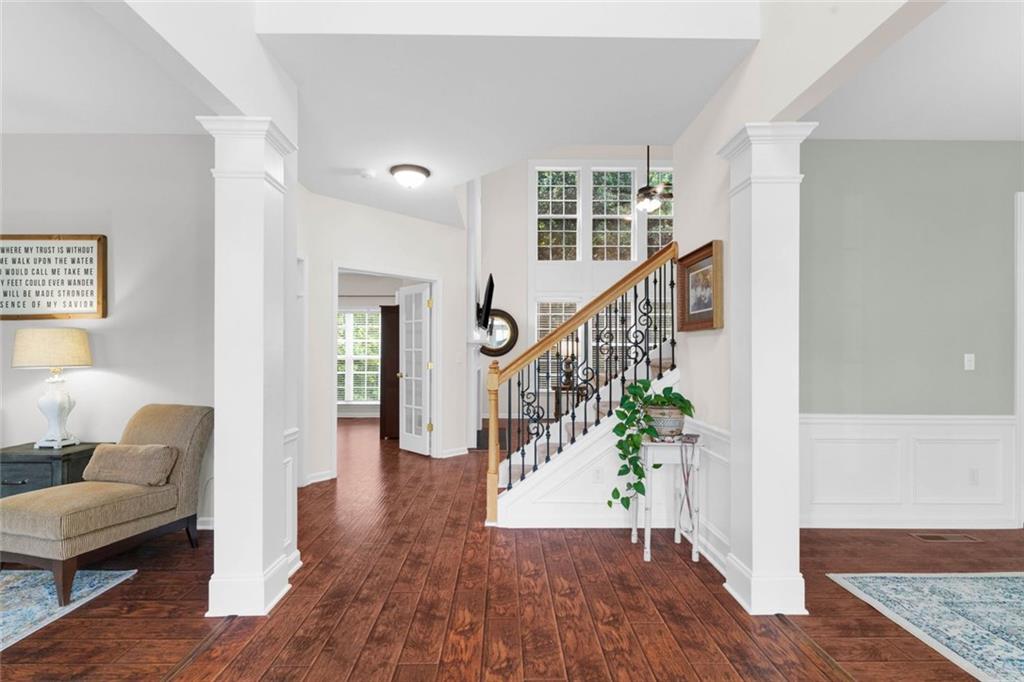
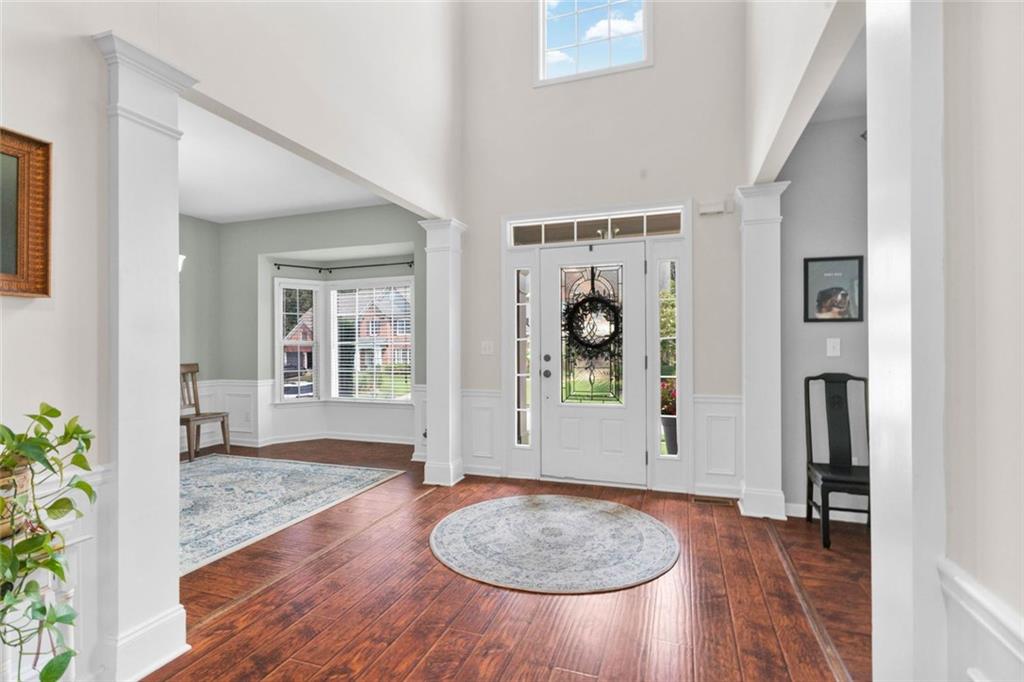
Coming soon! Luxury, space, and exceptional privacy come together in this stunning brick-front executive home featuring 5 bedrooms, 3.5 baths, and a beautifully finished terrace level. Move-in ready and immaculately presented and maintained. Perfectly positioned on a quiet cul-de-sac in a desirable swim/tennis community, this home offers the ideal blend of elegance, comfort, and convenience. You will fall in love with this home from the moment you step inside to soaring ceilings and a spectacular two-story great room highlighted by a dramatic wall of windows that floods the home with natural light while framing peaceful wooded views. Designed for both entertaining and everyday living, the gourmet kitchen features stainless steel appliances, an oversized center island, large breakfast area, abundant cabinetry, and a spacious walk-in pantry. Formal living and dining rooms, along with a private home office, provide sophisticated spaces for work and gatherings. Upstairs, retreat to the impressive owner's suite featuring an oversized walk-in closet and a spa-inspired bath with dual vanities, a soaking tub, and a separate walk-in shower. Three additional generously sized bedrooms offer ample closet space and share a well-appointed full bath. The finished terrace level expands your living space with a large recreation and media room, an additional bedroom, a full bath, and abundant storage—perfect for guests, entertaining, or multi-generational living. Outdoor living is equally impressive. Enjoy morning coffee or evening sunsets from the oversized updated trex deck, then step down to the expansive covered patio featuring an under-deck ceiling system and ceiling fan, creating the perfect all-season outdoor retreat. The level, fully fenced backyard offers outstanding privacy and plenty of room for play, pets, or future outdoor enhancements. Ideally located just minutes from premier shopping, restaurants, Costco, the outlet mall, theaters, parks, and major highways, this exceptional home offers the lifestyle you've been waiting for. Swim/Tennis/pickleball and amazing school system. Impeccably maintained and move-in ready, this is a home you'll be proud to own.

Save
Ask
Tour
Hide
Share
Listing Snapshot
Price 
$624,900
Days On Site 
63 Days
Bedrooms 
5
Inside Area (SqFt) 
3,694 sqft
Total Baths 
4
Full Baths 
3
Partial Baths 
1
Lot Size 
0.31 Acres
Year Built 
2002
MLS® Number 
7814348
Status 
Pending
Property Tax 
$1,123
HOA/Condo/Coop Fees 
$66.25 monthly
Sq Ft Source 
Owner
Friends & Family
Recent Activity
2 months agoStatus changed to Pending
2 months agoListing updated with changes from the MLS®
2 months agoListing first seen on site
General Features
Acres 
0.31
Foundation 
Concrete Perimeter
Garage 
Yes
Garage Spaces 
2
Land Lease 
No
Levels 
Three Or More
Parking 
Garage
Parking Spaces 
2
Property Sub Type 
Single Family Residence
Sewer 
Public Sewer
SqFt Above 
3694
SqFt Total 
3694
Style 
Traditional
Utilities 
Cable AvailableElectricity AvailableNatural Gas AvailablePhone AvailableSewer AvailableUnderground UtilitiesWater Available
Water Source 
Public
Interior Features
Appliances 
DishwasherDisposalGas CooktopGas OvenGas RangeGas Water HeaterMicrowave
Basement 
DaylightExterior EntryFinishedFull
Cooling 
Central Air
Fireplace 
Yes
Fireplace Features 
Factory BuiltFamily RoomGas LogGas Starter
Fireplaces 
1
Flooring 
CarpetHardwood
Heating 
Forced Air
Interior 
Eat-in KitchenPantryKitchen IslandBookcasesCrown MoldingDouble VanityEntrance FoyerHigh Speed InternetTray Ceiling(s)Vaulted Ceiling(s)Walk-In Closet(s)
Laundry Features 
Laundry RoomUpper Level
Window Features 
Double Pane Windows
Save
Ask
Tour
Hide
Share
Exterior Features
Construction Details 
BrickWood Siding
Exterior 
Other
Fencing 
Back Yard
Lot Features 
Back YardCul-De-SacLandscapedLevelPrivateWooded
Other Structures 
Other
Patio And Porch 
DeckPatio
Pool Features 
None
Road Frontage 
County Road
Roof 
Composition
Spa Features 
None
View 
Trees/Woods
Waterfront Features 
None
Waterview 
Trees/Woods
Windows/Doors 
Double Pane Windows
Community Features
Association Fee 
$795.0
Association Fee Frequency 
Annually
Community Features 
ClubhousePlaygroundPoolSidewalksStreet Lights
Horse Property 
None
Financing Terms Available 
1031 ExchangeCashConventionalFHA
Roads 
Paved
Schools
School District
Unknown
Elementary School
Woodstock
Middle School
Woodstock
High School
Woodstock
Listing Courtesy Of: Cathy Tomlinson of Berkshire Hathaway HomeServices Georgia Properties Broker: 678-585-0070 Prefer Ph#:prucat@bellsouth.net

Listings identified with the FMLS IDX logo come from FMLS and are held by brokerage firms other than the owner of this website and the listing brokerage is identified in any listing details. Information is deemed reliable but is not guaranteed. If you believe any FMLS listing contains material that infringes your copyrighted work, please click here to review our DMCA policy and learn how to submit a takedown request.



© 2017-2026 First Multiple Listing Service, Inc.

Neighborhood & Commute
Source: Walkscore
Disclosure: Community information and market data powered by Constellation Data Labs. Information is deemed reliable but not guaranteed.
Save
Ask
Tour
Hide
Share