Not Found

Save
Ask
Tour
Hide
Share
$215,000
63 Days On Site

4618 Vinings Central Run SE 138
Atlanta, GA 30339

For Sale|Condominium|Active
2
Beds
2
Total Baths
2
Full Baths
1,270
SqFt
$169
/SqFt
1986
Built
Subdivision:
Vinings Central
County:
Cobb
Listing Courtesy Of: OBIE OGENE of HomeSmart Broker: 770-778-3486 Prefer Ph#:ogene10@gmail.com
Call Now: 404-429-3385
Is this the listing for you? We can help make it yours.
404-429-3385
4618 Vinings Central Run SE 1384618 Vinings Central Run SE 1384618 Vinings Central Run SE 1384618 Vinings Central Run SE 138
Save
Ask
Tour
Hide
Share

Mortgage Calculator

Monthly Payment (Est.)

Enter an interest rate to see your estimated monthly payment.
Calculator powered by Showcase IDX, a Constellation1 Company. Copyright ©2026 Information is deemed reliable but not guaranteed.

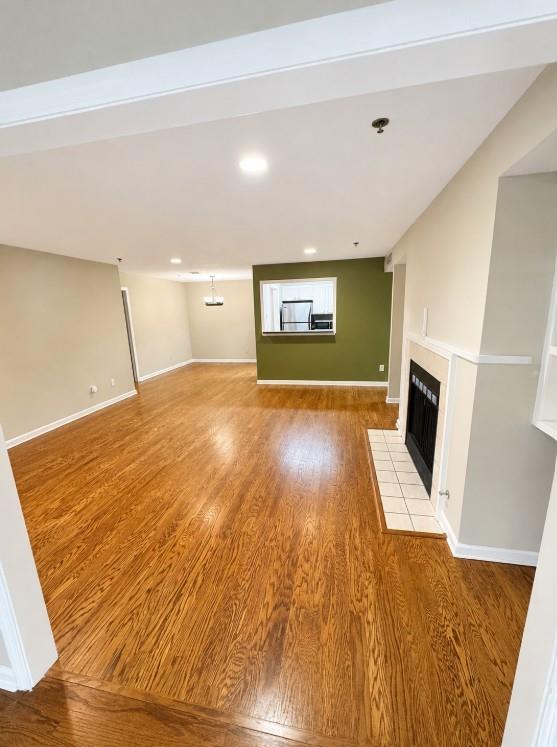
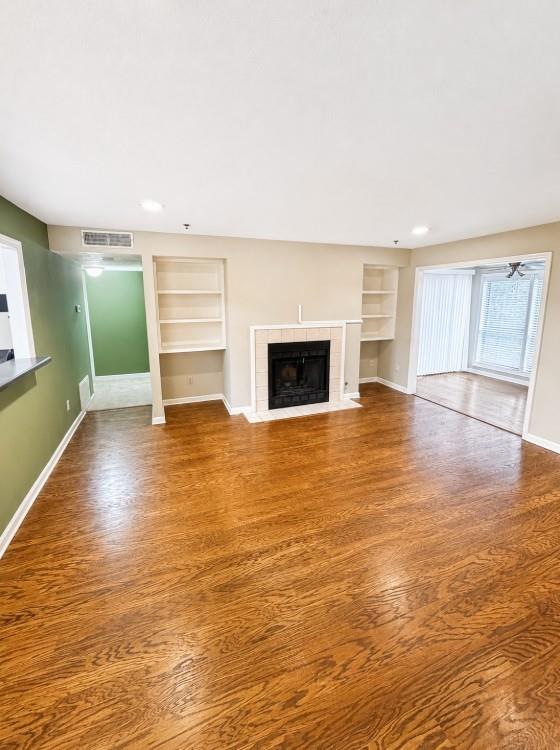
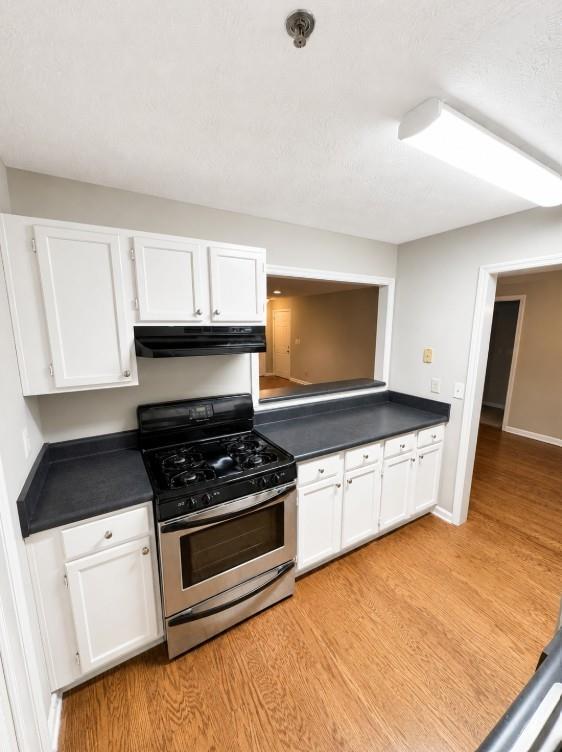
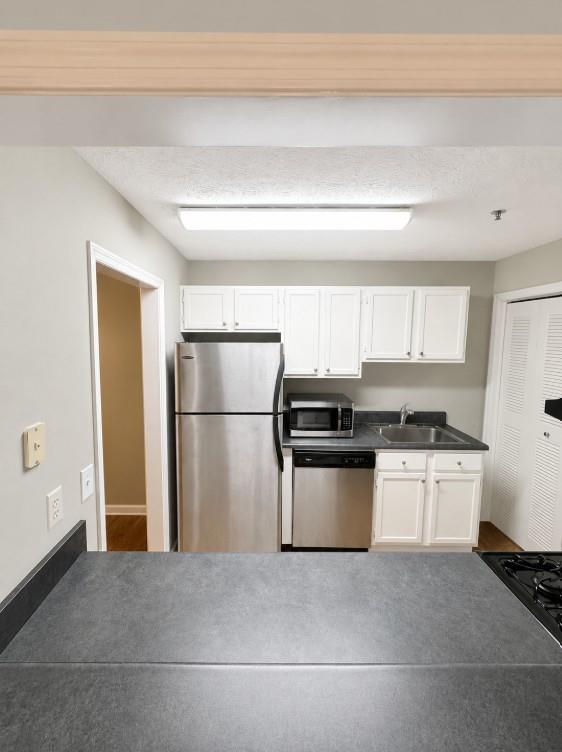
Welcome to this spacious top-floor, end-unit 2-bedroom, 2-bath condo in the gated Vinings Central community, offering added privacy with no neighbors above and a desirable split-bedroom floor plan. Inside, you’ll find approximately 1,270 square feet of comfortable living space featuring hardwood floors, a separate dining area, fireplace, built-in bookshelves, and a bright sunroom/flex space that works well as a home office, sitting area, workout space, or reading room. The generously sized bedrooms provide excellent separation and privacy, and the primary suite includes a walk-in closet and private bath. Step outside to the covered porch and enjoy peaceful surroundings with mature trees. Vinings Central offers a swimming pool, tennis courts, fitness center, clubhouse, dog park, walking areas, grilling space, and other community amenities. The monthly HOA includes water, sewer, trash, exterior/common-area maintenance, termite bond, exterior/common-area pest control, association insurance, and access to the community amenities. Owners are responsible for their own interior/unit insurance. Conveniently located near Vinings Village, The Battery Atlanta, Truist Park, Cumberland, shopping, dining, I-285, and I-75. If you’re looking for a spacious, low-maintenance home in a gated community with excellent access to everything Vinings has to offer, this top-floor end unit is one you’ll want to see. Schedule your showing today.

Save
Ask
Tour
Hide
Share
Listing Snapshot
Price 
$215,000
Days On Site 
63 Days
Bedrooms 
2
Inside Area (SqFt) 
1,270 sqft
Total Baths 
2
Full Baths 
2
Partial Baths 
N/A
Lot Size 
0.14 Acres
Year Built 
1986
MLS® Number 
7814610
Status 
Active
Property Tax 
$3,005
HOA/Condo/Coop Fees 
$516 monthly
Sq Ft Source 
Public Records
Friends & Family
Recent Activity
3 weeks agoPrice changed to $215,000
3 weeks agoListing updated with changes from the MLS®
2 months agoStatus changed to Active
2 months agoListing first seen on site
General Features
Acres 
0.14
Foundation 
Combination
Land Lease 
No
Levels 
One
Parking 
AssignedOn StreetParking LotDriveway
Parking Spaces 
2
Property Sub Type 
Condominium
Security 
Carbon Monoxide Detector(s)Security GateSmoke Detector(s)
Sewer 
Public Sewer
SqFt Total 
1270
Style 
Garden (1 Level)Mid-Rise (up to 5 stories)
Utilities 
Cable AvailableElectricity AvailableNatural Gas AvailablePhone Available
Water Source 
Public
Interior Features
Appliances 
DishwasherDisposalDryerGas CooktopGas OvenGas RangeMicrowaveRefrigeratorTrash Compactor
Basement 
None
Cooling 
Ceiling Fan(s)Central AirOther
Electric 
220 Volts
Fireplace 
Yes
Fireplace Features 
Living Room
Fireplaces 
1
Flooring 
CarpetHardwoodWood
Heating 
Central
Interior 
Walk-In Closet(s)Master Downstairs
Laundry Features 
Electric Dryer HookupIn KitchenOther
Main Level Bedrooms 
2
Window Features 
Aluminum Frames
Save
Ask
Tour
Hide
Share
Exterior Features
Construction Details 
Other
Exterior 
Tennis Court(s)
Fencing 
None
Lot Features 
Other
Other Structures 
None
Patio And Porch 
DeckPatio
Pool Features 
In Ground
Road Frontage 
City StreetPrivate Road
Roof 
Composition
Spa Features 
None
View 
Other
Waterfront Features 
None
Waterview 
Other
Windows/Doors 
Aluminum Frames
Community Features
Association Fee 
$516.0
Association Fee Frequency 
Monthly
Additional Association Fee Frequency 
Annually
Community Features 
PoolTennis Court(s)Other
Horse Property 
None
Roads 
Asphalt
Schools
School District
Unknown
Elementary School
Nickajack
Middle School
Campbell
High School
Campbell
Listing Courtesy Of: OBIE OGENE of HomeSmart Broker: 770-778-3486 Prefer Ph#:ogene10@gmail.com

Listings identified with the FMLS IDX logo come from FMLS and are held by brokerage firms other than the owner of this website and the listing brokerage is identified in any listing details. Information is deemed reliable but is not guaranteed. If you believe any FMLS listing contains material that infringes your copyrighted work, please click here to review our DMCA policy and learn how to submit a takedown request.



© 2017-2026 First Multiple Listing Service, Inc.

Neighborhood & Commute
Source: Walkscore
Disclosure: Community information and market data powered by Constellation Data Labs. Information is deemed reliable but not guaranteed.
Save
Ask
Tour
Hide
Share