
322 Woodridge PassCanton, GA 30114
Mortgage Calculator
Monthly Payment (Est.)
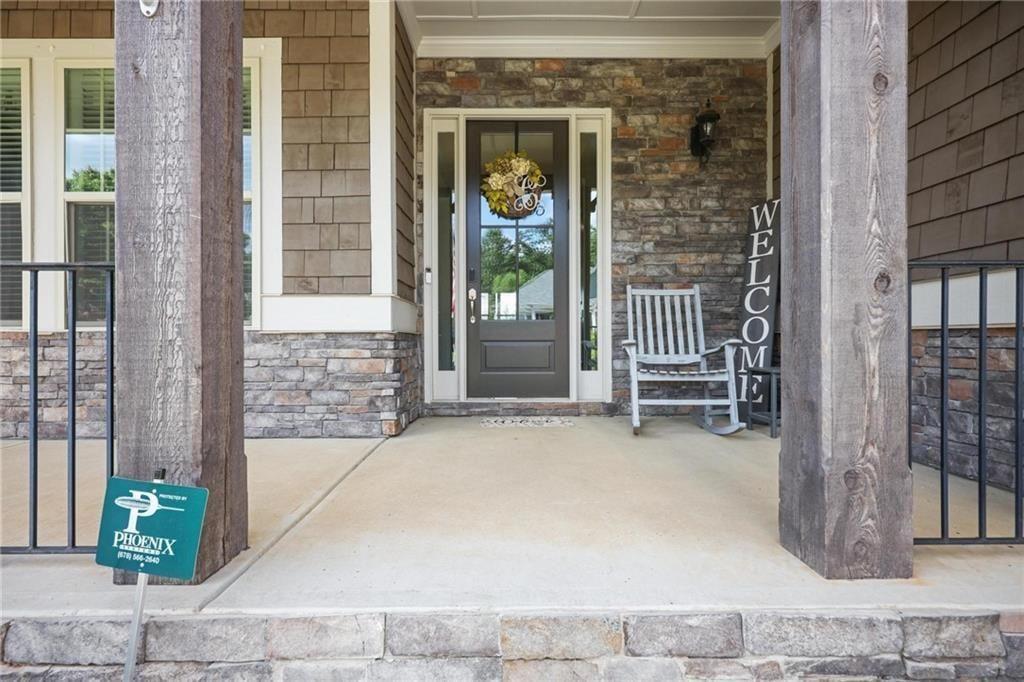
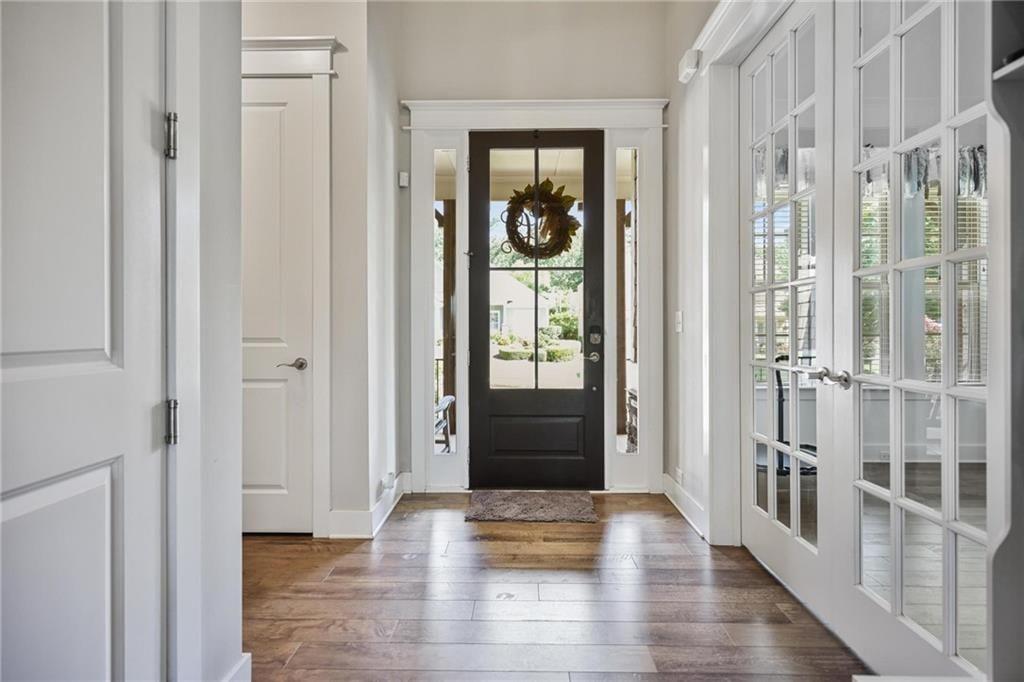
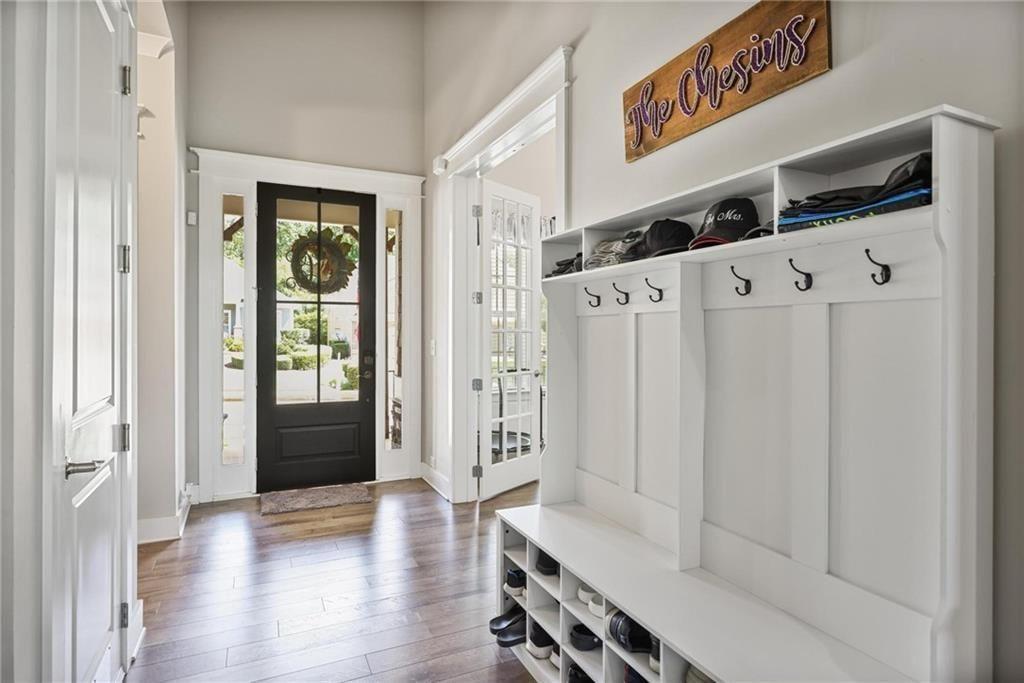
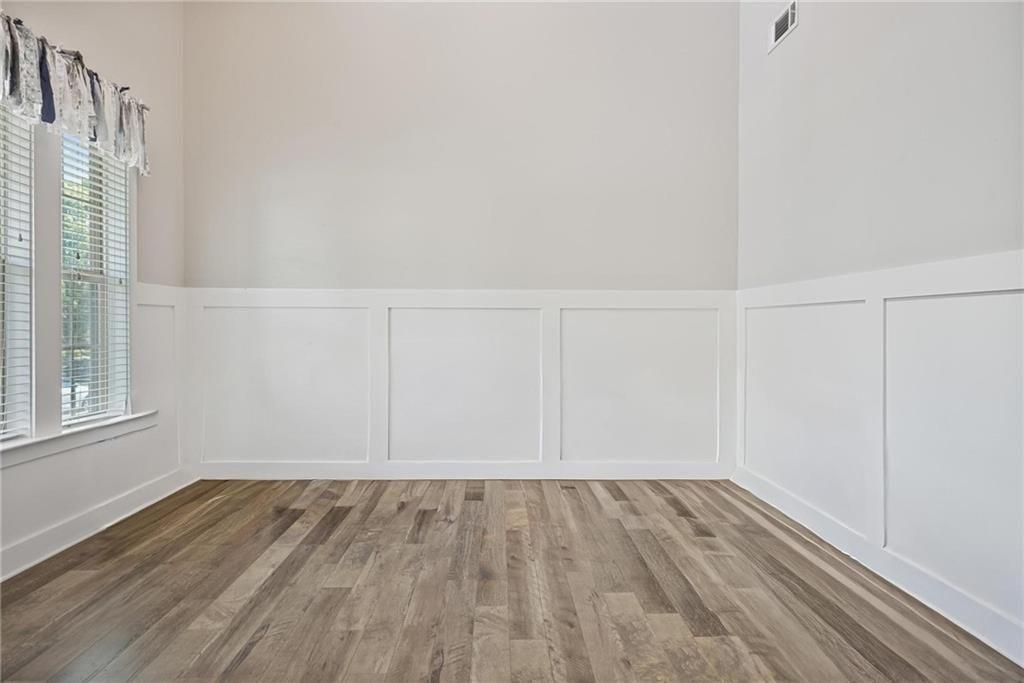
Enter an interest rate to see your estimated monthly payment.Mountain views, over 5,000 square feet of finished living space, and a floor plan designed for entertaining set the stage for this exceptional Laurel Canyon ranch. From the expansive covered deck with its stacked-stone fireplace to the dedicated theater room and oversized recreation spaces, every detail was thoughtfully designed to make everyday living feel extraordinary. Step inside to soaring ceilings, 8-foot doors, and extensive trim work that immediately set the tone for the rest of the home. The open-concept main level centers around a chef's kitchen featuring an oversized granite island, built-in stainless steel appliances, a gas cooktop, wall oven, walk-in pantry, and abundant cabinetry, all overlooking the spacious family room. The owner's suite is tucked away for privacy and offers a spacious sitting area with direct access to the covered deck, where you can unwind beside the outdoor fireplace while taking in peaceful mountain views. The spa-like ensuite features a tiled walk-in shower, soaking tub, dual vanities, and a custom walk-in closet with built-in organization. A secondary bedroom and full bath complete the main level, while the private upstairs bonus suite with its own full bath provides the ideal space for guests, a home office, or a playroom. The finished terrace level continues to impress with two additional bedrooms, a full bath, an expansive recreation room, and a dedicated theater room complete with a wet bar, projection screen, and professionally installed in-wall surround sound with in-ceiling height speakers for an immersive cinematic experience. Whether you're hosting game day, movie night, or accommodating overnight guests, the lower level offers incredible flexibility without sacrificing style or comfort. Outside, the professionally landscaped backyard has been enhanced with a custom retaining wall to create a level, fully fenced yard, while the covered patio below provides yet another inviting space to relax or entertain. Recent improvements include a brand-new HVAC system, new carpet installed in October 2025, a tankless water heater, 240-volt EV charging outlet, motion-sensor lighting, and a recently painted deck-adding modern convenience to an already exceptional home. Beyond the home, Laurel Canyon creates an exceptional lifestyle with resort-style amenities including golf, a swimming pool, tennis courts, pickleball, a fitness center, clubhouse, playground, and an active calendar of community events. A golf cart is included with the sale-perfect for cruising the neighborhood and enjoying everything the community has to offer. Residents also enjoy preferred golf membership rates, making it even easier to take advantage of Laurel Canyon's beautiful golf course.
| a week ago | Price changed to $725,000 | |
| a week ago | Listing updated with changes from the MLS® | |
| 2 months ago | Status changed to Active | |
| 2 months ago | Listing first seen on site |
Listings identified with the FMLS IDX logo come from FMLS and are held by brokerage firms other than the owner of this website and the listing brokerage is identified in any listing details. Information is deemed reliable but is not guaranteed. If you believe any FMLS listing contains material that infringes your copyrighted work, please click here to review our DMCA policy and learn how to submit a takedown request.

© 2017-2026 First Multiple Listing Service, Inc.