Not Found

Save
Ask
Tour
Hide
Share
$449,000
57 Days On Site

3235 Roswell Road NE 919
Atlanta, GA 30305

For Sale|Condominium|Active
2
Beds
2
Total Baths
2
Full Baths
1,125
SqFt
$399
/SqFt
1999
Built
Subdivision:
Buckhead Village Lofts
County:
Fulton
Listing Courtesy Of: Emmy Rechsteiner of Atlanta Fine Homes Sotheby's International Broker: 678-446-6862 Prefer Ph#:emmyrechsteiner@atlantafinehomes.com
Call Now: 404-429-3385
Is this the listing for you? We can help make it yours.
404-429-3385
3235 Roswell Road NE 9193235 Roswell Road NE 9193235 Roswell Road NE 9193235 Roswell Road NE 919
Save
Ask
Tour
Hide
Share

Mortgage Calculator

Monthly Payment (Est.)

Enter an interest rate to see your estimated monthly payment.
Calculator powered by Showcase IDX, a Constellation1 Company. Copyright ©2026 Information is deemed reliable but not guaranteed.

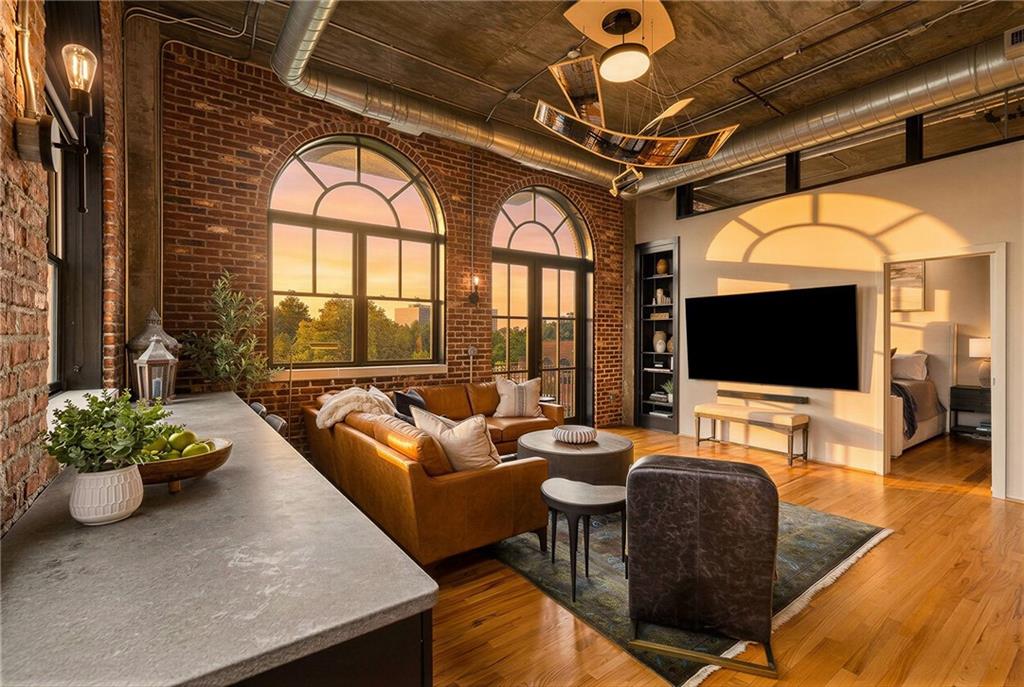
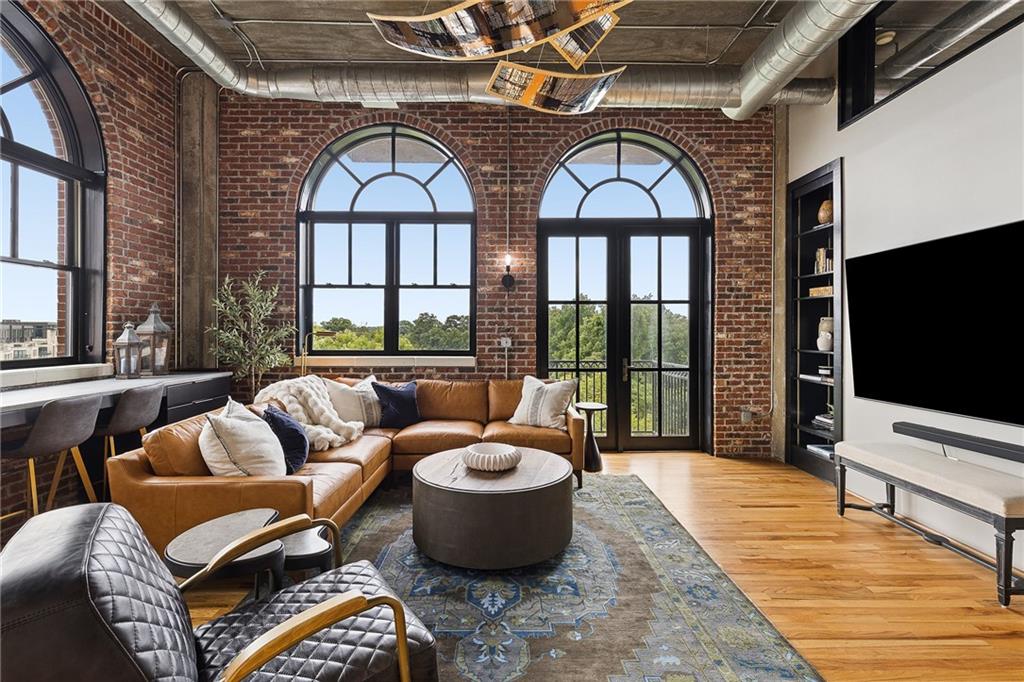
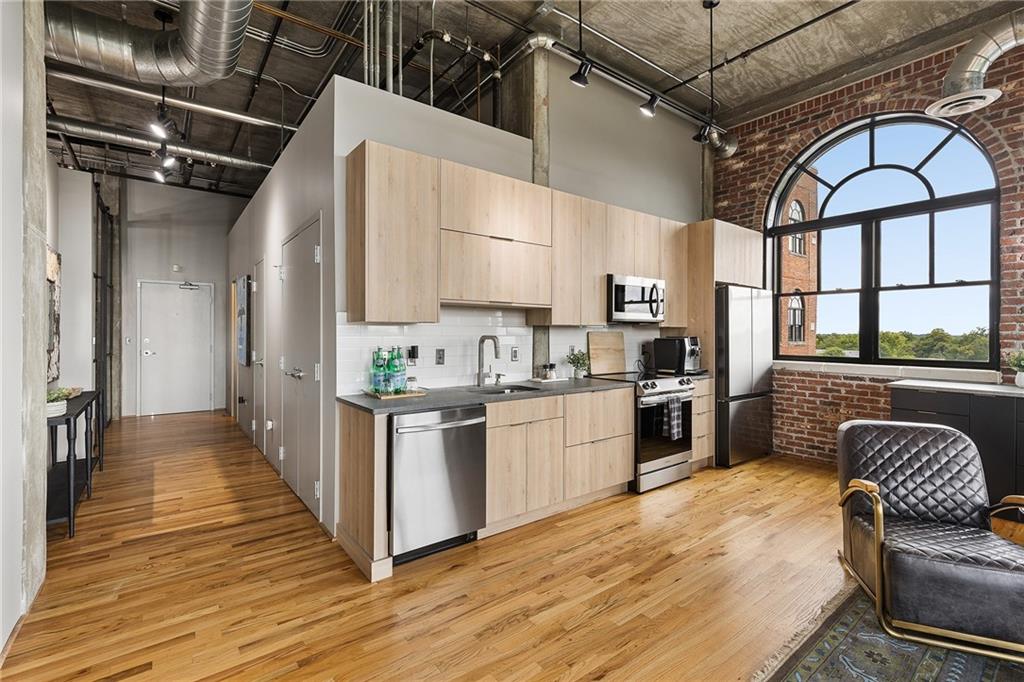
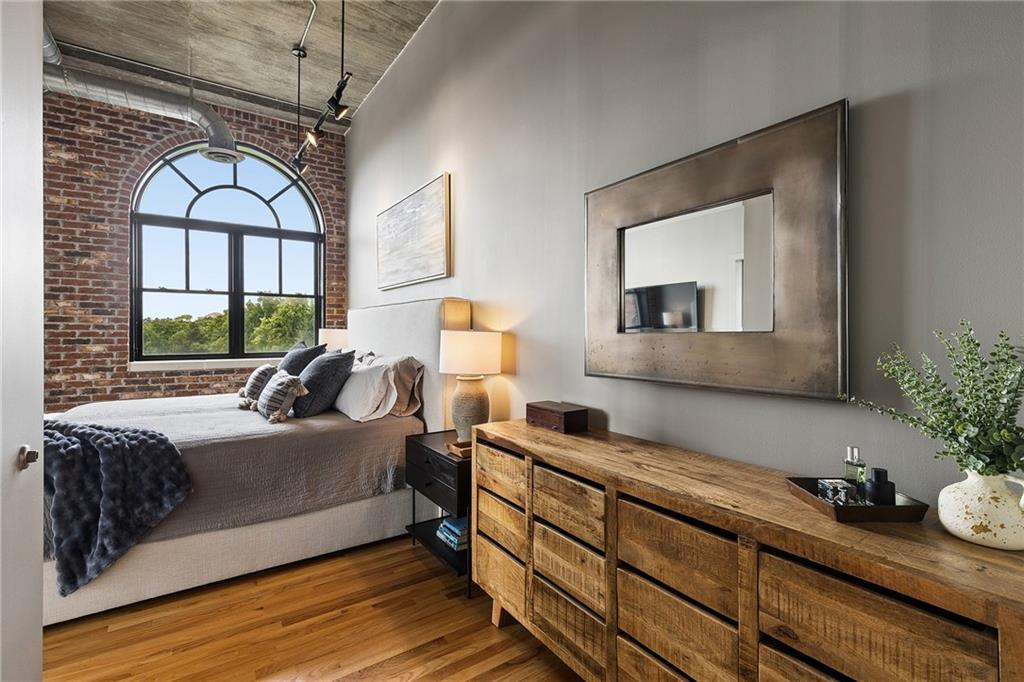
Experience elevated loft living in the heart of Buckhead with this fully renovated and immaculately maintained corner residence at Buckhead Village Lofts. Unit 919 offers 1,125 square feet, two bedrooms, two full bathrooms, two deeded parking spaces, and a private storage unit. This rare turnkey opportunity blends authentic industrial character with modern luxury in one of Atlanta's most sought-after neighborhoods. • The home is also available with the option to purchase fully furnished, making for an effortless move-in experience. • Positioned on the coveted northwest corner of the building, this exceptional loft is filled with natural light and showcases breathtaking western sunset views alongside captivating eastern skyline vistas. Timeless architectural details include soaring 14-foot ceilings, exposed brick walls, hardwood flooring, signature eyebrow windows, and an open-concept floor plan designed for effortless living and entertaining. • The renovated kitchen features custom soft-close cabinetry, quartz countertops, stainless steel appliances, generous storage, a pantry, and an oversized breakfast bar. • The spacious primary suite offers a beautifully updated bath with custom tile, frameless glass shower, dual vanities, and a linen closet. The versatile second bedroom easily functions as a guest suite, home office, or dining room. Custom closet systems maximize storage throughout, while the in-unit washer and dryer are included. • Residents of Buckhead Village Lofts enjoy exceptional amenities including 24-hour concierge service, a resort-style swimming pool, fitness center, rooftop terrace with panoramic skyline views, private fenced dog park, secure gated parking, and on-site maintenance. • Ideally located just moments from GA-400 and within walking distance of the Buckhead Shops, The St. Regis, Chops, Del Bar, Umi, Whole Foods, The Iberian Pig, Fetch Park, the Buckhead Theatre; this remarkable residence offers an unparalleled combination of luxury, convenience, and walkability. Rarely does a corner loft with spectacular sunset and skyline views become available in one of Buckhead's most desirable loft communities.

Save
Ask
Tour
Hide
Share
Listing Snapshot
Price 
$449,000
Days On Site 
57 Days
Bedrooms 
2
Inside Area (SqFt) 
1,125 sqft
Total Baths 
2
Full Baths 
2
Partial Baths 
N/A
Lot Size 
0.0258 Acres
Year Built 
1999
MLS® Number 
7814795
Status 
Active
Property Tax 
$3,753
HOA/Condo/Coop Fees 
$875 monthly
Sq Ft Source 
Public Records
Friends & Family
Recent Activity
2 months agoListing first seen on site
2 months agoListing updated with changes from the MLS®
General Features
Acres 
0.0258
Foundation 
Concrete Perimeter
Garage 
Yes
Garage Spaces 
2
Green Energy Efficient 
Thermostat
Land Lease 
No
Levels 
One
Parking 
AssignedCoveredGarage
Parking Spaces 
2
Property Sub Type 
Condominium
Security 
Smoke Detector(s)Fire AlarmFire Sprinkler SystemKey Card EntrySecured Garage/ParkingSecurity GateSecurity LightsSecurity Service
Sewer 
Public Sewer
SqFt Above 
1125
SqFt Total 
1125
Style 
High Rise (6 or more stories)Loft
Utilities 
Cable AvailableElectricity AvailablePhone AvailableSewer AvailableWater Available
Water Source 
Public
Interior Features
Appliances 
DishwasherDisposalDryerElectric CooktopElectric OvenElectric Water HeaterMicrowaveRange HoodRefrigeratorWasher
Basement 
None
Cooling 
Central AirElectric
Fireplace Features 
None
Flooring 
Ceramic TileHardwood
Heating 
Central
Interior 
PantryDouble VanityHigh Speed InternetWalk-In Closet(s)Master Downstairs
Laundry Features 
In HallLaundry ClosetMain Level
Main Level Bedrooms 
2
Window Features 
Double Pane Windows
Save
Ask
Tour
Hide
Share
Exterior Features
Exterior 
Balcony
Fencing 
None
Lot Features 
Other
Other Structures 
Kennel/Dog RunOutdoor Kitchen
Patio And Porch 
None
Pool Features 
In Ground
Road Frontage 
City Street
Roof 
Composition
Spa Features 
Community
View 
CityTrees/Woods
Waterfront Features 
None
Waterview 
CityTrees/Woods
Windows/Doors 
Double Pane Windows
Community Features
Association Fee 
$875.0
Association Fee Frequency 
Monthly
Community Features 
Fitness CenterGatedPool
Horse Property 
None
Financing Terms Available 
1031 ExchangeCashConventional
Roads 
AsphaltPaved
Schools
School District
Unknown
Elementary School
Jackson - Atlanta
Middle School
Willis A. Sutton
High School
North Atlanta
Listing Courtesy Of: Emmy Rechsteiner of Atlanta Fine Homes Sotheby's International Broker: 678-446-6862 Prefer Ph#:emmyrechsteiner@atlantafinehomes.com

Listings identified with the FMLS IDX logo come from FMLS and are held by brokerage firms other than the owner of this website and the listing brokerage is identified in any listing details. Information is deemed reliable but is not guaranteed. If you believe any FMLS listing contains material that infringes your copyrighted work, please click here to review our DMCA policy and learn how to submit a takedown request.



© 2017-2026 First Multiple Listing Service, Inc.

Neighborhood & Commute
Source: Walkscore
Disclosure: Community information and market data powered by Constellation Data Labs. Information is deemed reliable but not guaranteed.
Save
Ask
Tour
Hide
Share