Not Found

Save
Ask
Tour
Hide
Share
$929,900
62 Days On Site

423 Johnson Court
Alpharetta, GA 30009

For Sale|Townhouse|Active
3
Beds
3
Total Baths
2
Full Baths
1
Partial Bath
2,228
SqFt
$417
/SqFt
2017
Built
Subdivision:
Chelsea Walk
County:
Fulton
Listing Courtesy Of: Lisa Murphy of JCG Land, LLC Broker: 404-213-4299 Prefer Ph#:oconee367@gmail.com
Call Now: 404-429-3385
Is this the listing for you? We can help make it yours.
404-429-3385
423 Johnson Court423 Johnson Court423 Johnson Court423 Johnson Court
Save
Ask
Tour
Hide
Share

Mortgage Calculator

Monthly Payment (Est.)

Enter an interest rate to see your estimated monthly payment.
Calculator powered by Showcase IDX, a Constellation1 Company. Copyright ©2026 Information is deemed reliable but not guaranteed.

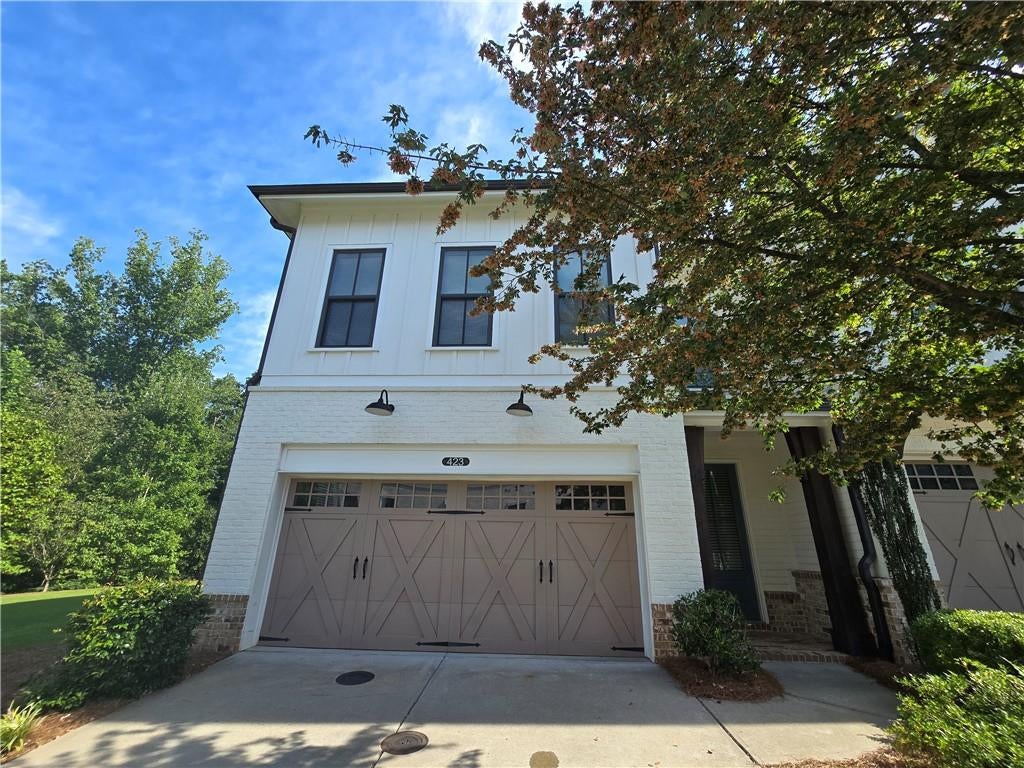
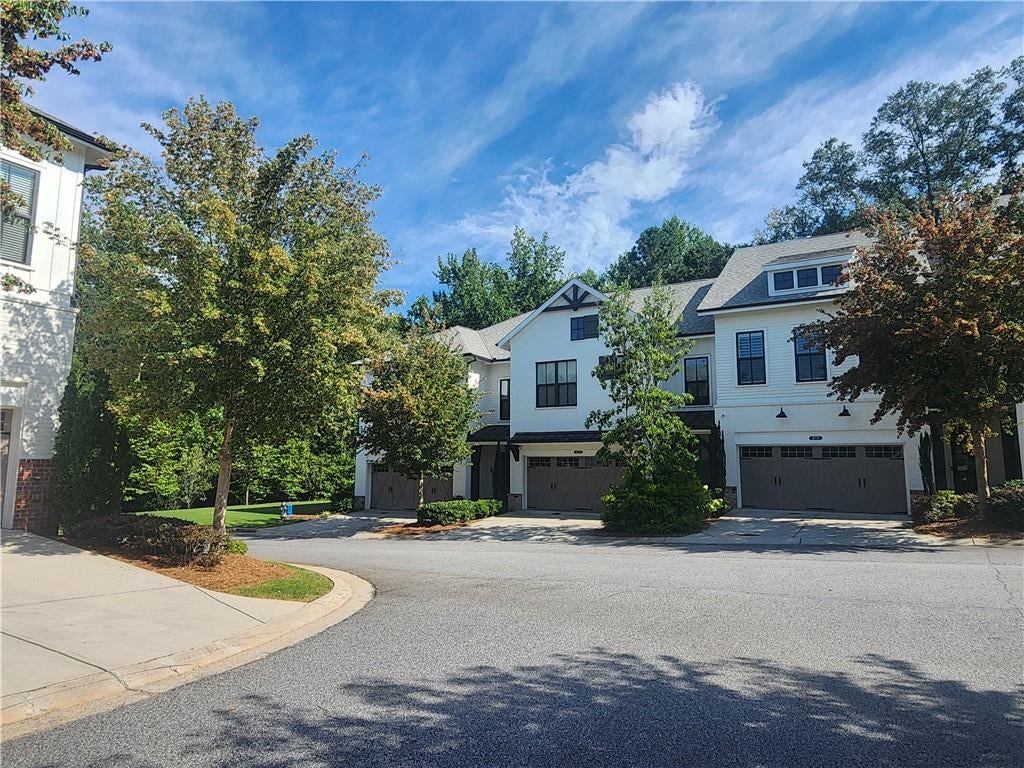
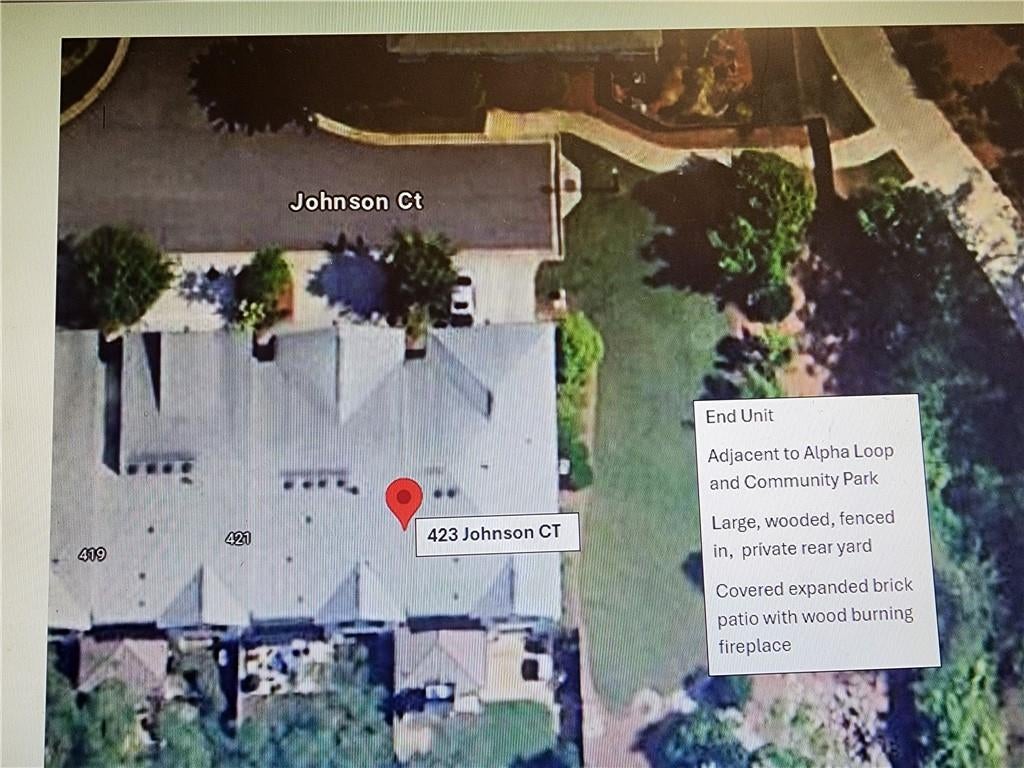
Experience the amazing Alpharetta Lifestyle! 3 Bed | 2.5 Bath | 2,228 Sq Ft | Gated Community | Fenced Yard | Walk to Avalon Luxury end-unit, 2 story townhome in a gated community built by The Providence Group located directly on the Alpha Loop Trail. Walk to Avalon (10 min) and Downtown Alpharetta (10 min). Minutes to Topgolf, Whole Foods, Ameris Amphitheatre, and GA-400. This home features a private, oversized, fully fenced backyard with lush landscaping — yard maintenance is included, making it a perfect lock-and-leave option. Pet Turf was installed last year in the rear yard. Inside, enjoy an open-concept layout with designer finishes, quartz countertops, LVP flooring throughout, designer ship lap wall accents, and an oversized, covered outdoor brick patio with a fireplace and wood storage. The gourmet kitchen features abundant cabinet storage with soft close doors and drawers, a large island that can seat 4-6, with pendant lighting and luxury stainless steel appliances. The spacious owner’s suite includes an oversized shower, dual vanity, and walk-in closet. Two guest bedrooms share a double vanity bath. Owner/Seller is a licensed broker in the State of Georgia.

Save
Ask
Tour
Hide
Share
Listing Snapshot
Price 
$929,900
Days On Site 
62 Days
Bedrooms 
3
Inside Area (SqFt) 
2,228 sqft
Total Baths 
3
Full Baths 
2
Partial Baths 
1
Lot Size 
3,703 Acres
Year Built 
2017
MLS® Number 
7815151
Status 
Active
Property Tax 
$10,900
HOA/Condo/Coop Fees 
$500 monthly
Sq Ft Source 
Appraiser
Friends & Family
Recent Activity
3 weeks agoPrice changed to $929,900
3 weeks agoListing updated with changes from the MLS®
2 months agoStatus changed to Active
2 months agoListing first seen on site
General Features
Acres 
3703
Attached Garage 
Yes
Foundation 
Slab
Garage 
Yes
Garage Spaces 
2
Green Energy Efficient 
AppliancesConstructionInsulationRoofThermostatWater HeaterWindows
Home Warranty 
Yes
Land Lease 
No
Levels 
Two
Parking 
AttachedDrivewayGarageGarage Door OpenerGarage Faces FrontKitchen Level
Parking Spaces 
4
Property Sub Type 
Townhouse
Security 
Smoke Detector(s)Carbon Monoxide Detector(s)Fire AlarmFire Sprinkler SystemSecured Garage/ParkingSecurity GateSecurity Lights
Sewer 
Public Sewer
SqFt Total 
2228
Style 
FarmhouseTownhouse
Utilities 
Cable AvailableElectricity AvailableNatural Gas AvailablePhone AvailableSewer AvailableUnderground UtilitiesWater Available
Water Source 
Public
Interior Features
Appliances 
DishwasherDisposalENERGY STAR Qualified AppliancesGas CooktopGas OvenGas RangeGas Water HeaterMicrowaveRange HoodRefrigeratorSelf Cleaning Oven
Basement 
None
Cooling 
Attic FanCeiling Fan(s)Central AirElectricZoned
Electric 
220 Volts220 Volts in Laundry
Fireplace 
Yes
Fireplace Features 
Family RoomGas StarterMasonryOutsideVentless
Fireplaces 
2
Flooring 
Tile
Heating 
CentralNatural GasZoned
Interior 
PantryKitchen IslandCrown MoldingDouble VanityEntrance FoyerHis and Hers ClosetsLow Flow Plumbing FixturesRecessed LightingWalk-In Closet(s)
Laundry Features 
Electric Dryer HookupLaundry RoomUpper Level
Window Features 
Double Pane WindowsENERGY STAR Qualified WindowsWindow Treatments
Save
Ask
Tour
Hide
Share
Exterior Features
Construction Details 
Blown-In InsulationHardiPlank Type
Exterior 
GardenPermeable PavingPrivate EntrancePrivate YardRain Gutters
Fencing 
Back YardFencedPrivacyWood
Lot Features 
Back YardCorner LotPrivateSprinklers In FrontSprinklers In RearWooded
Other Structures 
None
Patio And Porch 
CoveredFront PorchPatioRear Porch
Pool Features 
None
Road Frontage 
Private Road
Roof 
CompositionMetalShingle
Spa Features 
None
View 
Park/GreenbeltTrees/Woods
Waterfront Features 
None
Waterview 
Park/GreenbeltTrees/Woods
Windows/Doors 
Double Pane WindowsENERGY STAR Qualified WindowsWindow Treatments
Community Features
Association Fee 
$500.0
Association Fee Frequency 
Monthly
Additional Association Fee Frequency 
Monthly
Community Features 
CurbsGatedParkSidewalksStreet Lights
Horse Property 
None
Roads 
Asphalt
Schools
School District
Unknown
Elementary School
Manning Oaks
Middle School
Northwestern
High School
Milton - Fulton
Listing Courtesy Of: Lisa Murphy of JCG Land, LLC Broker: 404-213-4299 Prefer Ph#:oconee367@gmail.com

Listings identified with the FMLS IDX logo come from FMLS and are held by brokerage firms other than the owner of this website and the listing brokerage is identified in any listing details. Information is deemed reliable but is not guaranteed. If you believe any FMLS listing contains material that infringes your copyrighted work, please click here to review our DMCA policy and learn how to submit a takedown request.



© 2017-2026 First Multiple Listing Service, Inc.

Neighborhood & Commute
Source: Walkscore
Disclosure: Community information and market data powered by Constellation Data Labs. Information is deemed reliable but not guaranteed.
Save
Ask
Tour
Hide
Share