Not Found

Save
Ask
Tour
Hide
Share
$674,500
61 Days On Site

1053 Longwood Drive
Woodstock, GA 30189

For Sale|Single Family Residence|Active
5
Beds
5
Total Baths
4
Full Baths
1
Partial Bath
4,221
SqFt
$160
/SqFt
1994
Built
Subdivision:
Eagle Watch
County:
Cherokee
Listing Courtesy Of: Christine Frady of GA Realty, LLC. Broker: 770-598-8945 Prefer Ph#:christyj30@gmail.com
Call Now: 404-429-3385
Is this the listing for you? We can help make it yours.
404-429-3385
1053 Longwood Drive1053 Longwood Drive1053 Longwood Drive1053 Longwood Drive
Save
Ask
Tour
Hide
Share

Mortgage Calculator

Monthly Payment (Est.)

Enter an interest rate to see your estimated monthly payment.
Calculator powered by Showcase IDX, a Constellation1 Company. Copyright ©2026 Information is deemed reliable but not guaranteed.

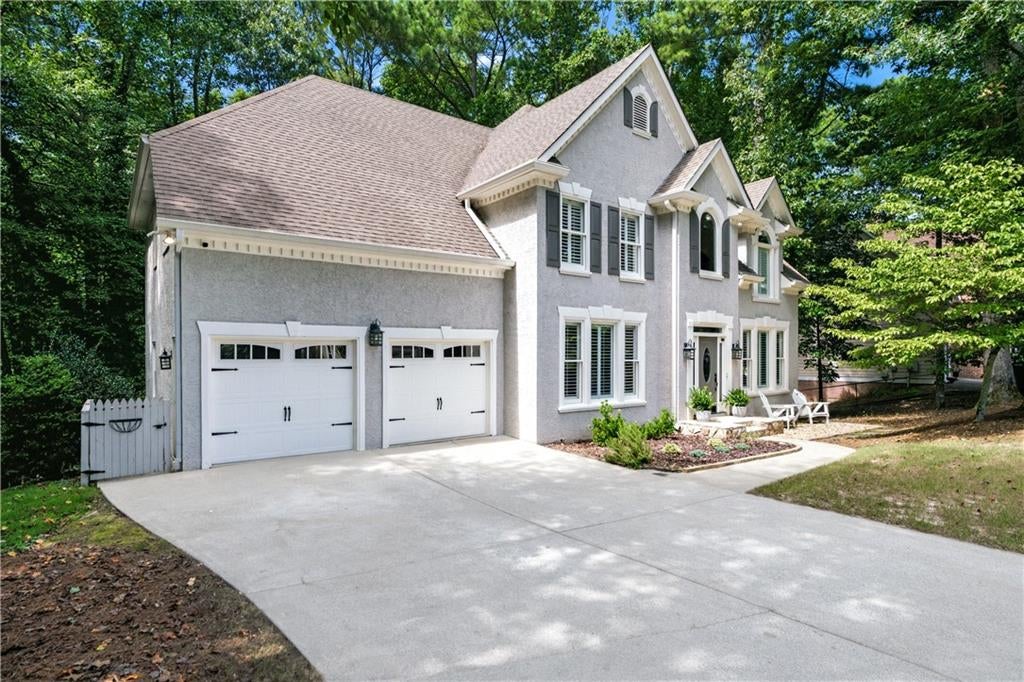
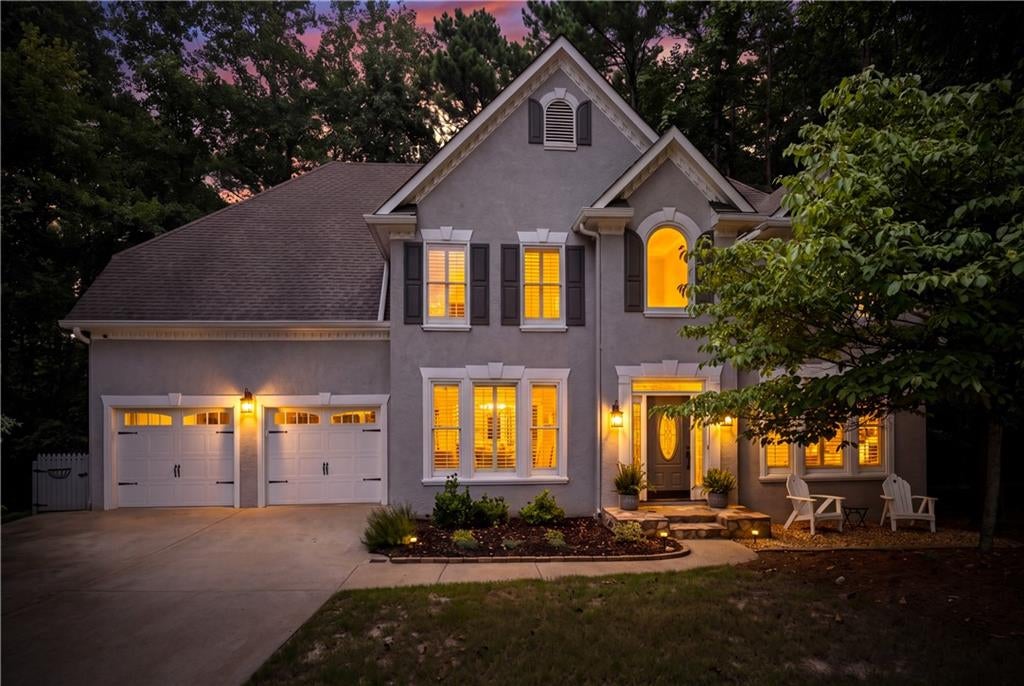
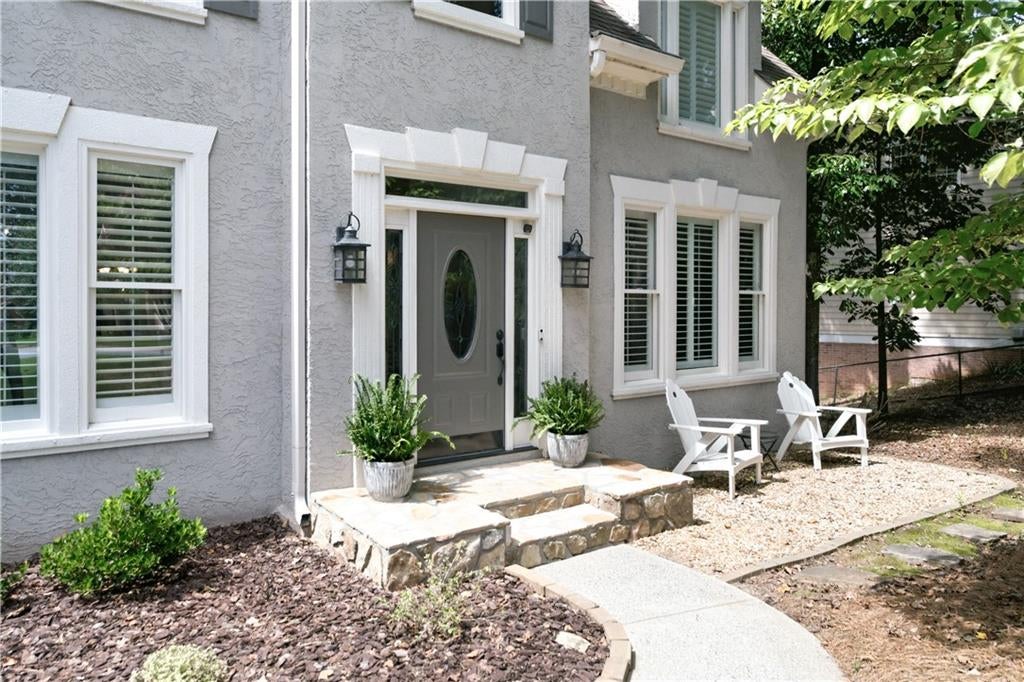
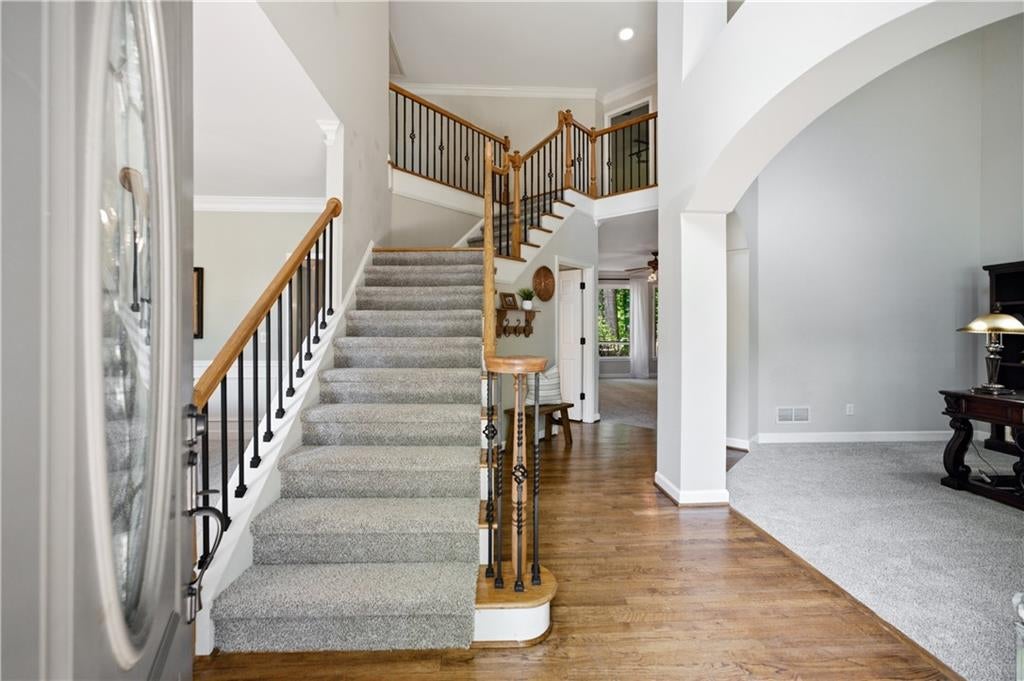
PRICED BELOW RECENT APPRAISED VALUE!! Welcome to this beautifully maintained home in the highly desirable Eagle Watch community of Woodstock! Backing to mature woods, this home offers a peaceful "treehouse" setting with exceptional privacy and low-maintenance outdoor living. A grand two-story foyer with hardwood floors and a wrought-iron staircase welcomes you inside. The main level features a private office, formal dining room, spacious family room with a gas-log fireplace, and an updated kitchen with granite countertops, white distressed cabinetry, stone backsplash, under-cabinet lighting, stainless steel appliances, double ovens, electric cooktop, and a large walk-in pantry. Plantation shutters adorn the front-facing windows, and brand-new carpet has been installed throughout. Upstairs you'll find four bedrooms, three full baths, a convenient laundry room, and an oversized primary suite with a sitting area, treetop views, dual walk-in closets, a jetted tub, tiled shower, and double vanities. The finished basement offers incredible flexibility with a large recreation room, game room, flex room, updated full bath, and abundant storage. Enjoy outdoor entertaining on the expansive upper deck, while the lower deck is reinforced and ready for a future hot tub. For added buyer confidence, the home has been professionally appraised. Eagle Watch offers outstanding amenities including multiple pools, tennis and pickleball courts, parks, playgrounds, a fitness center, sidewalks, community events, and access to the Arnold Palmer-designed Eagle Watch Golf Club. Conveniently located near Downtown Woodstock, Lake Allatoona, shopping, dining, and I-575, this home offers the perfect blend of comfort, privacy, and lifestyle.

Save
Ask
Tour
Hide
Share
Listing Snapshot
Price 
$674,500
Days On Site 
61 Days
Bedrooms 
5
Inside Area (SqFt) 
4,221 sqft
Total Baths 
5
Full Baths 
4
Partial Baths 
1
Lot Size 
0.4371 Acres
Year Built 
1994
MLS® Number 
7815301
Status 
Active
Property Tax 
$6,397
HOA/Condo/Coop Fees 
$94.92 monthly
Sq Ft Source 
Appraiser
Friends & Family
Recent Activity
2 months agoPrice changed to $674,500
2 months agoListing updated with changes from the MLS®
2 months agoListing first seen on site
General Features
Acres 
0.4371
Attached Garage 
Yes
Foundation 
Concrete Perimeter
Garage 
Yes
Garage Spaces 
2
Land Lease 
No
Levels 
Two
Parking 
AttachedGarageGarage Door OpenerGarage Faces Front
Property Sub Type 
Single Family Residence
Sewer 
Public Sewer
SqFt Above 
2930
SqFt Below 
1291
SqFt Total 
4247
Style 
Traditional
Utilities 
Cable AvailableElectricity AvailableNatural Gas AvailablePhone AvailableSewer Available
Water Source 
Public
Interior Features
Appliances 
DishwasherDisposalDouble OvenElectric CooktopElectric OvenRefrigerator
Basement 
FinishedFullWalk-Out Access
Cooling 
Heat Pump
Fireplace 
Yes
Fireplace Features 
Family RoomGas LogGas Starter
Fireplaces 
1
Flooring 
CarpetTileWood
Heating 
Natural Gas
Interior 
PantryBeamed CeilingsBookcasesCathedral Ceiling(s)Coffered Ceiling(s)Crown MoldingDouble VanityHigh Speed InternetHis and Hers ClosetsVaulted Ceiling(s)
Laundry Features 
Laundry RoomUpper Level
Window Features 
Aluminum Frames
Save
Ask
Tour
Hide
Share
Exterior Features
Construction Details 
Stucco
Exterior 
Private YardRain Gutters
Fencing 
Wood
Lot Features 
Wooded
Other Structures 
None
Patio And Porch 
Deck
Pool Features 
None
Road Frontage 
City Street
Roof 
Asbestos Shingle
Spa Features 
None
View 
Trees/Woods
Waterfront Features 
None
Waterview 
Trees/Woods
Windows/Doors 
Aluminum Frames
Community Features
Accessibility Features 
Therapeutic Whirlpool
Association Fee 
$1086.0
Association Fee Frequency 
Annually
Additional Association Fee 
$53.0
Additional Association Fee Frequency 
Annually
Community Features 
ClubhouseGolfPlaygroundPoolStreet LightsTennis Court(s)
Horse Property 
None
Roads 
Asphalt
Schools
School District
Unknown
Elementary School
Bascomb
Middle School
E.T. Booth
High School
Etowah
Listing Courtesy Of: Christine Frady of GA Realty, LLC. Broker: 770-598-8945 Prefer Ph#:christyj30@gmail.com

Listings identified with the FMLS IDX logo come from FMLS and are held by brokerage firms other than the owner of this website and the listing brokerage is identified in any listing details. Information is deemed reliable but is not guaranteed. If you believe any FMLS listing contains material that infringes your copyrighted work, please click here to review our DMCA policy and learn how to submit a takedown request.



© 2017-2026 First Multiple Listing Service, Inc.

Neighborhood & Commute
Source: Walkscore
Disclosure: Community information and market data powered by Constellation Data Labs. Information is deemed reliable but not guaranteed.
Save
Ask
Tour
Hide
Share