
3334 Peachtree Road NE 314Atlanta, GA 30326
Mortgage Calculator
Monthly Payment (Est.)
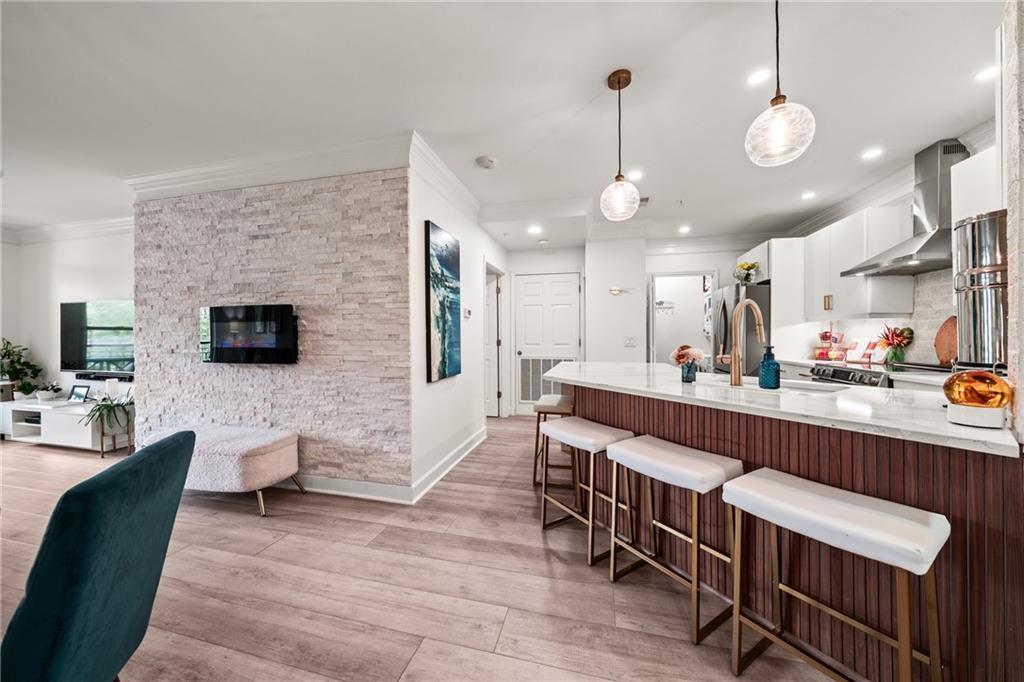
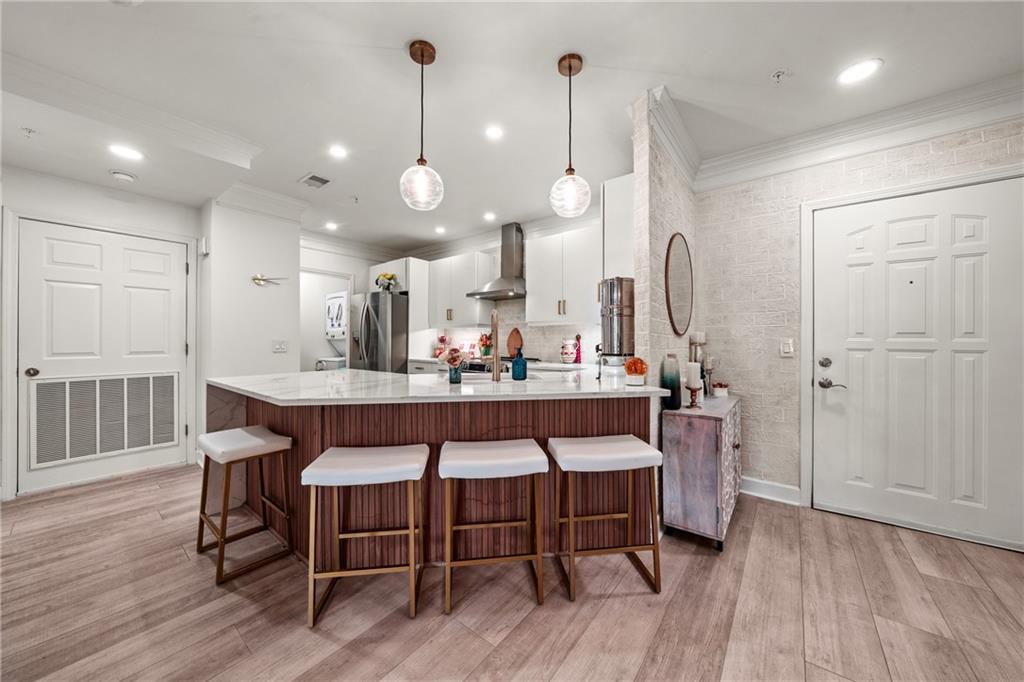
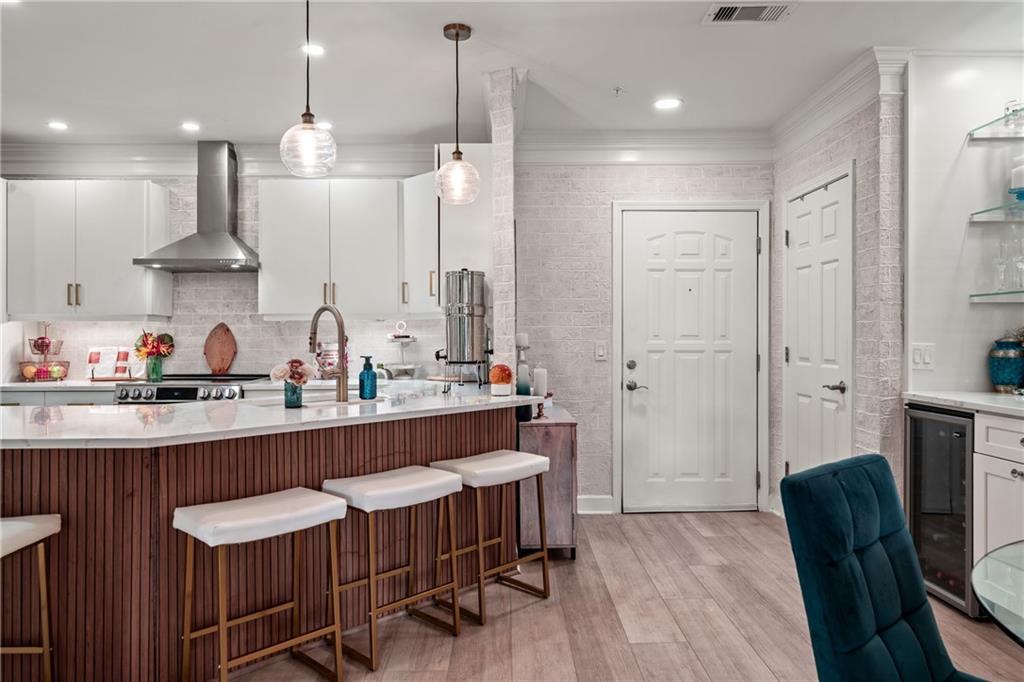
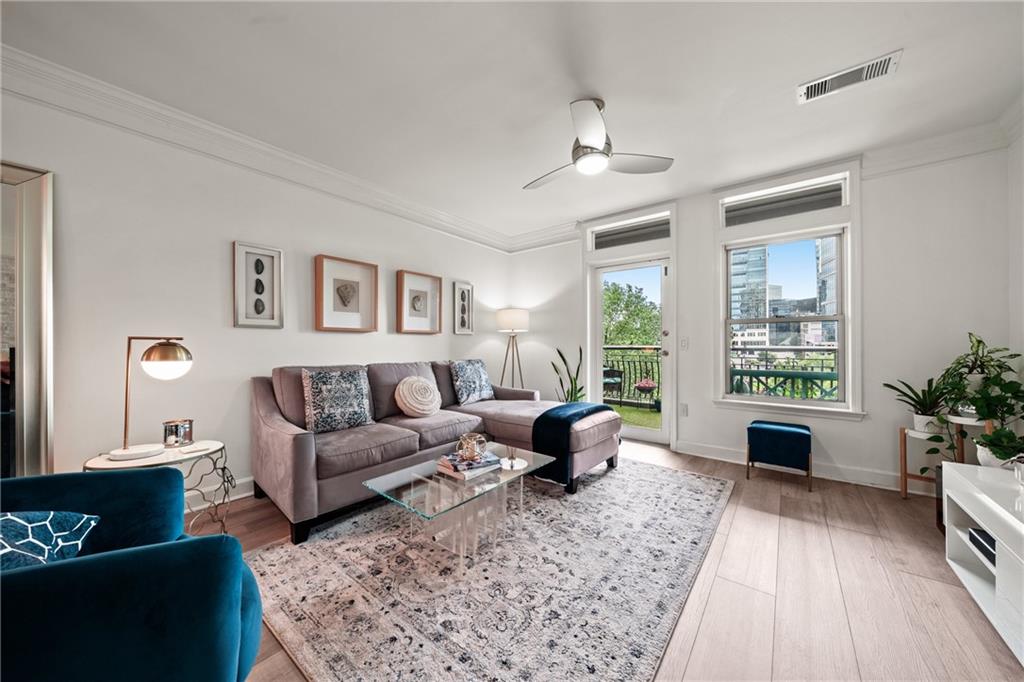
Enter an interest rate to see your estimated monthly payment.Luxury living in the heart of Buckhead, this fully renovated, move-in ready 1-bedroom, 1-bath residence at Meridian Buckhead is a rare opportunity to own an original-owner home with over $100,000 in thoughtful upgrades. Perfectly positioned next to the main elevators with an oversized premium parking space directly outside the service elevator, this unit offers unmatched everyday convenience. Step inside to an open-concept floor plan featuring wide-plank luxury vinyl flooring, LED recessed lighting with dimmers throughout, and custom designer details at every turn. The completely reimagined kitchen showcases white quartz countertops, custom soft-close cabinetry with gold hardware, a handcrafted whitewashed brick backsplash, high end LG appliances including an extra-wide refrigerator, a farmhouse sink with touch-less gold faucet, statement vent hood, pendant lighting, and custom wood-accents under peninsula bar. Additionally, a custom-built, six-shelf pantry is situated in the laundry room perfect for food storage. The spacious living area is designed for both relaxing and entertaining with a custom built-in bar complete with wine fridge, quartz countertops, glass shelving, and custom cabinetry. A stunning white brick accent wall with an electric fireplace creates a warm focal point, while the den has been reconfigured to add approximately 20 additional square feet of usable living space. Retreat to the beautifully renovated bathroom featuring quartz countertops, marble flooring, designer gold and polished nickel fixtures, a custom glass waterfall tile shower with built-in niche, and a stylish sliding barn door. The bedroom is enhanced with a handcrafted whitewashed brick accent wall, while custom shelving throughout the home—including closets, pantry, laundry, linen, and HVAC closets—provides exceptional storage. Enjoy your private balcony overlooking Meridian's beautifully landscaped courtyard, complete with green space, an outdoor fireplace, and views of Tower Place Park and the Buckhead skyline. The balcony also features custom turf over slate tile and a dedicated electrical outlet for added functionality. Major mechanical updates include a brand-new 2-ton HVAC system installed in 2025 and professionally cleaned ductwork and ceiling piping, offering peace of mind for years to come. Combining luxury finishes, smart upgrades, premium parking, exceptional storage, with Meridian Buckhead's most convenient locations and high end amenities, this turnkey residence is one of a kind and a value truly unmatched. Schedule your tour today!
| a month ago | Status changed to Pending | |
| a month ago | Listing updated with changes from the MLS® | |
| 2 months ago | Listing first seen on site |
Listings identified with the FMLS IDX logo come from FMLS and are held by brokerage firms other than the owner of this website and the listing brokerage is identified in any listing details. Information is deemed reliable but is not guaranteed. If you believe any FMLS listing contains material that infringes your copyrighted work, please click here to review our DMCA policy and learn how to submit a takedown request.

© 2017-2026 First Multiple Listing Service, Inc.
Did you know? You can invite friends and family to your search. They can join your search, rate and discuss listings with you.