Not Found

Save
Ask
Tour
Hide
Share
$475,000
60 Days On Site

2339 Village Grove Drive
Suwanee, GA 30024

For Sale|Single Family Residence|Active
3
Beds
3
Total Baths
2
Full Baths
1
Partial Bath
1,915
SqFt
$248
/SqFt
2017
Built
Subdivision:
Village Grove
County:
Gwinnett
Listing Courtesy Of: Eunice Hong of Chapman Hall Professionals Broker: 678-730-0080 Prefer Ph#:ehong63@gmail.com
Call Now: 404-429-3385
Is this the listing for you? We can help make it yours.
404-429-3385
2339 Village Grove Drive2339 Village Grove Drive2339 Village Grove Drive2339 Village Grove Drive
Save
Ask
Tour
Hide
Share

Mortgage Calculator

Monthly Payment (Est.)

Enter an interest rate to see your estimated monthly payment.
Calculator powered by Showcase IDX, a Constellation1 Company. Copyright ©2026 Information is deemed reliable but not guaranteed.

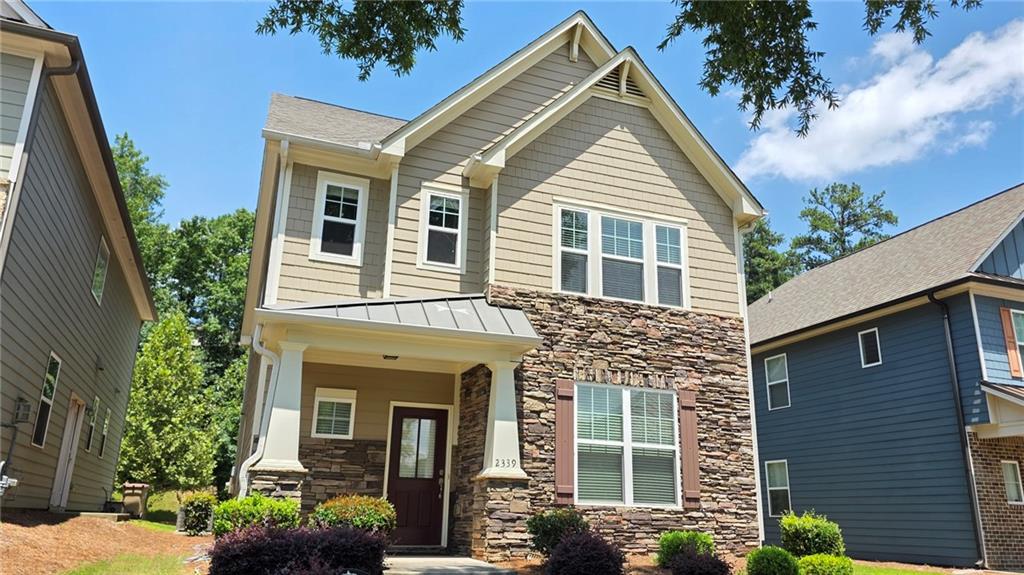
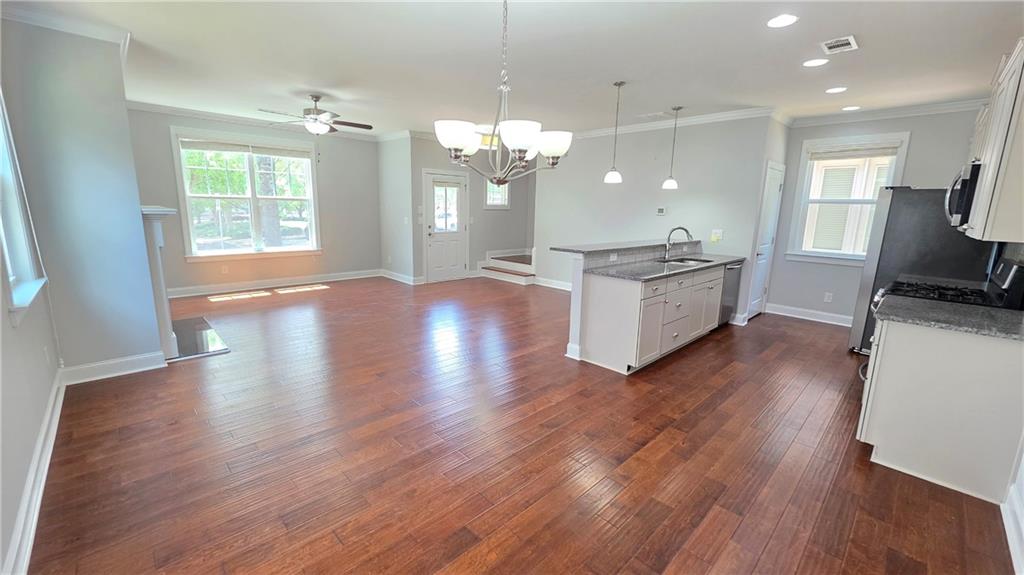
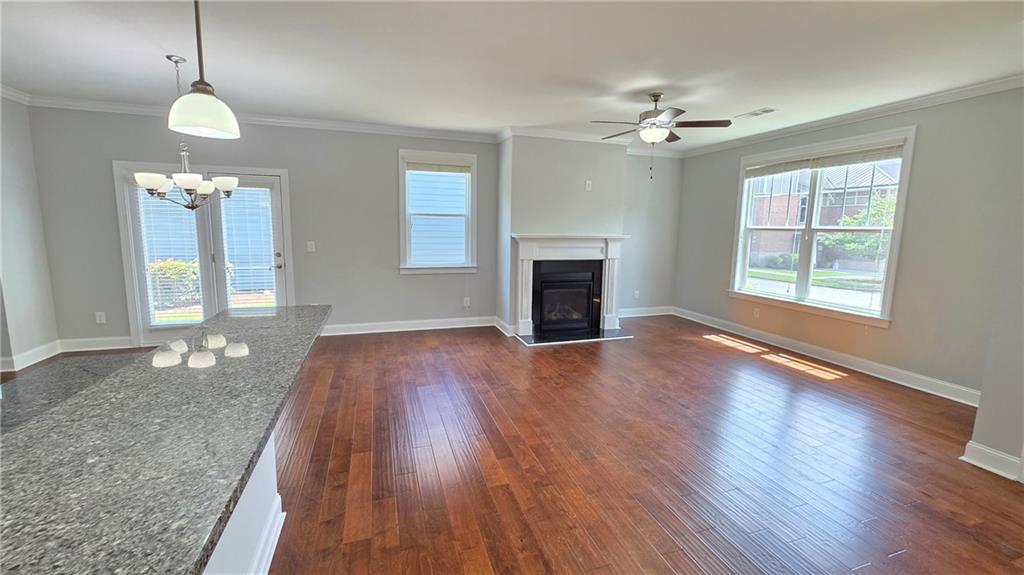
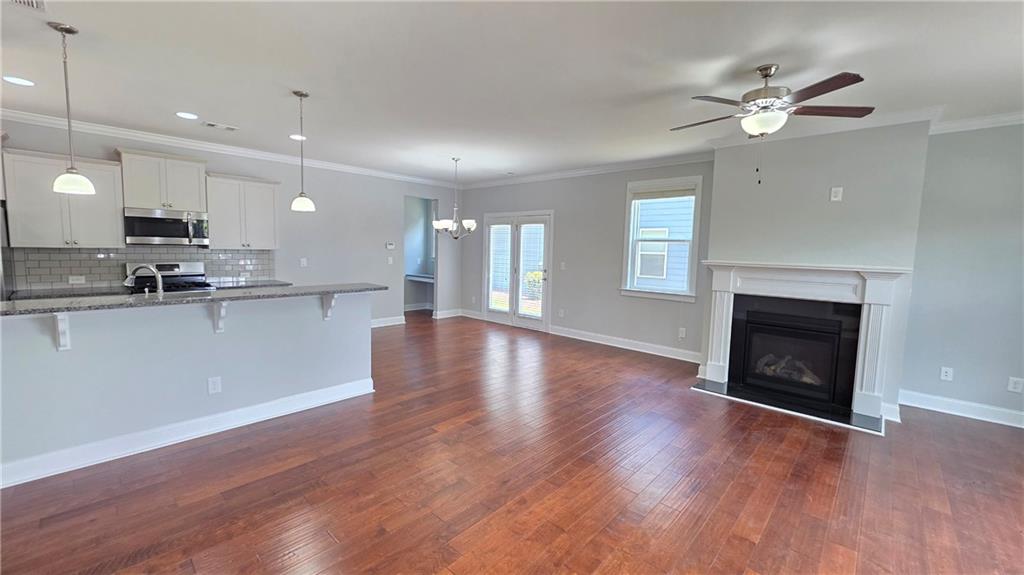
Ready to Move-In! FRESH NEW PAINT. Gorgeous home in an amazing location in one of the most sought-after, prestigious school districts. Great community with lots of amenities including a huge green space for play and gatherings, a large pool, playgorunds, and lighted pickeball and tennis courts. Beautifully maintained two story stone-front home with abundant natural light. Lawn maintenance is included in the HOA dues. Hardwood floors thorughout the entire home. Recently updated LVP flooring on the stairway and upper level. Open-concept layout with a view from the great room to the kitchen. Whihte cabinets in the kitchen, stainless steel appliances, breakfast bar, open-concept dining area, and granite countertops. The second floor freatures three spacious bedrooms and two full bathrooms, plus a large laundry room and a hallway. The primary bedroom has a trey ceiling and a huge walk-in closet with a window. Close to Suwanee Town Center, fountains, schools, shopping, George Piers Park, Sims Lake Park, and Suwanee Creek Greenway, hospitals, restaurants, and highways. You will be amazed by this cozy and lovely home. Don't miss this great opportunity! Thank you for showing.

Save
Ask
Tour
Hide
Share
Listing Snapshot
Price 
$475,000
Days On Site 
60 Days
Bedrooms 
3
Inside Area (SqFt) 
1,915 sqft
Total Baths 
3
Full Baths 
2
Partial Baths 
1
Lot Size 
0.07 Acres
Year Built 
2017
MLS® Number 
7815940
Status 
Active
Property Tax 
$7,461
HOA/Condo/Coop Fees 
$165 monthly
Sq Ft Source 
Public Records
Friends & Family
Recent Activity
2 days agoPrice changed to $475,000
2 days agoListing updated with changes from the MLS®
2 months agoStatus changed to Active
2 months agoListing first seen on site
General Features
Acres 
0.07
Attached Garage 
Yes
Foundation 
Concrete PerimeterSlab
Garage 
Yes
Garage Spaces 
2
Land Lease 
No
Levels 
Two
Parking 
AttachedDrivewayGarageGarage Door OpenerGarage Faces RearKitchen Level
Property Sub Type 
Single Family Residence
Security 
Smoke Detector(s)
Sewer 
Public Sewer
SqFt Total 
1915
Style 
Traditional
Utilities 
Cable AvailableElectricity AvailableNatural Gas AvailablePhone AvailableSewer AvailableUnderground UtilitiesWater Available
Water Source 
Public
Interior Features
Appliances 
DishwasherDisposalDryerGas RangeMicrowaveRefrigeratorWasher
Basement 
None
Cooling 
Ceiling Fan(s)Central AirElectricZoned
Fireplace 
Yes
Fireplace Features 
Factory BuiltFamily Room
Fireplaces 
1
Flooring 
Ceramic TileHardwood
Heating 
CentralForced AirHot WaterNatural Gas
Interior 
Breakfast BarEat-in KitchenPantryDouble VanityHigh Speed InternetWalk-In Closet(s)Other
Laundry Features 
Laundry RoomUpper Level
Window Features 
Insulated Windows
Save
Ask
Tour
Hide
Share
Exterior Features
Construction Details 
Cement SidingStone
Exterior 
Private EntrancePrivate Yard
Fencing 
None
Lot Features 
Front YardLandscapedLevelPrivate
Other Structures 
None
Patio And Porch 
Front Porch
Pool Features 
None
Road Frontage 
City Street
Roof 
CompositionShingle
Spa Features 
None
View 
CityTrees/WoodsOther
Waterfront Features 
None
Waterview 
CityTrees/WoodsOther
Windows/Doors 
Insulated Windows
Community Features
Accessibility Features 
Accessible BedroomAccessible ClosetsAccessible DoorsAccessible EntranceAccessible Full BathAccessible Hallway(s)Accessible KitchenAccessible Washer/Dryer
Association Fee 
$165.0
Association Fee Frequency 
Monthly
Community Features 
PlaygroundPoolSidewalksStreet LightsTennis Court(s)
Horse Property 
None
Roads 
AsphaltPaved
Schools
School District
Unknown
Elementary School
Level Creek
Middle School
North Gwinnett
High School
North Gwinnett
Listing Courtesy Of: Eunice Hong of Chapman Hall Professionals Broker: 678-730-0080 Prefer Ph#:ehong63@gmail.com

Listings identified with the FMLS IDX logo come from FMLS and are held by brokerage firms other than the owner of this website and the listing brokerage is identified in any listing details. Information is deemed reliable but is not guaranteed. If you believe any FMLS listing contains material that infringes your copyrighted work, please click here to review our DMCA policy and learn how to submit a takedown request.



© 2017-2026 First Multiple Listing Service, Inc.

Neighborhood & Commute
Source: Walkscore
Disclosure: Community information and market data powered by Constellation Data Labs. Information is deemed reliable but not guaranteed.
Save
Ask
Tour
Hide
Share