Not Found

Save
Ask
Tour
Hide
Share
$214,900
56 Days On Site

307 Barrington Hills Drive
Sandy Springs, GA 30350

For Sale|Condominium|Active
2
Beds
2
Total Baths
2
Full Baths
1,260
SqFt
$171
/SqFt
1984
Built
Subdivision:
Barrington Hills
County:
Fulton
Listing Courtesy Of: KCR Team of Karen Cannon Realtors Inc Broker: 770-352-9658 Prefer Ph#:team@karencannon.com
Call Now: 404-429-3385
Is this the listing for you? We can help make it yours.
404-429-3385
307 Barrington Hills Drive307 Barrington Hills Drive307 Barrington Hills Drive307 Barrington Hills Drive
Save
Ask
Tour
Hide
Share

Mortgage Calculator

Monthly Payment (Est.)

Enter an interest rate to see your estimated monthly payment.
Calculator powered by Showcase IDX, a Constellation1 Company. Copyright ©2026 Information is deemed reliable but not guaranteed.

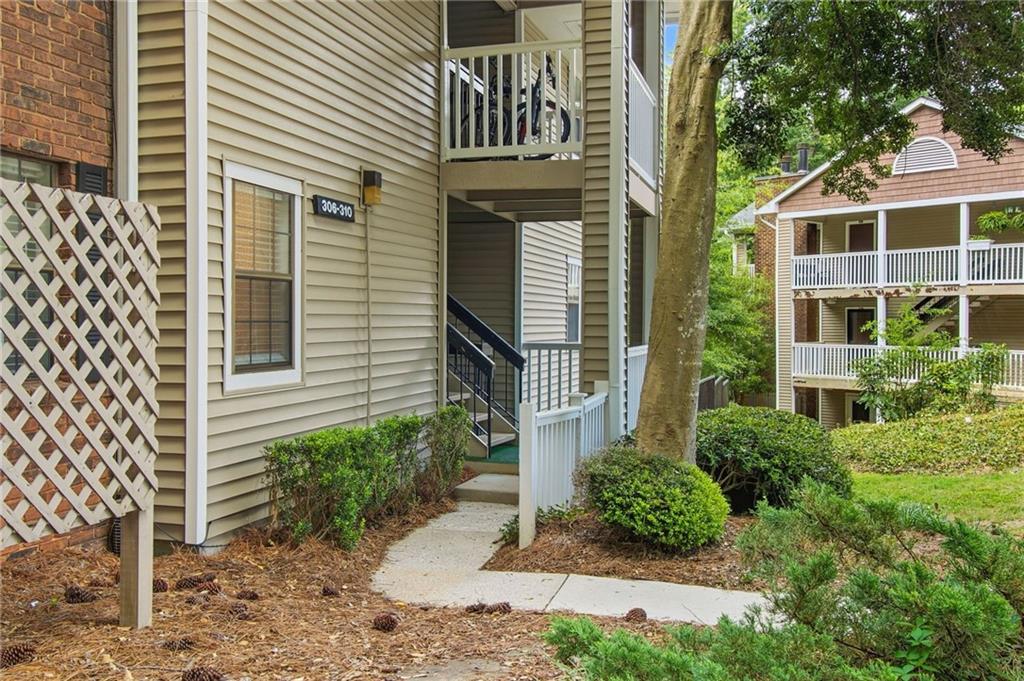
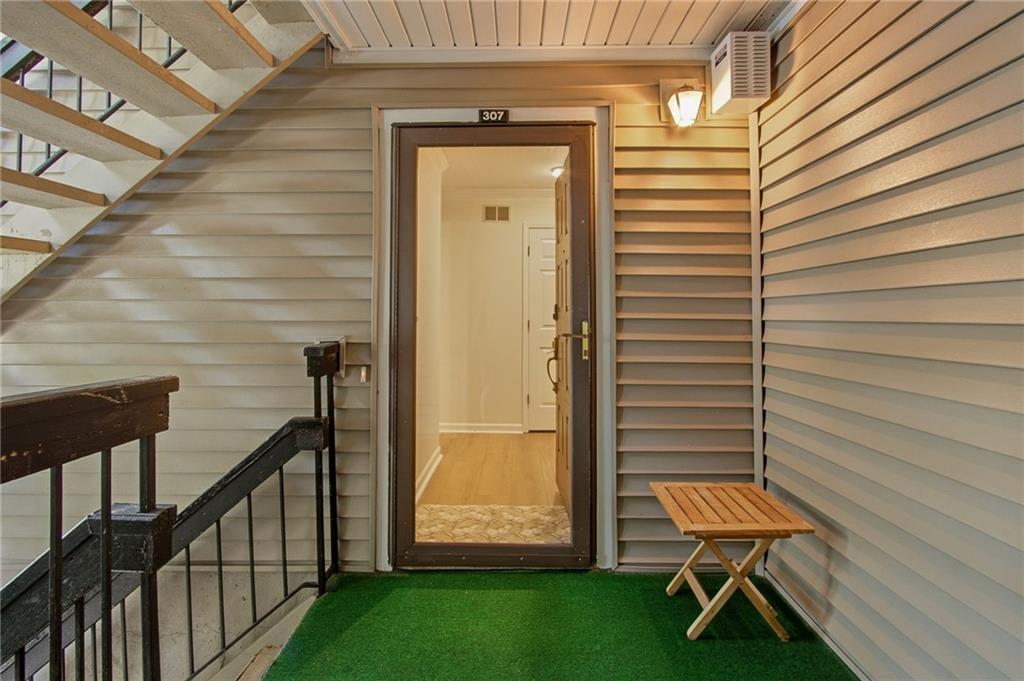
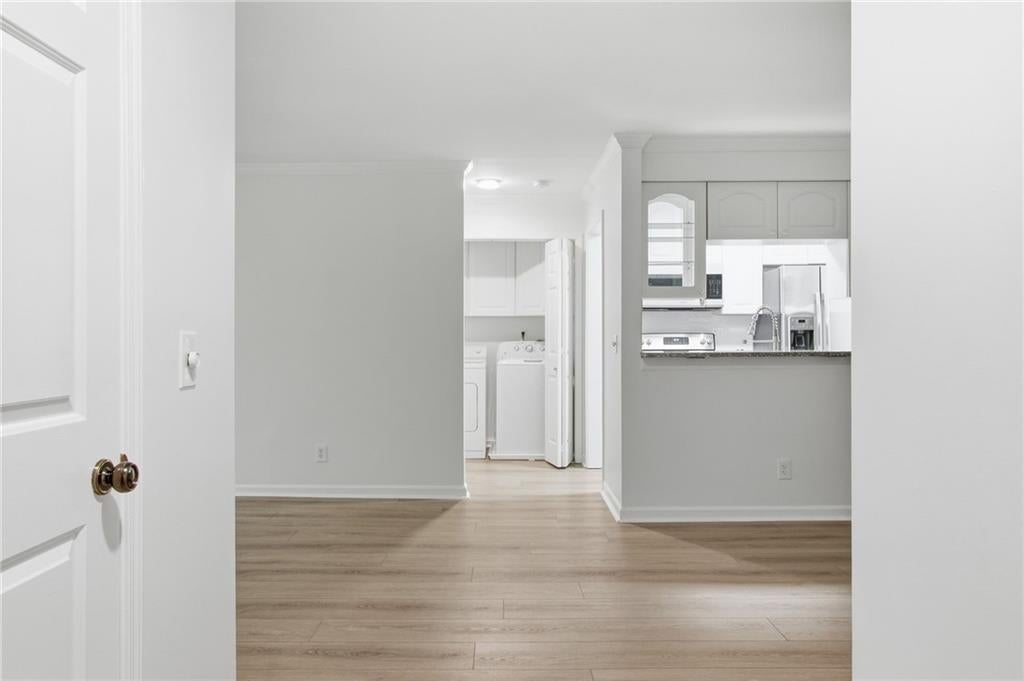
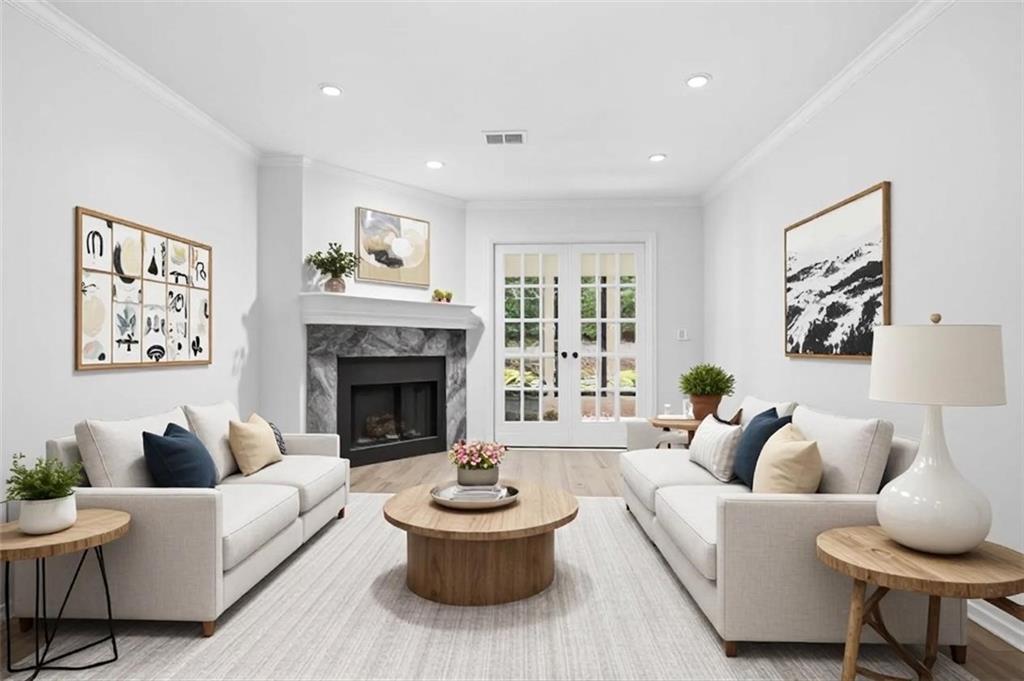
Move-in ready and one-level living with stepless entry! This impressive 2-bedroom, 2-bathroom home features a sought-after roommate floor plan highlighted by newer HVAC and water heater, fresh interior paint, new LVP flooring, and beautifully renovated bathrooms. At the heart of the home, a spacious living room centered by a cozy fireplace flows effortlessly into a remodeled kitchen equipped with sleek stainless-steel appliances and modern finishes— complete with an adjoining dedicated dining area perfect for daily living and entertaining. Step into the versatile sunroom to create your ideal home office or cozy reading nook. The oversized primary suite features a pristine updated shower and dual closets, while a well-sized secondary bedroom, full hall bath, and dedicated in-unit laundry room offer maximum comfort and flexibility. Outside your front door, low-maintenance community living lets you spend less time on chores and more time at the pool and enjoying all that Sandy Springs has to offer. Everyday convenience is at your fingertips, with major commute routes like GA-400 and I-285 providing direct access into Buckhead, Midtown, and beyond. When it’s time to dine or unwind, you’re just minutes to Roswell, Dunwoody Village, and Sandy Springs City Center and peaceful trails with scenic river views at Morgan Falls Overlook Park.

Save
Ask
Tour
Hide
Share
Listing Snapshot
Price 
$214,900
Days On Site 
56 Days
Bedrooms 
2
Inside Area (SqFt) 
1,260 sqft
Total Baths 
2
Full Baths 
2
Partial Baths 
N/A
Lot Size 
0.0174 Acres
Year Built 
1984
MLS® Number 
7816463
Status 
Active
Property Tax 
$2,779
HOA/Condo/Coop Fees 
$423 monthly
Sq Ft Source 
Owner
Friends & Family
Recent Activity
4 days agoPrice changed to $214,900
4 days agoListing updated with changes from the MLS®
2 months agoListing first seen on site
General Features
Acres 
0.0174
Foundation 
None
Land Lease 
No
Levels 
One
Parking 
Parking Lot
Property Sub Type 
Condominium
Security 
Carbon Monoxide Detector(s)Smoke Detector(s)
Sewer 
Public Sewer
SqFt Total 
1260
Style 
Traditional
Utilities 
Cable AvailableElectricity AvailableNatural Gas AvailableSewer AvailableUnderground UtilitiesWater Available
Water Source 
Public
Interior Features
Appliances 
DishwasherDisposalDryerElectric OvenGas Water HeaterMicrowaveRefrigeratorWasher
Basement 
None
Cooling 
Ceiling Fan(s)Central Air
Electric 
220 Volts in Laundry
Fireplace 
Yes
Fireplace Features 
Family RoomGas Log
Fireplaces 
1
Flooring 
Ceramic TileLaminate
Heating 
CentralForced Air
Interior 
Breakfast BarEntrance FoyerHis and Hers ClosetsWalk-In Closet(s)Master Downstairs
Laundry Features 
Main Level
Main Level Bedrooms 
2
Save
Ask
Tour
Hide
Share
Exterior Features
Construction Details 
Other
Exterior 
Private EntranceRain Gutters
Fencing 
None
Lot Features 
Corner LotLandscapedLevelWooded
Other Structures 
None
Patio And Porch 
CoveredFront Porch
Pool Features 
In Ground
Road Frontage 
Private Road
Roof 
Composition
Spa Features 
None
View 
Trees/Woods
Waterfront Features 
None
Waterview 
Trees/Woods
Community Features
Association Fee 
$423.0
Association Fee Frequency 
Monthly
Additional Association Fee Frequency 
Monthly
Community Features 
ClubhousePoolStreet Lights
Horse Property 
None
Roads 
Paved
Schools
School District
Unknown
Elementary School
Ison Springs
Middle School
Sandy Springs
High School
North Springs
Listing Courtesy Of: KCR Team of Karen Cannon Realtors Inc Broker: 770-352-9658 Prefer Ph#:team@karencannon.com

Listings identified with the FMLS IDX logo come from FMLS and are held by brokerage firms other than the owner of this website and the listing brokerage is identified in any listing details. Information is deemed reliable but is not guaranteed. If you believe any FMLS listing contains material that infringes your copyrighted work, please click here to review our DMCA policy and learn how to submit a takedown request.



© 2017-2026 First Multiple Listing Service, Inc.

Neighborhood & Commute
Source: Walkscore
Disclosure: Community information and market data powered by Constellation Data Labs. Information is deemed reliable but not guaranteed.
Save
Ask
Tour
Hide
Share