Not Found

Save
Ask
Tour
Hide
Share
$575,000
58 Days On Site

5861 Riverstone Circle
Atlanta, GA 30339

For Sale|Townhouse|Active
3
Beds
4
Total Baths
3
Full Baths
1
Partial Bath
3,684
SqFt
$156
/SqFt
2004
Built
Subdivision:
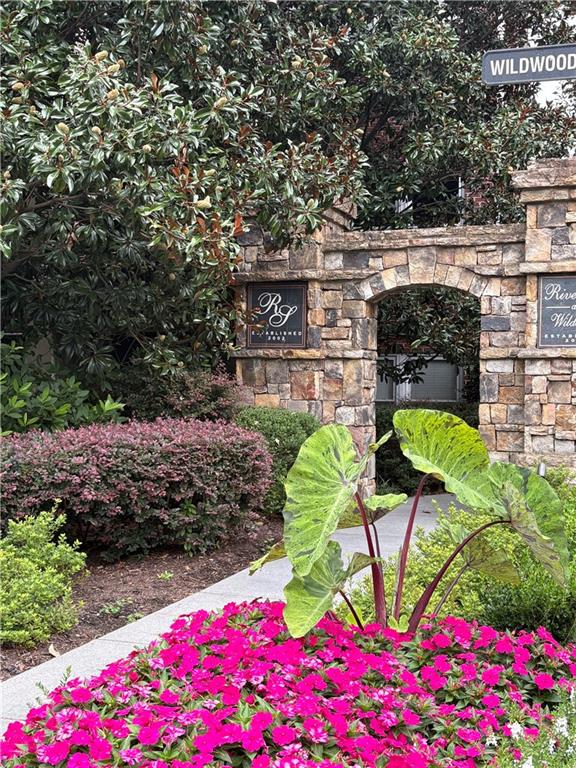
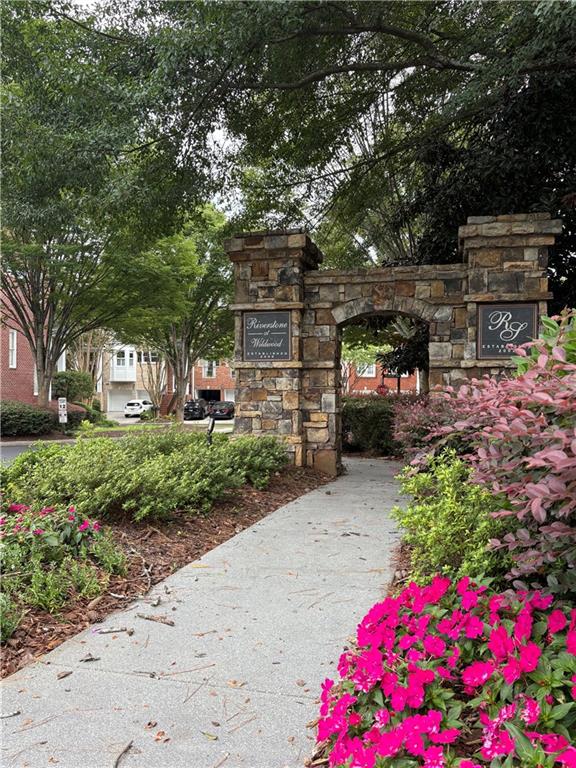
Riverstone at Wildwood
County:
Cobb
Listing Courtesy Of: Amanda Rose of Berkshire Hathaway HomeServices Georgia Properties Broker: 404-537-5200 Prefer Ph#:Amanda.Rose@BHHSGeorgia.com
Call Now: 404-429-3385
Is this the listing for you? We can help make it yours.
404-429-3385
5861 Riverstone Circle5861 Riverstone Circle5861 Riverstone Circle5861 Riverstone Circle
Save
Ask
Tour
Hide
Share

Mortgage Calculator

Monthly Payment (Est.)

Enter an interest rate to see your estimated monthly payment.
Calculator powered by Showcase IDX, a Constellation1 Company. Copyright ©2026 Information is deemed reliable but not guaranteed.

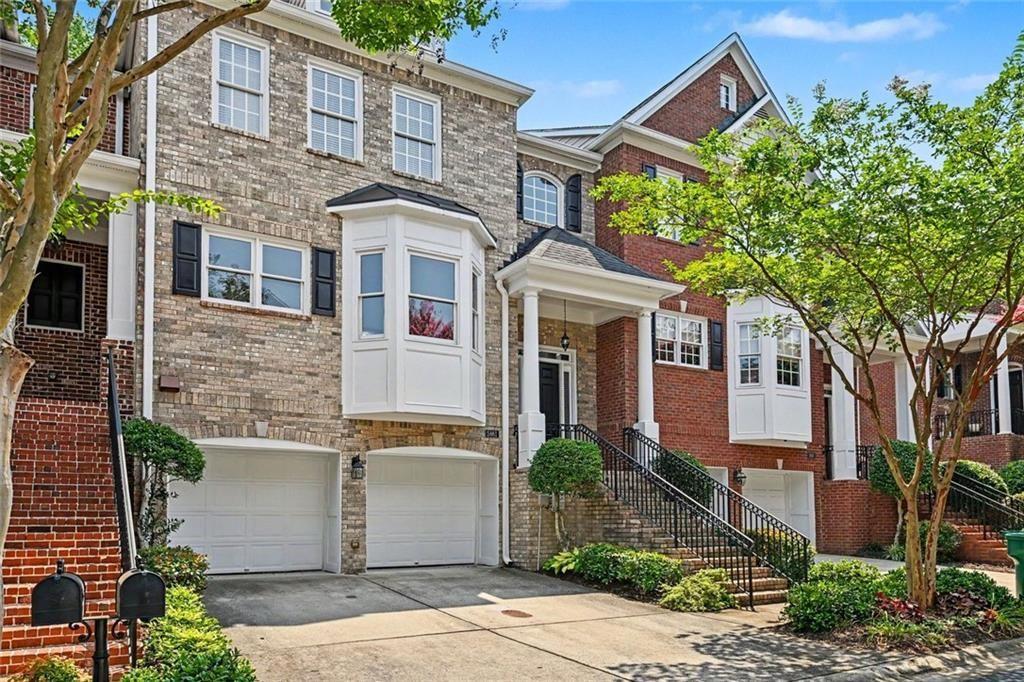
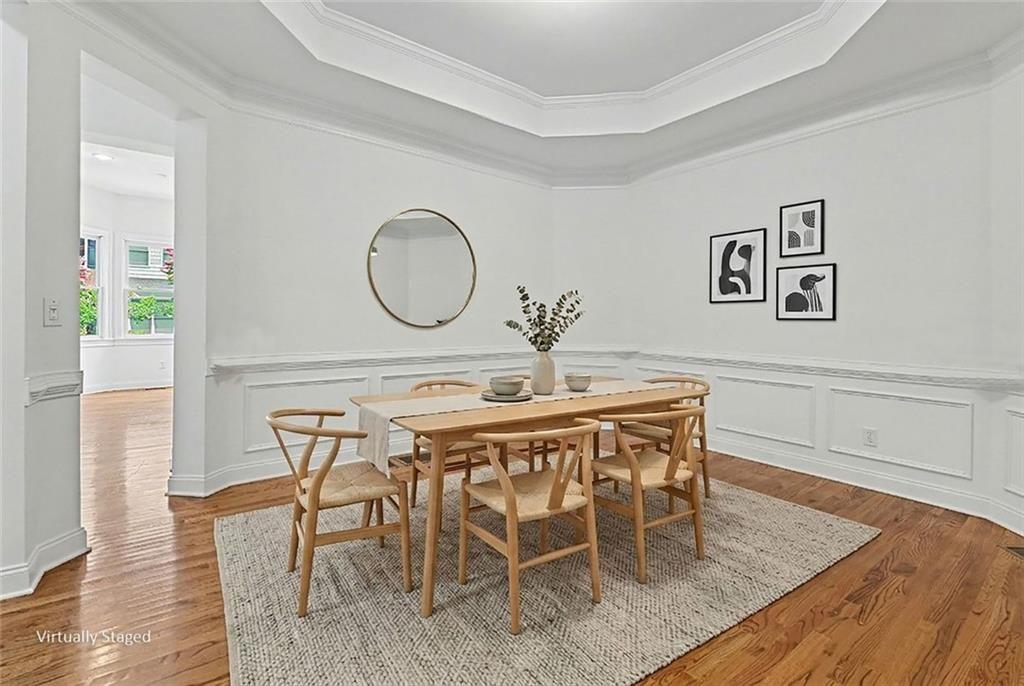
Your new townhouse has entered the chat. Welcome to one of the community's most desirable locations and floorplans featuring hard to find privacy and wooded views, a stylish layout, great space, real rooms designed to flow and a two-car garage with storage space. Crisp white walls throughout three finished levels, high ceilings, wood floors and low profile light fixtures make it also move-in-ready. The big, bright kitchen's sitting room draws your eye to the bay window where drinks, take out or culinary creativity overlap around the island. French doors open from the fireside Family Room onto a private covered deck with rare, wooded views over your own dedicated backyard space maintained by the HOA. Multiple home office options plus a rare two-story foyer where the sun will shed light on your art gallery! Enjoy wooded privacy from both decks, the lower level patio and every window on the back of the home. The standout primary suite offers space and retreat with a private sun deck that feels like a tree house, a luxuriously large closet, dual sinks and a sitting room for slow mornings and late-night decompressing. A bedroom, full bath and large additional room for your Pilates gym, pool table, record playing or movie room plus French doors to the covered patio and dedicated backyard for the puppers makes your favorite nights the ones you spend at home. Alternately, the lower level could function as two separate bedrooms. Kitchen pantry, essential walk-in closets, coat closets and linen closets throughout nail down storage and organization. HVACs were replaced in 2024 and 2025 respectively + the roof was recently replaced. All of this is a straight shot from Midtown, Buckhead and Chastain Park. Windy Hill Athletic Club and the Chattahoochee River are right there for indoor tennis and work outs! Plus you've got The Battery and Truist Park for dinner, drinks and Atlanta Braves baseball. Chop on!

Save
Ask
Tour
Hide
Share
Listing Snapshot
Price 
$575,000
Days On Site 
58 Days
Bedrooms 
3
Inside Area (SqFt) 
3,684 sqft
Total Baths 
4
Full Baths 
3
Partial Baths 
1
Lot Size 
0.05 Acres
Year Built 
2004
MLS® Number 
7816542
Status 
Active
Property Tax 
$6,517
HOA/Condo/Coop Fees 
$427 Semi-Annually
Sq Ft Source 
Owner
Friends & Family
Recent Activity
2 months agoListing first seen on site
2 months agoListing updated with changes from the MLS®
General Features
Acres 
0.05
Attached Garage 
Yes
Foundation 
Slab
Garage 
Yes
Garage Spaces 
2
Land Lease 
No
Levels 
Three Or More
Parking 
AttachedGarage Door OpenerDrivewayGarageGarage Faces Front
Parking Spaces 
2
Property Sub Type 
Townhouse
Security 
Smoke Detector(s)
Sewer 
Public Sewer
SqFt Above 
3684
SqFt Total 
3684
Style 
TownhouseTraditional
Utilities 
Cable AvailableElectricity AvailableNatural Gas AvailablePhone AvailableSewer AvailableUnderground UtilitiesWater Available
Water Source 
Public
Interior Features
Appliances 
DishwasherGas RangeGas Water HeaterMicrowaveSelf Cleaning Oven
Basement 
DaylightExterior EntryFinishedFullWalk-Out Access
Cooling 
Ceiling Fan(s)
Fireplace 
Yes
Fireplace Features 
Gas LogGreat Room
Fireplaces 
1
Flooring 
CarpetCeramic TileHardwoodTile
Heating 
Central
Interior 
Eat-in KitchenKitchen IslandDouble VanityRecessed LightingWalk-In Closet(s)
Laundry Features 
Laundry RoomUpper Level
Window Features 
Insulated Windows
Laundry 
Dimensions - 5' 11" x 4' 11"Level - UpperDescription - Laundry Room, Upper Level
Save
Ask
Tour
Hide
Share
Exterior Features
Construction Details 
Brick
Exterior 
None
Fencing 
None
Lot Features 
Back YardLevel
Other Structures 
None
Patio And Porch 
Covered
Pool Features 
None
Road Frontage 
Private Road
Roof 
ShingleComposition
Spa Features 
None
View 
Rural
Waterfront Features 
None
Waterview 
Rural
Windows/Doors 
Insulated Windows
Community Features
Association Fee 
$427.0
Association Fee Frequency 
Semi-Annually
Horse Property 
None
Roads 
Asphalt
Schools
School District
Unknown
Elementary School
Brumby
Middle School
East Cobb
High School
Wheeler
Listing Courtesy Of: Amanda Rose of Berkshire Hathaway HomeServices Georgia Properties Broker: 404-537-5200 Prefer Ph#:Amanda.Rose@BHHSGeorgia.com

Listings identified with the FMLS IDX logo come from FMLS and are held by brokerage firms other than the owner of this website and the listing brokerage is identified in any listing details. Information is deemed reliable but is not guaranteed. If you believe any FMLS listing contains material that infringes your copyrighted work, please click here to review our DMCA policy and learn how to submit a takedown request.



© 2017-2026 First Multiple Listing Service, Inc.

Neighborhood & Commute
Source: Walkscore
Disclosure: Community information and market data powered by Constellation Data Labs. Information is deemed reliable but not guaranteed.
Save
Ask
Tour
Hide
Share