
409 Mcdaniel PlaceCanton, GA 30115
Mortgage Calculator
Monthly Payment (Est.)
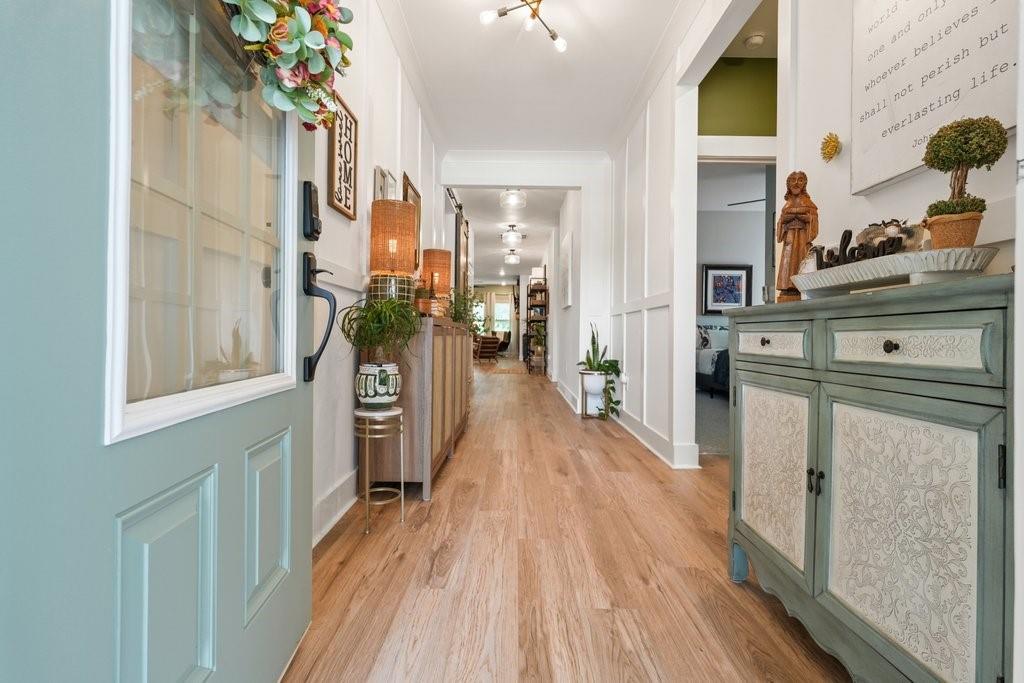
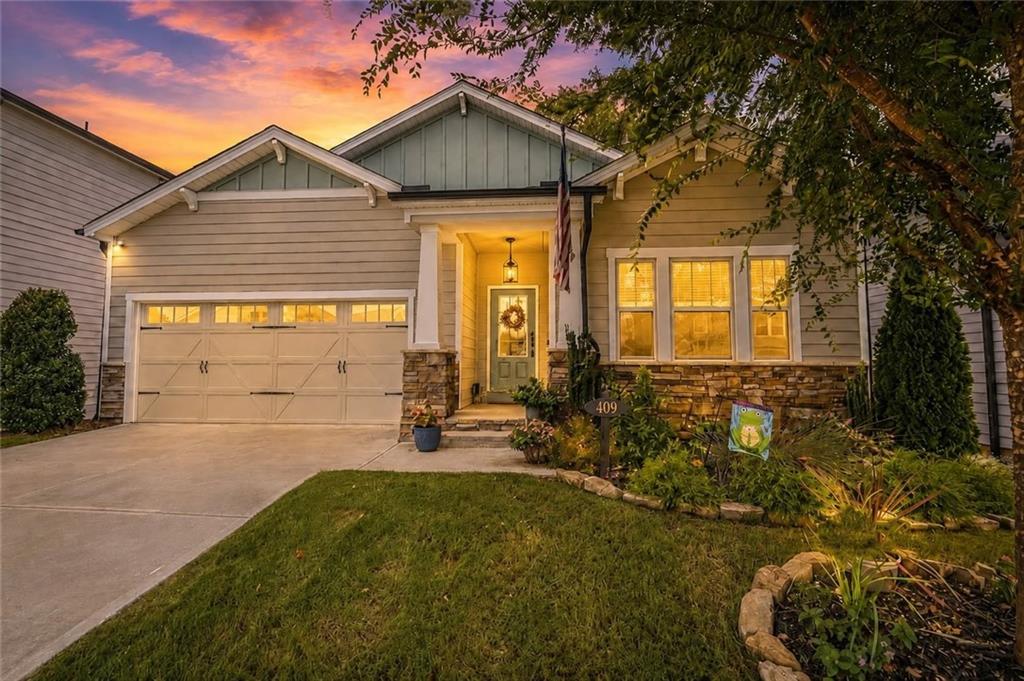
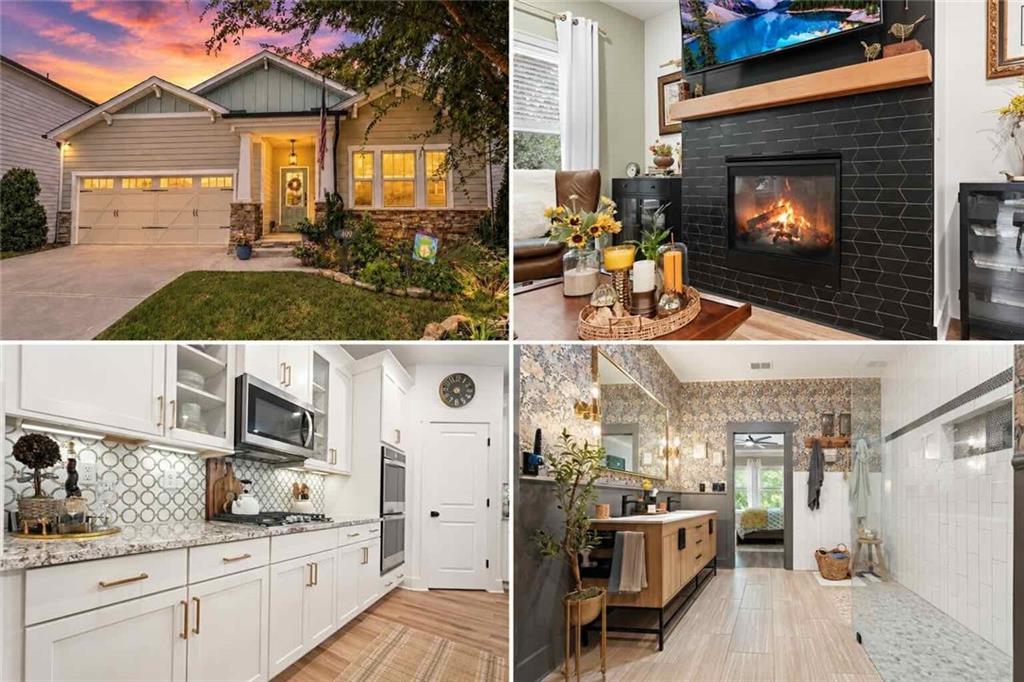
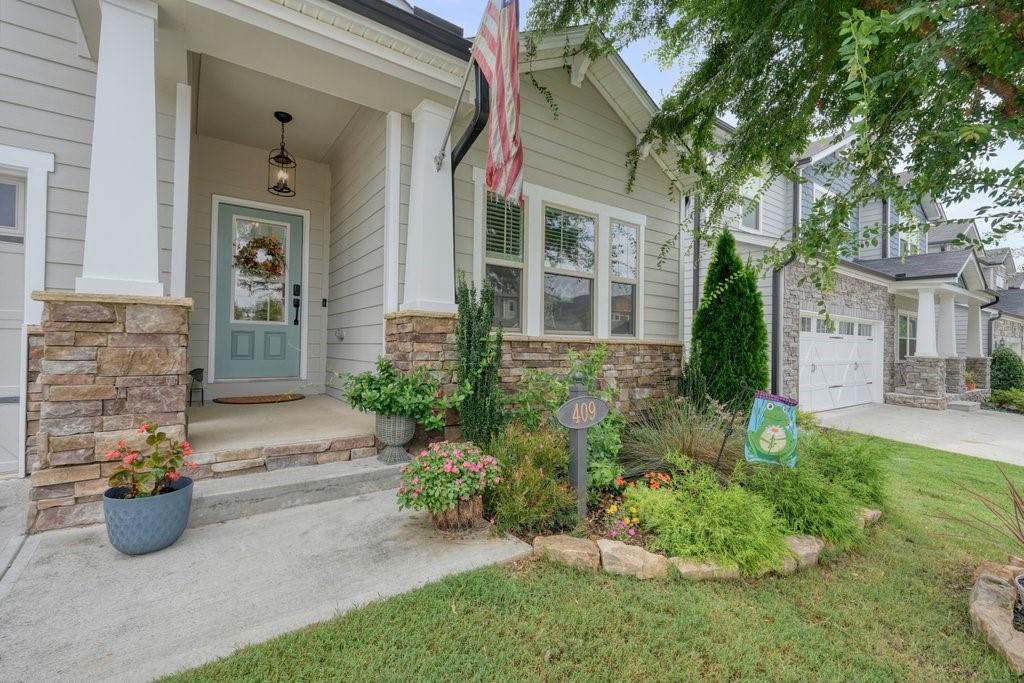
Enter an interest rate to see your estimated monthly payment.Some homes photograph beautifully. This one is even better in person. Welcome to an extraordinary residence in the highly sought after Meadows at Idylwilde, where sophisticated design, custom craftsmanship, and everyday functionality come together beautifully. Thoughtfully reimagined from top to bottom, this is not a typical remodeled home. Carefully selected finishes and custom details give it the look and feel of a luxury custom build. Step inside and the attention to detail is immediately apparent. Brand new flooring, plush new bedroom carpet, custom trim work, fresh designer paint, custom interior barn doors, sophisticated lighting, striking accent walls, and designer wallpaper create a polished and beautifully cohesive interior. The renovated kitchen is equally impressive, blending elevated design with the functionality needed for everyday living and entertaining. At the heart of the main living space, the dramatic black and gold designer tiled fireplace creates an unforgettable focal point, adding warmth and sophistication. The primary suite offers a private retreat with a completely renovated spa inspired bathroom and impressive custom designed walk in closet. Updated secondary bathrooms and a beautifully appointed mudroom continue the elevated design throughout. The fully climate controlled walkout basement provides incredible versatility and room to grow. Two beautifully finished rooms are currently used as a home gym and flexible living area, while the expansive unfinished space offers exceptional potential. Create an in law suite, guest retreat, multigenerational living quarters, media room, private office, additional bedrooms, or a complete lower level living space designed around your needs. Outside, an extended deck provides the perfect setting for relaxing or entertaining while overlooking the backyard and surrounding views. Newly installed sod, backed by a transferable warranty, enhances the home's beautiful curb appeal. Enjoy added peace of mind with an HVAC system under warranty, a 20 year roof warranty, and a 10 year structural home warranty. The Meadows at Idyl Wilde offers an exceptional lifestyle with a resort style pool, clubhouse, pickleball courts, community gardens, scenic sidewalks, and lush green spaces. If new construction is on your list, see this home before making a decision. There is truly no other home like it. The craftsmanship, finishes, warmth, and character simply cannot be fully captured in photographs. This is a home you need to walk through and experience in person to understand just how special it is. Schedule your private showing today.
| 13 hours ago | Price changed to $664,899 | |
| 13 hours ago | Listing updated with changes from the MLS® | |
| 2 months ago | Status changed to Active | |
| 2 months ago | Listing first seen on site |
Listings identified with the FMLS IDX logo come from FMLS and are held by brokerage firms other than the owner of this website and the listing brokerage is identified in any listing details. Information is deemed reliable but is not guaranteed. If you believe any FMLS listing contains material that infringes your copyrighted work, please click here to review our DMCA policy and learn how to submit a takedown request.

© 2017-2026 First Multiple Listing Service, Inc.
Did you know? You can invite friends and family to your search. They can join your search, rate and discuss listings with you.