Not Found

Save
Ask
Tour
Hide
Share
$5,495
59 Days On Site

1317 Dover Circle NE
Brookhaven, GA 30319

For Rent|Townhouse|Pending
3
Beds
4
Total Baths
3
Full Baths
1
Partial Bath
2,998
SqFt
$2
/SqFt
2014
Built
Subdivision:
Savoy at Town Brookhaven
County:
Dekalb
Listing Courtesy Of: CC Smith of HomeSmart Broker: 770-680-9579 Prefer Ph#:cc@candismith.com
Call Now: 404-429-3385
Is this the listing for you? We can help make it yours.
404-429-3385
1317 Dover Circle NE1317 Dover Circle NE1317 Dover Circle NE1317 Dover Circle NE
Save
Ask
Tour
Hide
Share

Mortgage Calculator

Monthly Payment (Est.)

Enter an interest rate to see your estimated monthly payment.
Calculator powered by Showcase IDX, a Constellation1 Company. Copyright ©2026 Information is deemed reliable but not guaranteed.

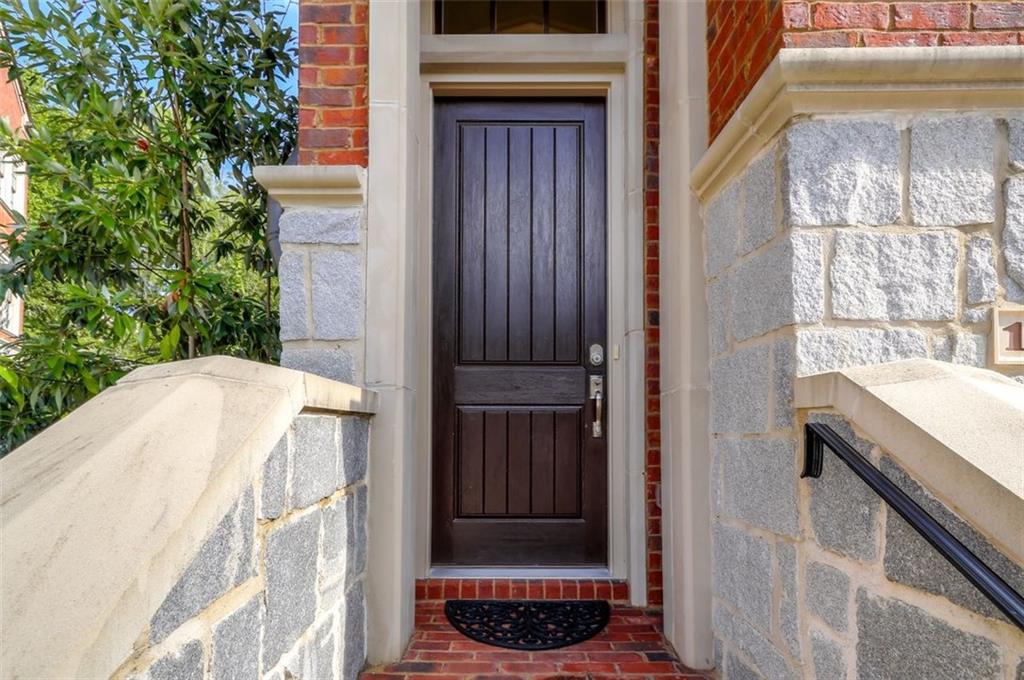
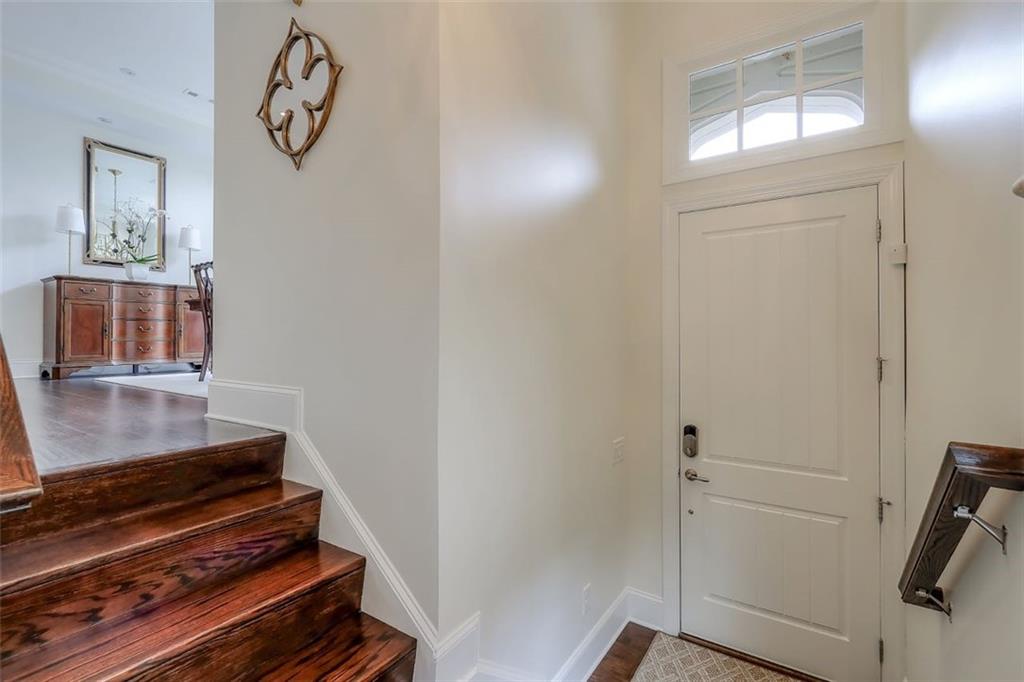
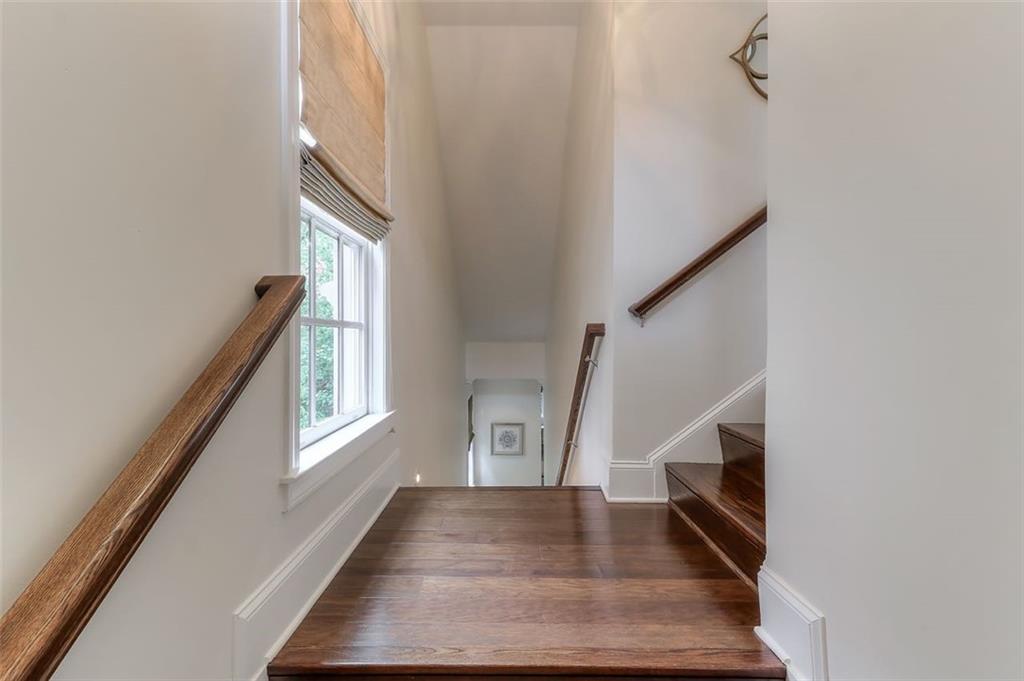
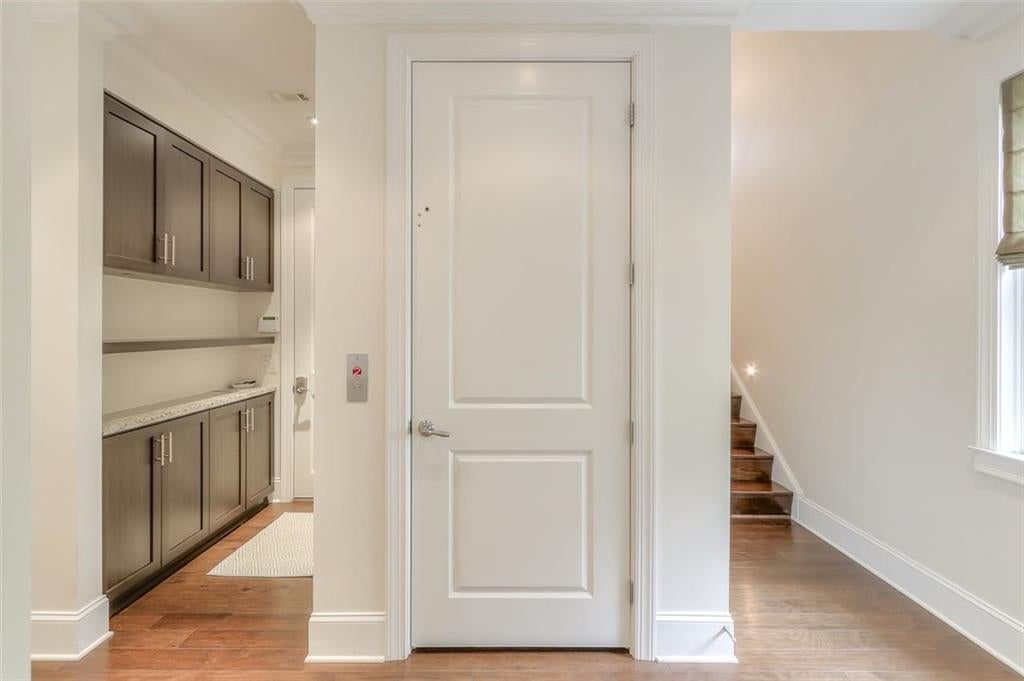
Experience upscale living in this beautifully designed end-unit townhome in the highly sought-after Savoy at Town Brookhaven. Thoughtfully crafted with modern finishes and an open, light-filled floor plan, this home offers the perfect blend of elegance, comfort, and convenience. The chef’s kitchen is the heart of the home, featuring a large center island, custom lighting, stainless steel appliances, built-in refrigerator, and abundant workspace—perfect for everyday living or entertaining. The kitchen flows seamlessly into the spacious dining area, living room, and sunroom, creating an inviting atmosphere for gathering with family and friends. Upstairs, you’ll find a spacious primary suite complete with a sitting area, dual vanities, a walk-in closet, and a spa-inspired bath. A secondary bedroom with en-suite bath and convenient laundry room complete the upper level . The terrace level offers an additional guest suite, media room, private patio, and direct access to the two-car garage. Enjoy the convenience of elevator access to all levels, making everyday living effortless. Located just minutes from Town Brookhaven, you’ll love being able to walk to Publix, Costco, restaurants, shopping, and more. Residents of Savoy enjoy a gated community with beautifully maintained grounds, a private pool, cabana, and outdoor grilling area. Luxury, location, and low-maintenance living—this exceptional lease opportunity has it all..

Save
Ask
Tour
Hide
Share
Listing Snapshot
Price 
$5,495
Days On Site 
59 Days
Bedrooms 
3
Inside Area (SqFt) 
2,998 sqft
Total Baths 
4
Full Baths 
3
Partial Baths 
1
Lot Size 
0.0311 Acres
Year Built 
2014
MLS® Number 
7816934
Status 
Pending
Property Tax 
N/A
HOA/Condo/Coop Fees 
N/A
Sq Ft Source 
Appraiser
Friends & Family
Recent Activity
2 weeks agoStatus changed to Pending
2 weeks agoListing updated with changes from the MLS®
2 months agoPrice changed to $5,495
2 months agoListing first seen on site
General Features
Acres 
0.0311
Attached Garage 
Yes
Available on 
2026-09-19
Garage 
Yes
Garage Spaces 
2
Lease Term 
12 Months
Levels 
Three Or More
Parking 
AttachedGarageDriveway
Pets 
Call
Property Sub Type 
Townhouse
Security 
Smoke Detector(s)Carbon Monoxide Detector(s)Fire Alarm
SqFt Total 
2998
Style 
TownhouseTraditional
Utilities 
Cable AvailableElectricity AvailableNatural Gas AvailablePhone AvailableSewer AvailableUnderground UtilitiesWater Available
Interior Features
Appliances 
DishwasherDisposalENERGY STAR Qualified AppliancesGas RangeMicrowaveRefrigerator
Basement 
DaylightFull
Cooling 
Ceiling Fan(s)Central Air
Fireplace 
Yes
Fireplace Features 
Gas Starter
Fireplaces 
1
Flooring 
Hardwood
Furnished 
Unfurnished
Heating 
Central
Interior 
Breakfast BarPantryKitchen IslandBookcasesElevatorLow Flow Plumbing FixturesWalk-In Closet(s)
Laundry Features 
In HallLaundry RoomUpper Level
Window Features 
Insulated Windows
Save
Ask
Tour
Hide
Share
Exterior Features
Construction Details 
Stone
Exterior 
Balcony
Fencing 
None
Lot Features 
Landscaped
Other Structures 
None
Patio And Porch 
CoveredDeck
Pool Features 
None
Road Frontage 
None
Roof 
Composition
Spa Features 
None
View 
Other
Waterfront Features 
None
Waterview 
Other
Windows/Doors 
Insulated Windows
Community Features
Accessibility Features 
Accessible Elevator Installed
Community Features 
GatedPoolSidewalksStreet Lights
Roads 
None
Schools
School District
Unknown
Elementary School
Ashford Park
Middle School
Chamblee
High School
Chamblee
Listing Courtesy Of: CC Smith of HomeSmart Broker: 770-680-9579 Prefer Ph#:cc@candismith.com

Listings identified with the FMLS IDX logo come from FMLS and are held by brokerage firms other than the owner of this website and the listing brokerage is identified in any listing details. Information is deemed reliable but is not guaranteed. If you believe any FMLS listing contains material that infringes your copyrighted work, please click here to review our DMCA policy and learn how to submit a takedown request.



© 2017-2026 First Multiple Listing Service, Inc.

Neighborhood & Commute
Source: Walkscore
Disclosure: Community information and market data powered by Constellation Data Labs. Information is deemed reliable but not guaranteed.
Save
Ask
Tour
Hide
Share