
3281 Bennett Creek LaneSuwanee, GA 30024
Mortgage Calculator
Monthly Payment (Est.)
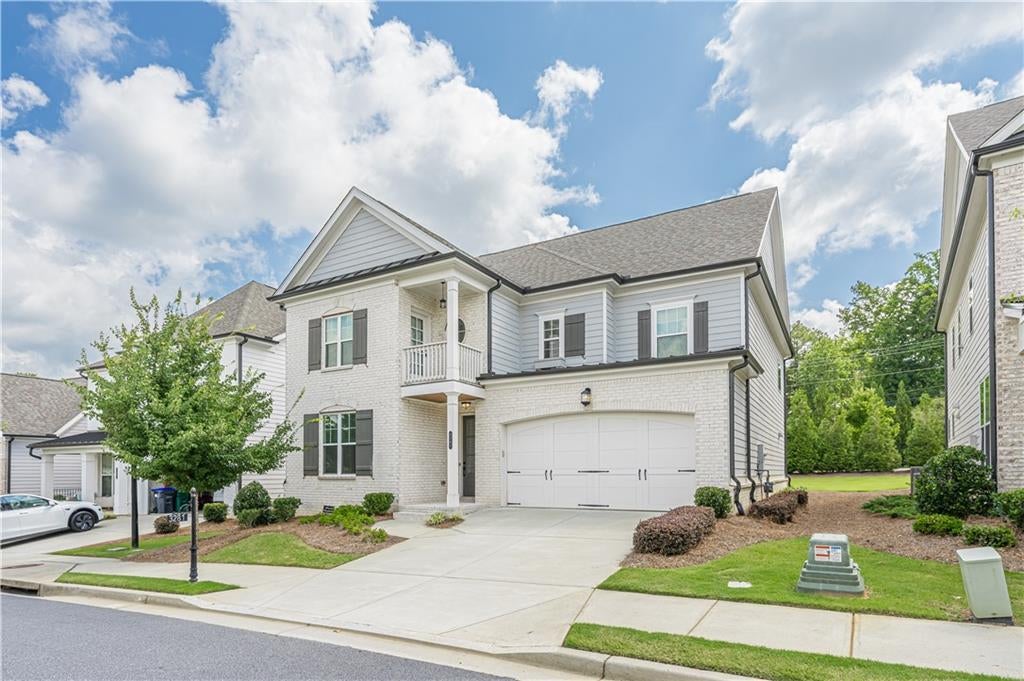
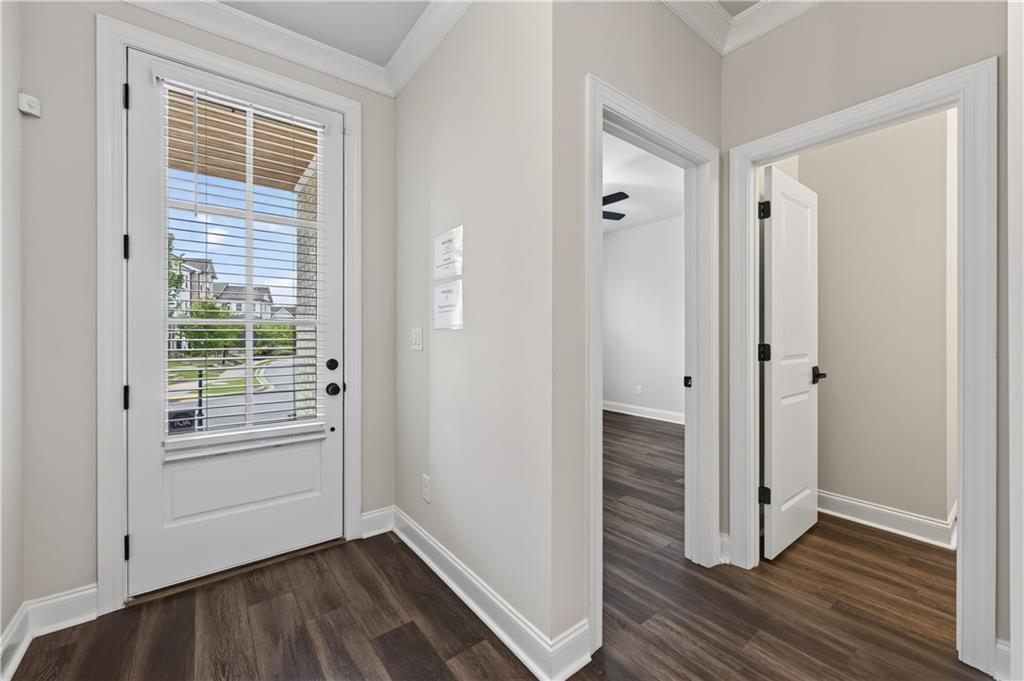
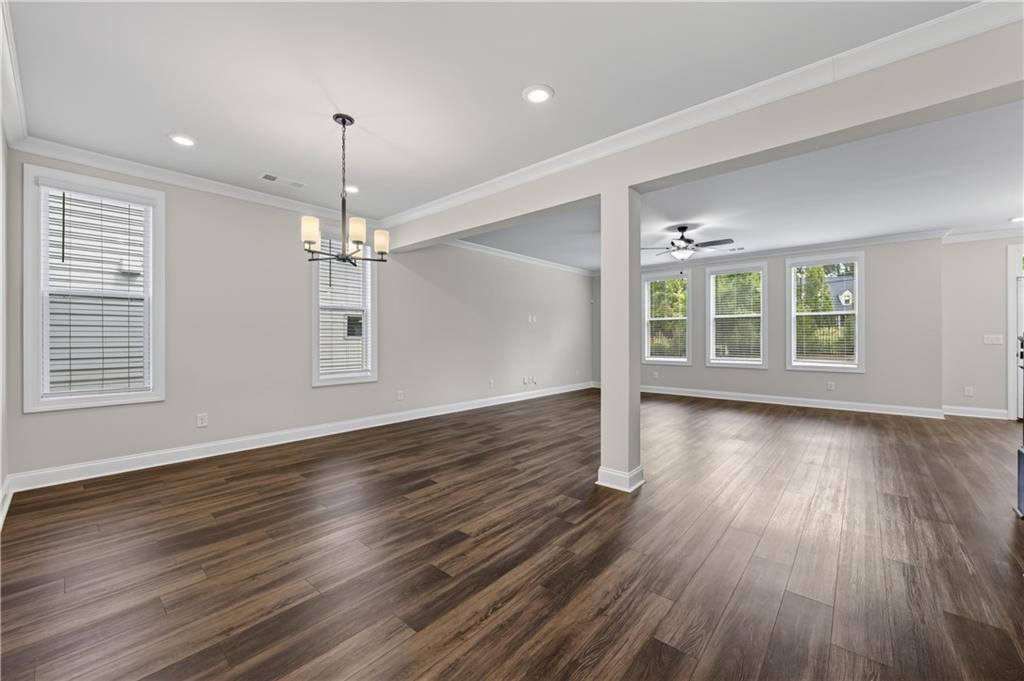
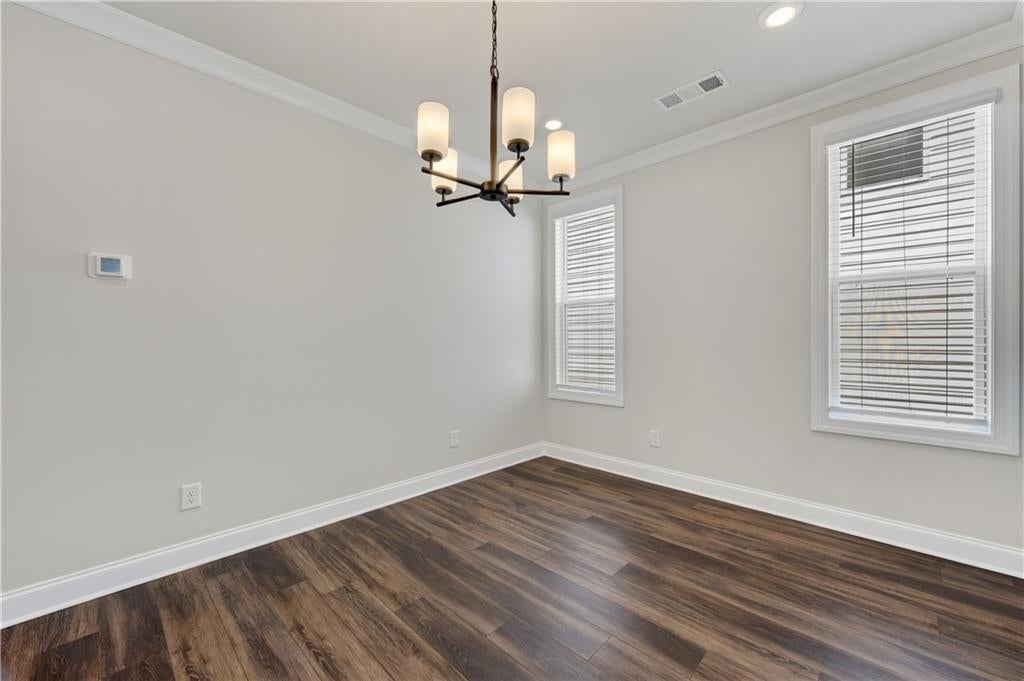
Enter an interest rate to see your estimated monthly payment.***Just reduced below appraised value***Welcome to this pristine contemporary masterpiece, built by the renowned Providence Group. This stunning single-family detached home offers an unparalleled blend of modern luxury and everyday functionality. It is perfectly situated within the secure, private gates of the prestigious Ellington subdivision in Suwanee, one of Gwinnett County’s top-rated areas. Upon entering, you'll immediately notice the open-concept layout, designed for seamless entertaining and featuring seven closets for ample storage. The main level boasts soaring ceilings, rich hardwood flooring, and expansive windows that fill the home with vibrant natural light. At the heart of the residence is a chef's gourmet kitchen, fully equipped with premium quartz countertops, an oversized central island, custom white cabinetry, and top-of-the-line appliances. The luxurious owner’s suite serves as a private sanctuary, complete with a walk-in closet and a spa-like bathroom featuring a double vanity and a seamless glass-enclosed shower. Three generously sized secondary bedrooms also offer ample closet space. Additionally, a versatile bonus room can easily serve as a quiet home office, remote learning station, or media room. **Seller will remove the clothes racks and repair the bedroom on the upper left side if requested** Beyond the front door, residents enjoy a premium, master-planned lifestyle characterized by resort-style amenities. The Ellington neighborhood features a sparkling swimming pool, a fully equipped clubhouse, and beautifully manicured pocket parks that provide peaceful green spaces for outdoor recreational activities and relaxation. Located in a prime Suwanee enclave with access to top-tier Gwinnett County schools, shopping, and dining, this home truly strikes the perfect balance between sophisticated luxury and community comfort. Schedule your private tour today to experience this immaculate residence firsthand before it’s gone!
| 2 weeks ago | Price changed to $730,000 | |
| 2 weeks ago | Listing updated with changes from the MLS® | |
| 2 months ago | Status changed to Active | |
| 2 months ago | Listing first seen on site |
Listings identified with the FMLS IDX logo come from FMLS and are held by brokerage firms other than the owner of this website and the listing brokerage is identified in any listing details. Information is deemed reliable but is not guaranteed. If you believe any FMLS listing contains material that infringes your copyrighted work, please click here to review our DMCA policy and learn how to submit a takedown request.

© 2017-2026 First Multiple Listing Service, Inc.
Did you know? You can invite friends and family to your search. They can join your search, rate and discuss listings with you.