Not Found

Save
Ask
Tour
Hide
Share
$250,000
58 Days On Site

3034 Lauren Parc Road
Decatur, GA 30032

For Sale|Townhouse|Active
3
Beds
4
Total Baths
3
Full Baths
1
Partial Bath
1,730
SqFt
$145
/SqFt
2005
Built
Subdivision:
Lauren Parc
County:
Dekalb
Listing Courtesy Of: Raphael Kirby of Keller Williams Realty West Atlanta Broker: 470-907-8266 Prefer Ph#:raphaelkirby@kw.com
Call Now: 404-429-3385
Is this the listing for you? We can help make it yours.
404-429-3385
3034 Lauren Parc Road3034 Lauren Parc Road3034 Lauren Parc Road3034 Lauren Parc Road
Save
Ask
Tour
Hide
Share

Mortgage Calculator

Monthly Payment (Est.)

Enter an interest rate to see your estimated monthly payment.
Calculator powered by Showcase IDX, a Constellation1 Company. Copyright ©2026 Information is deemed reliable but not guaranteed.

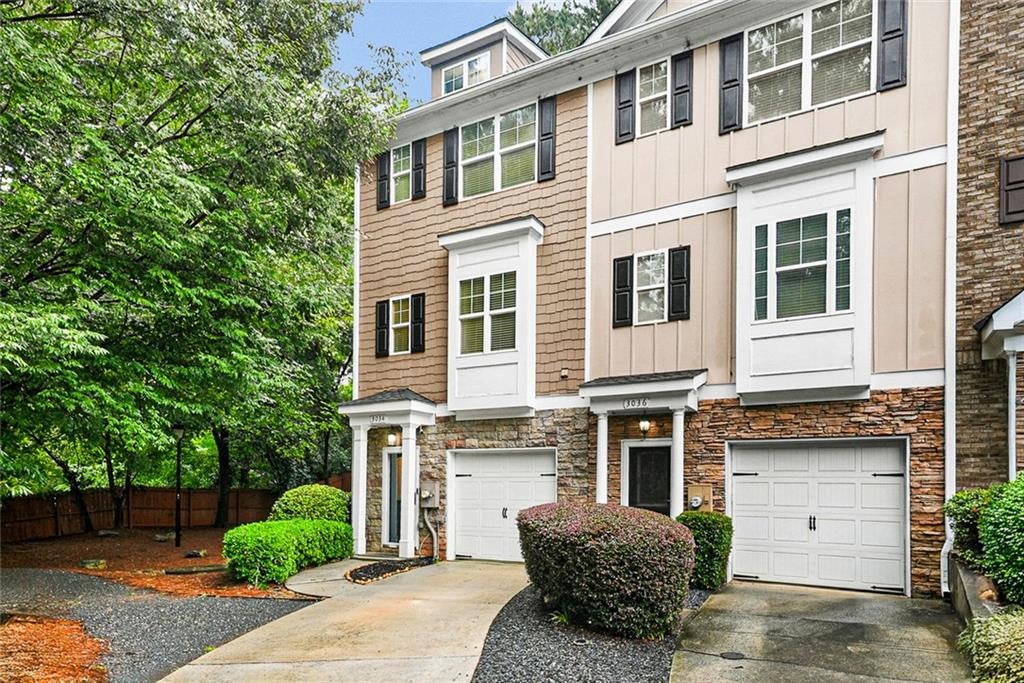
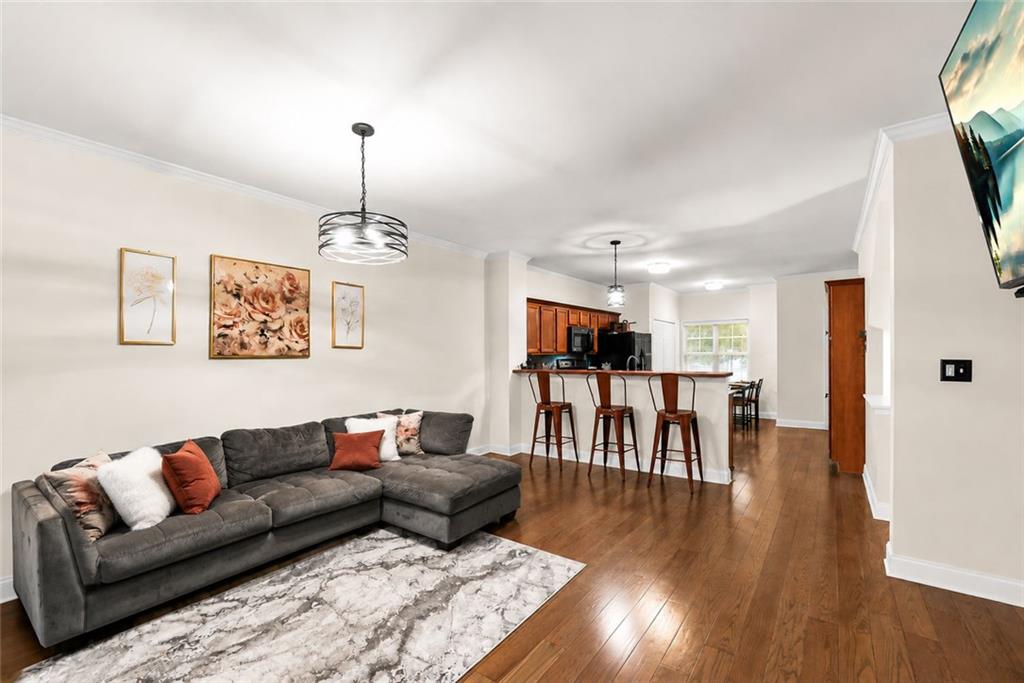
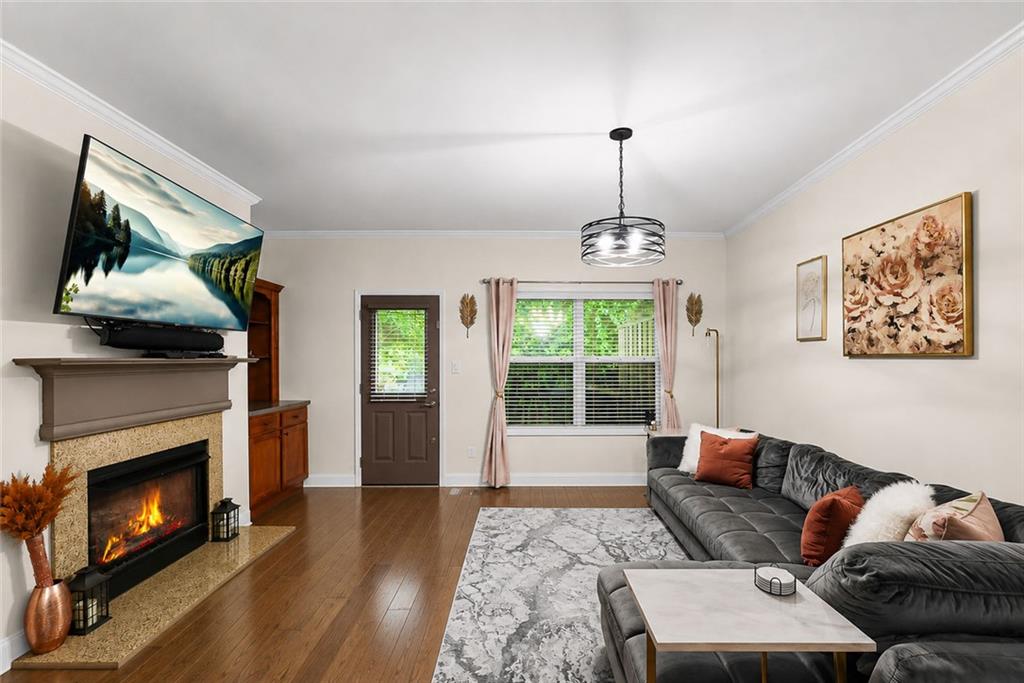
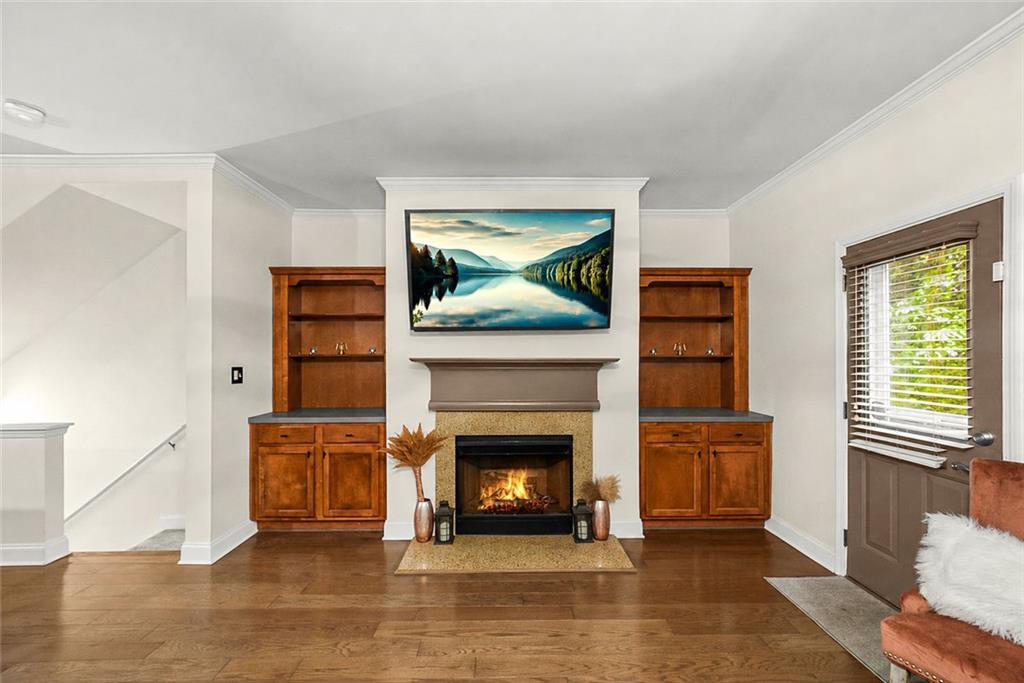
Welcome to this beautifully maintained end-unit townhome in the desirable Lauren Parc community! This spacious 3-bedroom, 4 bathroom home offers a thoughtfully designed open-concept floor plan that's perfect for both everyday living and entertaining. The main level features hardwood floors, a fireside living room, and an eat-in kitchen: complete with a breakfast bar, pantry, ample cabinet space, and views to the living area. Upstairs, you'll find a generous owner's suite featuring a walk-in closet and an ensuite bath with a separate tub and shower. Adjacent to the owner's suite is another bedroom with an ensuite bathroom. The finished lower level offers a private bedroom and full bath, making it an ideal space for guests, a home office, media room, or roommate living. Step outside to enjoy the private backyard, perfect for relaxing or entertaining. The Lauren Parc community also features a private dog park, making it a great fit for pet owners. Conveniently located just minutes from Downtown Decatur, Emory University, Agnes Scott College, shopping, dining, parks, public transit, and major highways, this home offers exceptional accessibility. Families will also appreciate the opportunity to participate in the highly regarded Museum School Elementary lottery system. Move-in ready and offering the perfect blend of comfort, convenience, and low-maintenance living. Welcome home!

Save
Ask
Tour
Hide
Share
Listing Snapshot
Price 
$250,000
Days On Site 
58 Days
Bedrooms 
3
Inside Area (SqFt) 
1,730 sqft
Total Baths 
4
Full Baths 
3
Partial Baths 
1
Lot Size 
0.02 Acres
Year Built 
2005
MLS® Number 
7817276
Status 
Active
Property Tax 
$2,803
HOA/Condo/Coop Fees 
$268 monthly
Sq Ft Source 
Owner
Friends & Family
Recent Activity
2 months agoListing first seen on site
2 months agoListing updated with changes from the MLS®
General Features
Acres 
0.02
Foundation 
Slab
Garage 
Yes
Garage Spaces 
1
Land Lease 
No
Levels 
Three Or More
Parking 
Garage
Parking Spaces 
2
Property Sub Type 
Townhouse
Security 
Security SystemCarbon Monoxide Detector(s)Security System OwnedSmoke Detector(s)
Sewer 
Public Sewer
SqFt Above 
1730
SqFt Total 
1730
Style 
TownhouseTraditional
Utilities 
Cable AvailableElectricity AvailableNatural Gas AvailablePhone AvailableWater Available
Water Source 
Public
Interior Features
Appliances 
DishwasherDisposalElectric RangeElectric Water HeaterMicrowaveRefrigerator
Basement 
None
Cooling 
Central Air
Electric 
220 Volts
Fireplace 
Yes
Fireplace Features 
Gas StarterLiving Room
Fireplaces 
1
Flooring 
HardwoodCarpetCeramic TileTile
Heating 
ElectricCentral
Interior 
Breakfast BarEat-in KitchenPantryDouble VanityEntrance FoyerHigh Speed InternetHis and Hers ClosetsWalk-In Closet(s)Other
Laundry Features 
In Hall
Window Features 
Insulated Windows
Save
Ask
Tour
Hide
Share
Exterior Features
Construction Details 
HardiPlank TypeBrick
Exterior 
Private YardOther
Fencing 
Back YardFencedWood
Lot Features 
Back YardCorner LotFront YardLandscaped
Other Structures 
None
Patio And Porch 
DeckFront Porch
Pool Features 
None
Road Frontage 
County Road
Roof 
Composition
Spa Features 
None
View 
Trees/WoodsOther
Waterfront Features 
None
Waterview 
Trees/WoodsOther
Windows/Doors 
Insulated Windows
Community Features
Association Fee 
$268.0
Association Fee Frequency 
Monthly
Community Features 
SidewalksStreet LightsOther
Horse Property 
None
Financing Terms Available 
CashConventionalFHAVA Loan
Roads 
Asphalt
Schools
School District
Unknown
Elementary School
Peachcrest
Middle School
Mary McLeod Bethune
High School
Towers
Listing Courtesy Of: Raphael Kirby of Keller Williams Realty West Atlanta Broker: 470-907-8266 Prefer Ph#:raphaelkirby@kw.com

Listings identified with the FMLS IDX logo come from FMLS and are held by brokerage firms other than the owner of this website and the listing brokerage is identified in any listing details. Information is deemed reliable but is not guaranteed. If you believe any FMLS listing contains material that infringes your copyrighted work, please click here to review our DMCA policy and learn how to submit a takedown request.



© 2017-2026 First Multiple Listing Service, Inc.

Neighborhood & Commute
Source: Walkscore
Disclosure: Community information and market data powered by Constellation Data Labs. Information is deemed reliable but not guaranteed.
Save
Ask
Tour
Hide
Share