Not Found

Save
Ask
Tour
Hide
Share
$189,000
57 Days On Site

1850 Cotillion Drive 3322
Atlanta, GA 30338

For Sale|Condominium|Active
1
Bed
1
Total Bath
1
Full Bath
983
SqFt
$192
/SqFt
1964
Built
Subdivision:
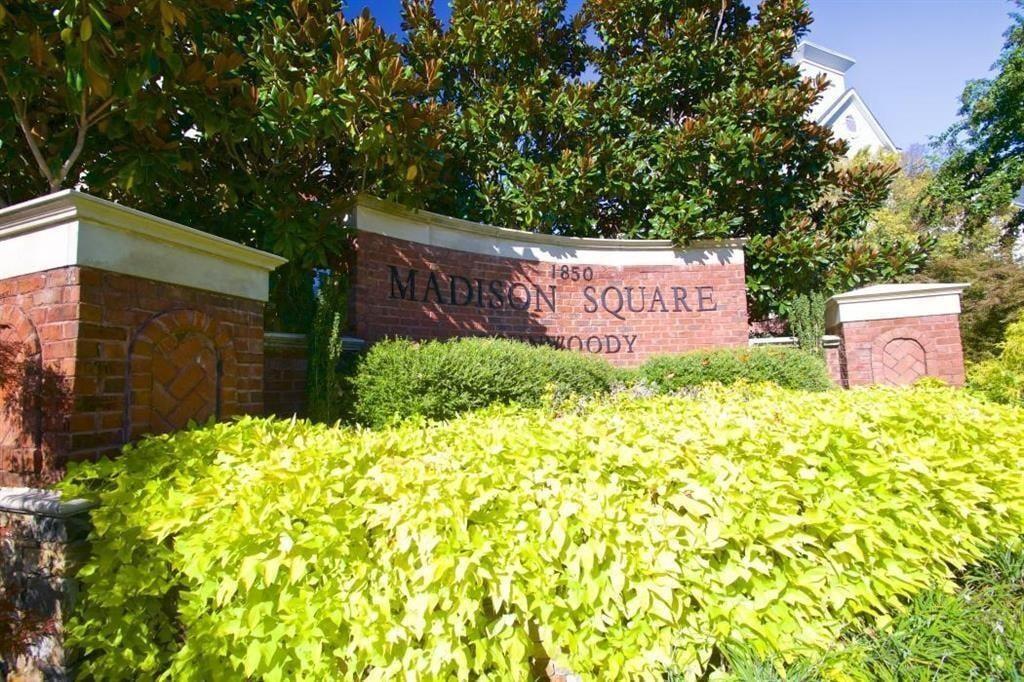
MADISON SQUARE AT DUNWOODY
County:
Dekalb
Listing Courtesy Of: Melanie B White of Harry Norman Realtors Broker: 770-394-2131 Prefer Ph#:melanie.white@harrynorman.com
Call Now: 404-429-3385
Is this the listing for you? We can help make it yours.
404-429-3385
1850 Cotillion Drive 33221850 Cotillion Drive 33221850 Cotillion Drive 33221850 Cotillion Drive 3322
Save
Ask
Tour
Hide
Share

Mortgage Calculator

Monthly Payment (Est.)

Enter an interest rate to see your estimated monthly payment.
Calculator powered by Showcase IDX, a Constellation1 Company. Copyright ©2026 Information is deemed reliable but not guaranteed.

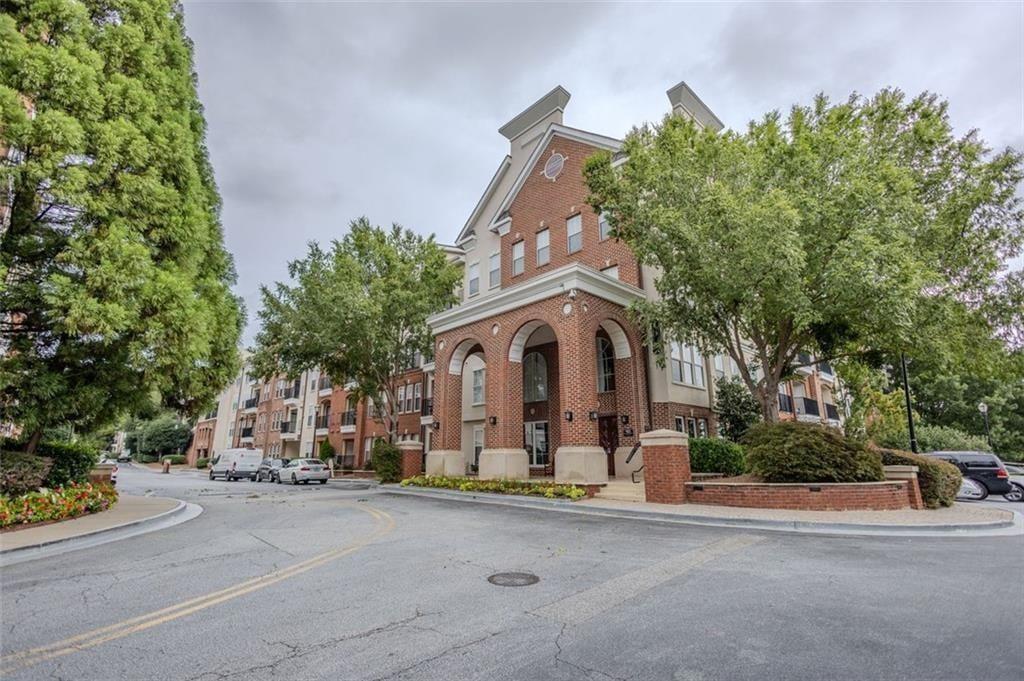
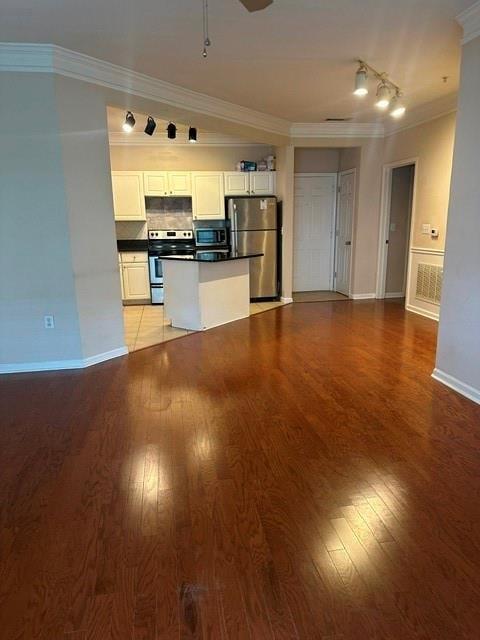
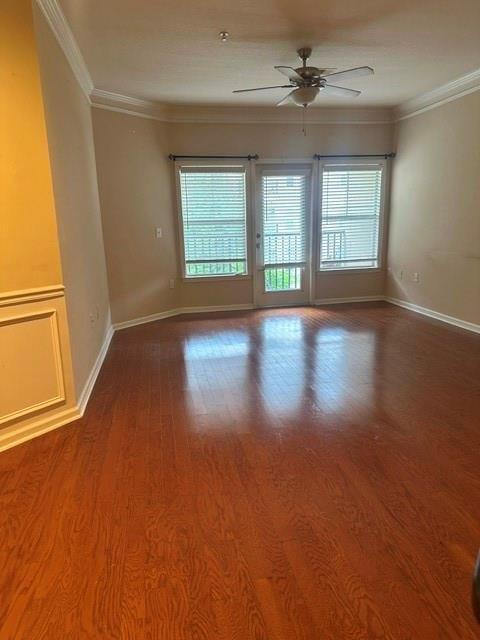
RUN DON'T WALK to this convenient condo in Dunwoody's popular The Madisong! Close to Perimeter Center, GA-400, shopping, and dining. You will love this stylish condo in a gated community offering resort-style amenities and an unbeatable location. This inviting unit features an open-concept layout with high ceilings, abundant natural light, and a modern kitchen complete with granite countertops, stainless steel appliances, and a breakfast bar overlooking the living area. The spacious bedroom includes a walk-in closet and convenient access to the full bath. Enjoy relaxing on your private balcony or take advantage of the community's incredible amenities, including pools, fitness center, clubhouse, Zen and sculpture gardens, and beautifully landscaped. Seller has moved to Florida and is ready to sell! PRICE REDUCED $10,000!

Save
Ask
Tour
Hide
Share
Listing Snapshot
Price 
$189,000
Days On Site 
57 Days
Bedrooms 
1
Inside Area (SqFt) 
983 sqft
Total Baths 
1
Full Baths 
1
Partial Baths 
N/A
Lot Size 
0.03 Acres
Year Built 
1964
MLS® Number 
7817775
Status 
Active
Property Tax 
$2,359
HOA/Condo/Coop Fees 
$243 monthly
Sq Ft Source 
Owner
Friends & Family
Recent Activity
3 days agoPrice changed to $189,000
3 days agoListing updated with changes from the MLS®
2 months agoListing first seen on site
General Features
Acres 
0.03
Foundation 
Concrete Perimeter
Land Lease 
No
Levels 
One
Parking 
None
Parking Spaces 
2
Property Sub Type 
Condominium
Security 
Security Gate
Sewer 
Public Sewer
Special Circumstances 
Real Estate Owned
SqFt Above 
983
SqFt Total 
983
Style 
Mid-Century ModernTraditional
Utilities 
Cable AvailableElectricity AvailableNatural Gas AvailableSewer AvailableWater Available
Water Source 
Public
Interior Features
Appliances 
Electric RangeDishwasherDisposalMicrowave
Basement 
None
Cooling 
Central Air
Electric 
220 Volts
Fireplace Features 
None
Flooring 
Hardwood
Heating 
Central
Interior 
Entrance FoyerOtherMaster Downstairs
Laundry Features 
In BathroomIn Hall
Main Level Bedrooms 
1
Save
Ask
Tour
Hide
Share
Exterior Features
Construction Details 
Brick
Exterior 
Balcony
Fencing 
None
Lot Features 
LandscapedOther
Other Structures 
None
Patio And Porch 
Rear Porch
Pool Features 
None
Road Frontage 
City Street
Roof 
ShingleOther
Spa Features 
Community
View 
City
Waterfront Features 
None
Waterview 
City
Community Features
Accessibility Features 
Accessible Entrance
Association Fee 
$243.0
Association Fee Frequency 
Monthly
Community Features 
Fitness CenterPool
Horse Property 
None
Financing Terms Available 
1031 ExchangeCashConventional
Roads 
Asphalt
Schools
School District
Unknown
Elementary School
Dunwoody
Middle School
Peachtree
High School
Dunwoody
Listing Courtesy Of: Melanie B White of Harry Norman Realtors Broker: 770-394-2131 Prefer Ph#:melanie.white@harrynorman.com

Listings identified with the FMLS IDX logo come from FMLS and are held by brokerage firms other than the owner of this website and the listing brokerage is identified in any listing details. Information is deemed reliable but is not guaranteed. If you believe any FMLS listing contains material that infringes your copyrighted work, please click here to review our DMCA policy and learn how to submit a takedown request.



© 2017-2026 First Multiple Listing Service, Inc.

Neighborhood & Commute
Source: Walkscore
Disclosure: Community information and market data powered by Constellation Data Labs. Information is deemed reliable but not guaranteed.
Save
Ask
Tour
Hide
Share