Not Found

Save
Ask
Tour
Hide
Share
$274,900
56 Days On Site

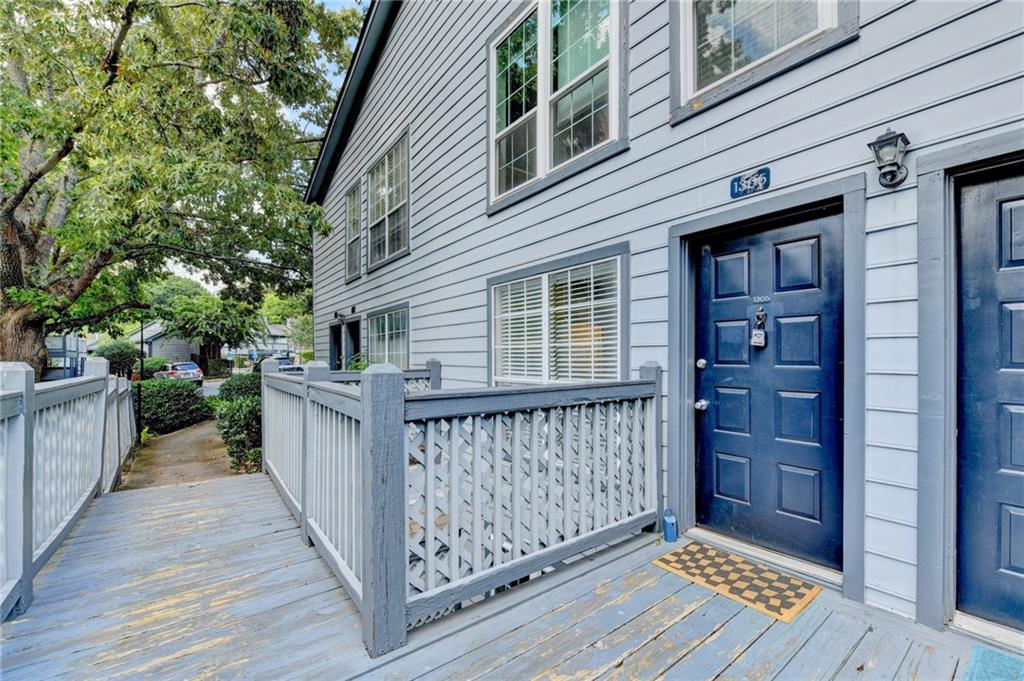
1305 Weatherstone Way NE
Atlanta, GA 30324

For Sale|Condominium|Active
2
Beds
1
Total Bath
1
Full Bath
1,342
SqFt
$205
/SqFt
1984
Built
Subdivision:
Weatherstone
County:
Dekalb
Listing Courtesy Of: HANH DANG of NDI Maxim Residential Broker: 770-638-0247 Prefer Ph#:hanhkimdang75@gmail.com
Call Now: 404-429-3385
Is this the listing for you? We can help make it yours.
404-429-3385
1305 Weatherstone Way NE1305 Weatherstone Way NE1305 Weatherstone Way NE1305 Weatherstone Way NE
Save
Ask
Tour
Hide
Share

Mortgage Calculator

Monthly Payment (Est.)

Enter an interest rate to see your estimated monthly payment.
Calculator powered by Showcase IDX, a Constellation1 Company. Copyright ©2026 Information is deemed reliable but not guaranteed.

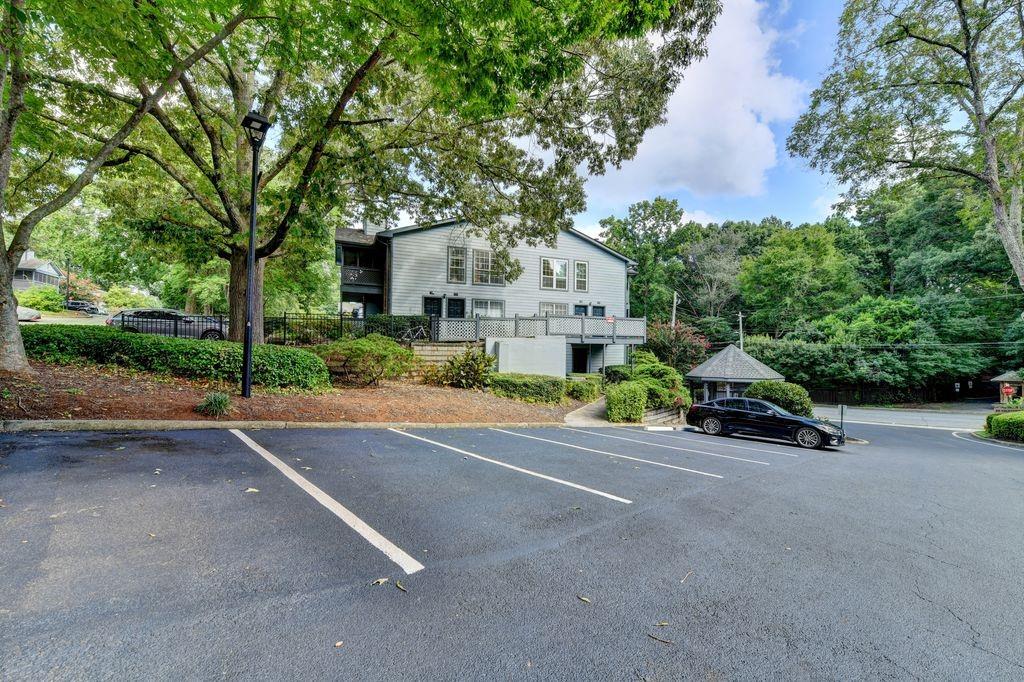
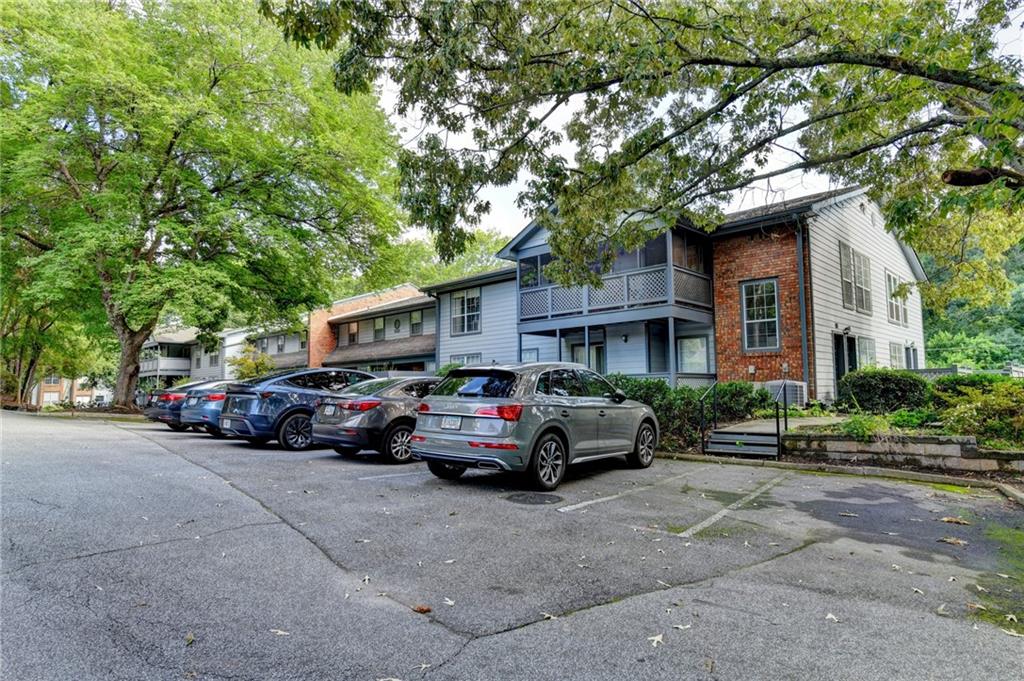
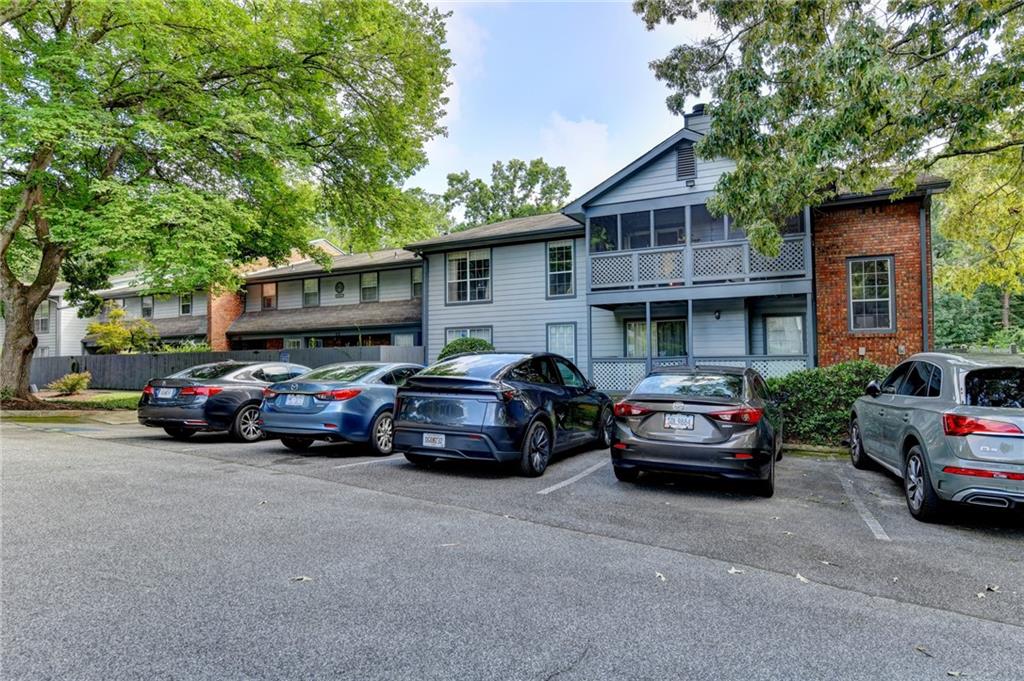
Location, convenience, and low-maintenance living come together in this spacious 2-bedroom, 1-bath condo in the desirable Weatherstone community. Featuring durable luxury vinyl plank flooring throughout, this move-in-ready home offers a bright and functional layout with an updated kitchen, sunny breakfast area, separate dining room, and an inviting living room centered around a cozy fireplace. Step outside to your private patio overlooking a peaceful wooded setting and adjacent walking trail—an ideal spot for morning coffee, relaxing evenings, or simply enjoying the tranquility and privacy rarely found in condo living. Both bedrooms offer comfortable living space, including a generous walk-in closet, while the in-unit laundry provides everyday convenience. Enjoy an exceptional location just minutes from Emory University, the Centers for Disease Control and Prevention, Children’s Healthcare of Atlanta, Toco Hills, and an abundance of shopping, dining, parks, and recreation. Residents also enjoy access to the community pool and one of the most comprehensive HOA packages in the area, covering internet, cable TV, water, sewer, trash and recycling, roof maintenance, termite and pest control, and exterior grounds maintenance—making home ownership simple and hassle-free. Whether you’re a first-time buyer, medical professional, student, investor, or someone seeking a convenient in town lifestyle, this home offers exceptional value in one of Atlanta’s most sought-after locations.

Save
Ask
Tour
Hide
Share
Listing Snapshot
Price 
$274,900
Days On Site 
56 Days
Bedrooms 
2
Inside Area (SqFt) 
1,342 sqft
Total Baths 
1
Full Baths 
1
Partial Baths 
N/A
Lot Size 
0.019 Acres
Year Built 
1984
MLS® Number 
7818148
Status 
Active
Property Tax 
$4,843
HOA/Condo/Coop Fees 
$463 monthly
Sq Ft Source 
Owner
Friends & Family
Recent Activity
a month agoPrice changed to $274,900
a month agoListing updated with changes from the MLS®
2 months agoListing first seen on site
General Features
Acres 
0.019
Foundation 
None
Land Lease 
No
Levels 
One
Parking 
DetachedOn Street
Property Sub Type 
Condominium
Security 
Carbon Monoxide Detector(s)Smoke Detector(s)
Sewer 
Public Sewer
SqFt Total 
1342
Style 
Garden (1 Level)Ranch
Utilities 
Electricity AvailablePhone AvailableSewer AvailableWater Available
Water Source 
Public
Interior Features
Appliances 
DishwasherDisposalRefrigeratorSelf Cleaning Oven
Basement 
None
Cooling 
Ceiling Fan(s)Central AirElectric
Electric 
220 Volts
Fireplace 
Yes
Fireplace Features 
Factory BuiltFamily Room
Fireplaces 
1
Flooring 
Tile
Heating 
BaseboardCentral
Interior 
BookcasesEntrance FoyerRecessed LightingTrack LightingMaster Downstairs
Laundry Features 
Laundry RoomMain Level
Main Level Bedrooms 
2
Window Features 
Insulated WindowsShutters
Other 
Level - Main
Save
Ask
Tour
Hide
Share
Exterior Features
Construction Details 
Wood Siding
Exterior 
BalconyLighting
Fencing 
None
Lot Features 
Other
Other Structures 
None
Patio And Porch 
CoveredDeckPatio
Pool Features 
FencedIn Ground
Road Frontage 
None
Roof 
Composition
Spa Features 
None
View 
CityNeighborhoodTrees/Woods
Waterfront Features 
None
Waterview 
CityNeighborhoodTrees/Woods
Windows/Doors 
Insulated WindowsShutters
Community Features
Accessibility Features 
Accessible BedroomAccessible ClosetsAccessible DoorsAccessible EntranceAccessible Full BathAccessible Hallway(s)Accessible KitchenAccessible Kitchen Appliances
Association Fee 
$463.0
Association Fee Frequency 
Monthly
Additional Association Fee Frequency 
Annually
Community Features 
PoolSidewalksStreet Lights
Horse Property 
None
Financing Terms Available 
1031 ExchangeCashConventionalFHAVA Loan
Roads 
Asphalt
Schools
School District
Unknown
Elementary School
Briar Vista
Middle School
Druid Hills
High School
Druid Hills
Listing Courtesy Of: HANH DANG of NDI Maxim Residential Broker: 770-638-0247 Prefer Ph#:hanhkimdang75@gmail.com

Listings identified with the FMLS IDX logo come from FMLS and are held by brokerage firms other than the owner of this website and the listing brokerage is identified in any listing details. Information is deemed reliable but is not guaranteed. If you believe any FMLS listing contains material that infringes your copyrighted work, please click here to review our DMCA policy and learn how to submit a takedown request.



© 2017-2026 First Multiple Listing Service, Inc.

Neighborhood & Commute
Source: Walkscore
Disclosure: Community information and market data powered by Constellation Data Labs. Information is deemed reliable but not guaranteed.
Save
Ask
Tour
Hide
Share