Not Found

Save
Ask
Tour
Hide
Share
$299,500
55 Days On Site

7500 Roswell Road 75
Sandy Springs, GA 30350

For Sale|Townhouse|Active
2
Beds
3
Total Baths
2
Full Baths
1
Partial Bath
1,366
SqFt
$219
/SqFt
1986
Built
Subdivision:
Accolades
County:
Fulton
Listing Courtesy Of: Victoria Rojanets of Synergy Real Estate, LLC. Broker: 770-595-5578 Prefer Ph#:vrojanets@gmail.com
Call Now: 404-429-3385
Is this the listing for you? We can help make it yours.
404-429-3385
7500 Roswell Road 757500 Roswell Road 757500 Roswell Road 757500 Roswell Road 75
Save
Ask
Tour
Hide
Share

Mortgage Calculator

Monthly Payment (Est.)

Enter an interest rate to see your estimated monthly payment.
Calculator powered by Showcase IDX, a Constellation1 Company. Copyright ©2026 Information is deemed reliable but not guaranteed.

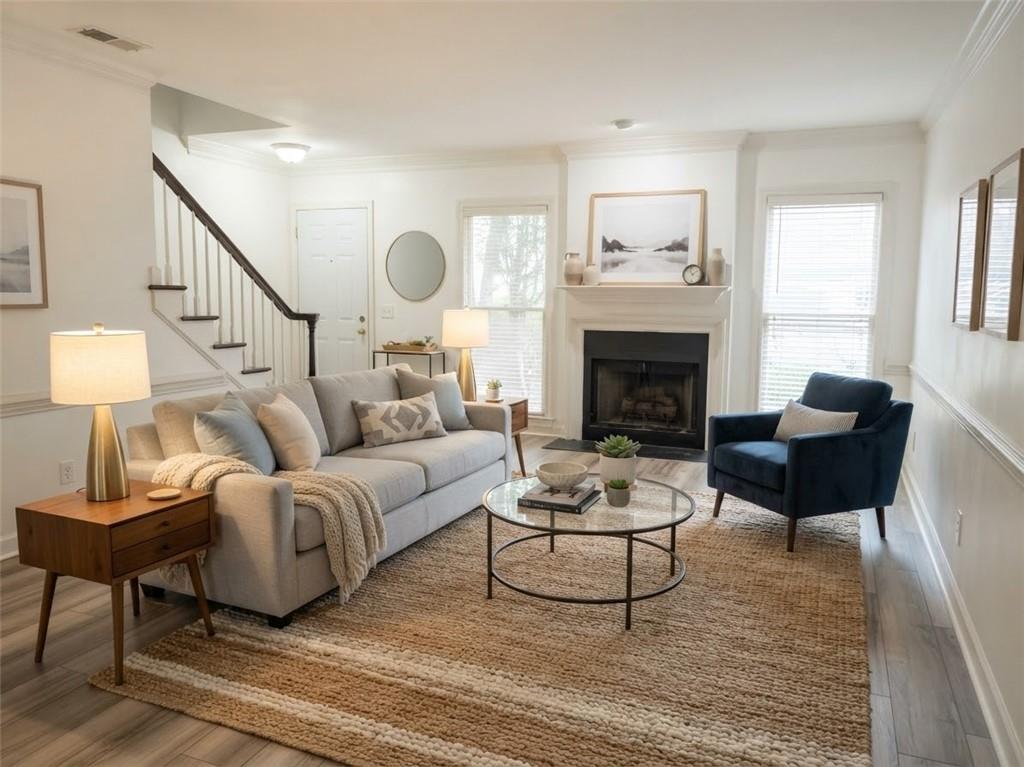
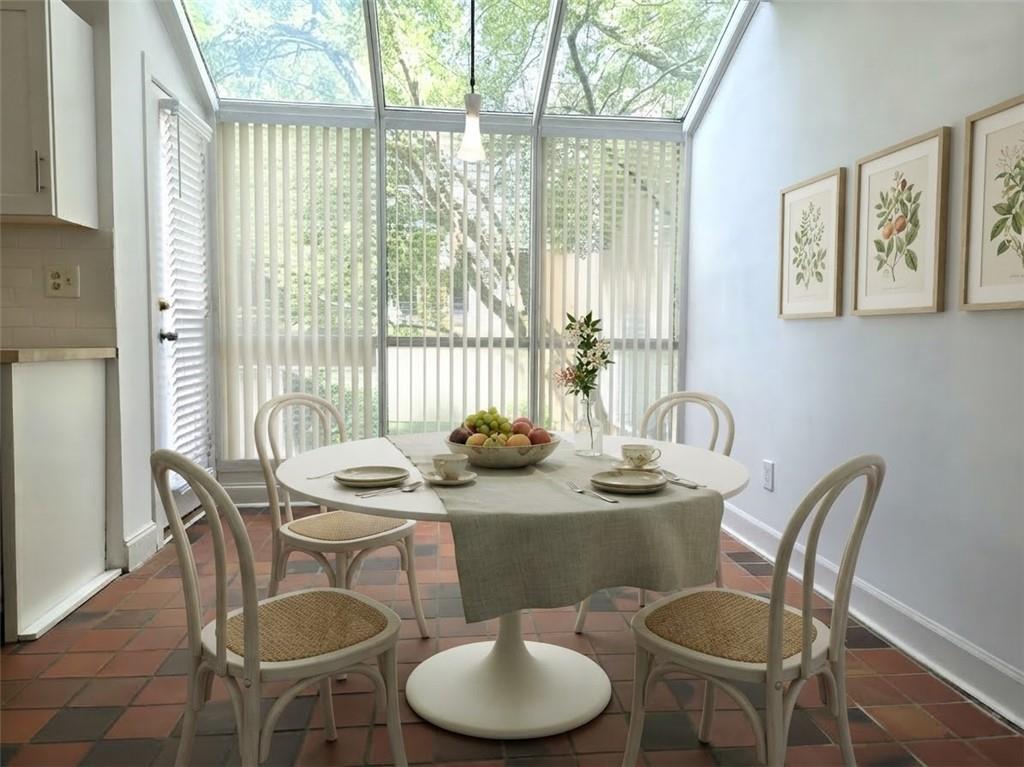
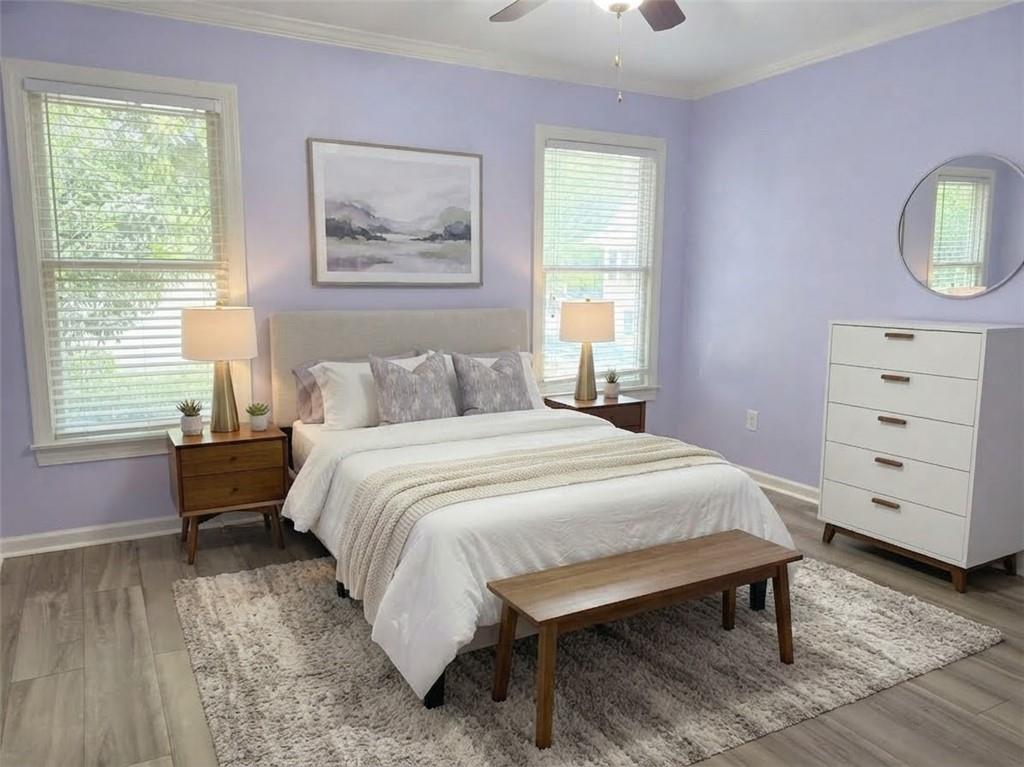
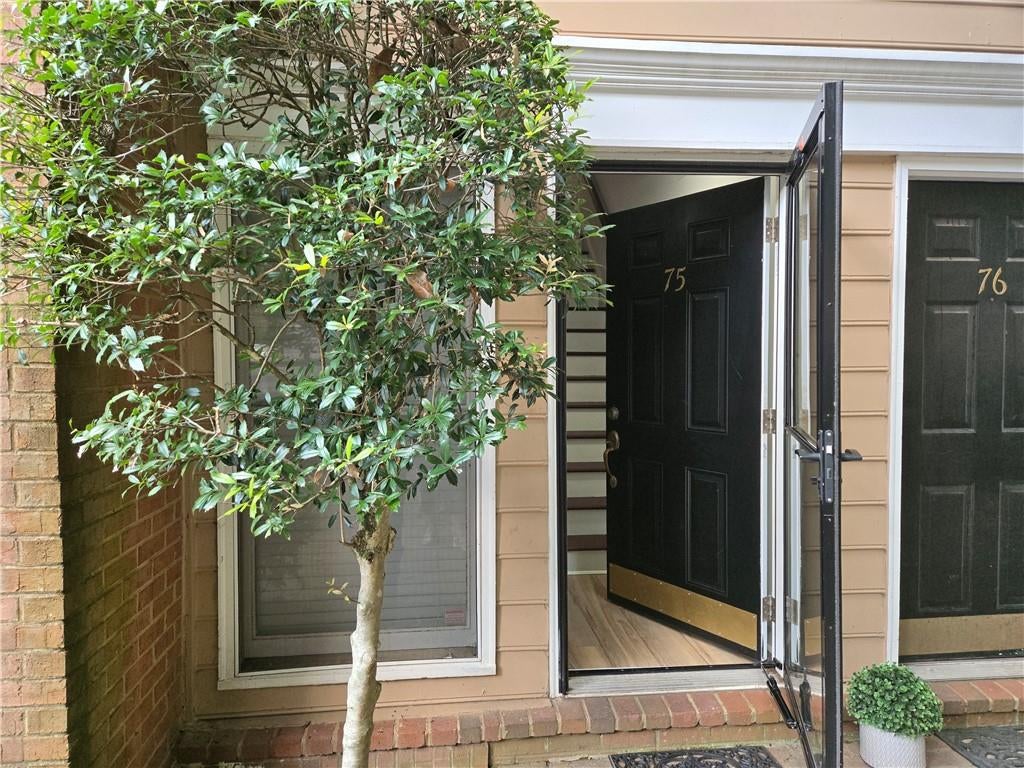
Welcome home to this beautifully updated, move-in-ready townhome in the highly desirable Accolades condo community. Designed for comfortable living, the spacious layout features a light-filled living room that flows seamlessly into the dining area. The bright, temperature-controlled sunroom floods the kitchen with natural light and offers versatile bonus space, perfect for a home office or a walk-in pantry expansion. In addition to the sunroom, there is a private deck for morning coffee and enjoying the wooded rear area. The upper level boasts two master bedrooms, each featuring ample closet space, supplemented by excellent hallway storage. For ultimate convenience, the laundry room is also located on the bedroom level. Step outside to enjoy premium community amenities, including a recently resurfaced swimming pool and a fully renovated clubhouse with a private gym. Situated directly across the street from a Publix-anchored shopping plaza and just minutes from Walgreens and CVS, this property perfectly combines modern comfort with unbeatable suburban convenience.

Save
Ask
Tour
Hide
Share
Listing Snapshot
Price 
$299,500
Days On Site 
55 Days
Bedrooms 
2
Inside Area (SqFt) 
1,366 sqft
Total Baths 
3
Full Baths 
2
Partial Baths 
1
Lot Size 
0.0314 Acres
Year Built 
1986
MLS® Number 
7818554
Status 
Active
Property Tax 
$3,159
HOA/Condo/Coop Fees 
$368 monthly
Sq Ft Source 
Public Records
Friends & Family
Recent Activity
a month agoPrice changed to $299,500
a month agoListing updated with changes from the MLS®
2 months agoStatus changed to Active
2 months agoListing first seen on site
General Features
Acres 
0.0314
Foundation 
Brick/MortarConcrete Perimeter
Land Lease 
No
Levels 
Two
Parking 
AssignedUnassigned
Parking Spaces 
1
Property Condition 
Updated/Remodeled
Property Sub Type 
Townhouse
Security 
Carbon Monoxide Detector(s)
Sewer 
Public Sewer
SqFt Above 
1366
SqFt Total 
1366
Style 
Colonial
Utilities 
Cable AvailableElectricity AvailableNatural Gas AvailablePhone AvailableSewer AvailableUnderground UtilitiesWater Available
Water Source 
Public
Interior Features
Appliances 
DishwasherDisposalGas RangeGas Water HeaterMicrowaveRefrigerator
Basement 
None
Cooling 
Ceiling Fan(s)Central Air
Fireplace 
Yes
Fireplace Features 
Gas StarterLiving Room
Fireplaces 
1
Flooring 
Ceramic TileLaminate
Heating 
Forced Air
Interior 
Crown MoldingTrack LightingWalk-In Closet(s)
Laundry Features 
Electric Dryer HookupLaundry RoomUpper Level
Window Features 
Aluminum FramesSkylight(s)Wood Frames
Living Room 
Level - Main
Save
Ask
Tour
Hide
Share
Exterior Features
Construction Details 
Cement Siding
Exterior 
Balcony
Fencing 
None
Lot Features 
Cul-De-Sac
Other Structures 
None
Patio And Porch 
Deck
Pool Features 
None
Road Frontage 
Private Road
Roof 
Shingle
Spa Features 
None
View 
NeighborhoodTrees/Woods
Waterfront Features 
None
Waterview 
NeighborhoodTrees/Woods
Windows/Doors 
Aluminum FramesSkylight(s)Wood Frames
Community Features
Association Fee 
$368.0
Association Fee Frequency 
Monthly
Community Features 
ClubhouseFitness CenterGatedPoolSidewalksTennis Court(s)
Horse Property 
None
Financing Terms Available 
CashConventionalFHA
Roads 
Asphalt
Schools
School District
Unknown
Elementary School
Woodland - Fulton
Middle School
Sandy Springs
High School
North Springs
Listing Courtesy Of: Victoria Rojanets of Synergy Real Estate, LLC. Broker: 770-595-5578 Prefer Ph#:vrojanets@gmail.com

Listings identified with the FMLS IDX logo come from FMLS and are held by brokerage firms other than the owner of this website and the listing brokerage is identified in any listing details. Information is deemed reliable but is not guaranteed. If you believe any FMLS listing contains material that infringes your copyrighted work, please click here to review our DMCA policy and learn how to submit a takedown request.



© 2017-2026 First Multiple Listing Service, Inc.

Neighborhood & Commute
Source: Walkscore
Disclosure: Community information and market data powered by Constellation Data Labs. Information is deemed reliable but not guaranteed.
Save
Ask
Tour
Hide
Share