
208 Bainbridge DriveSandy Springs, GA 30327
Mortgage Calculator
Monthly Payment (Est.)
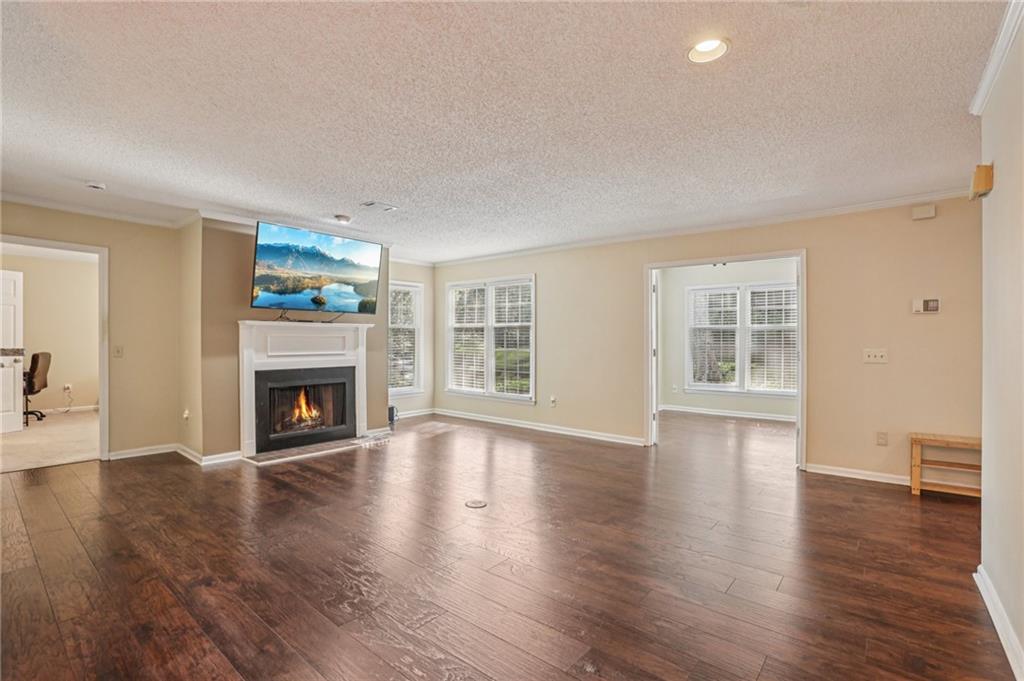
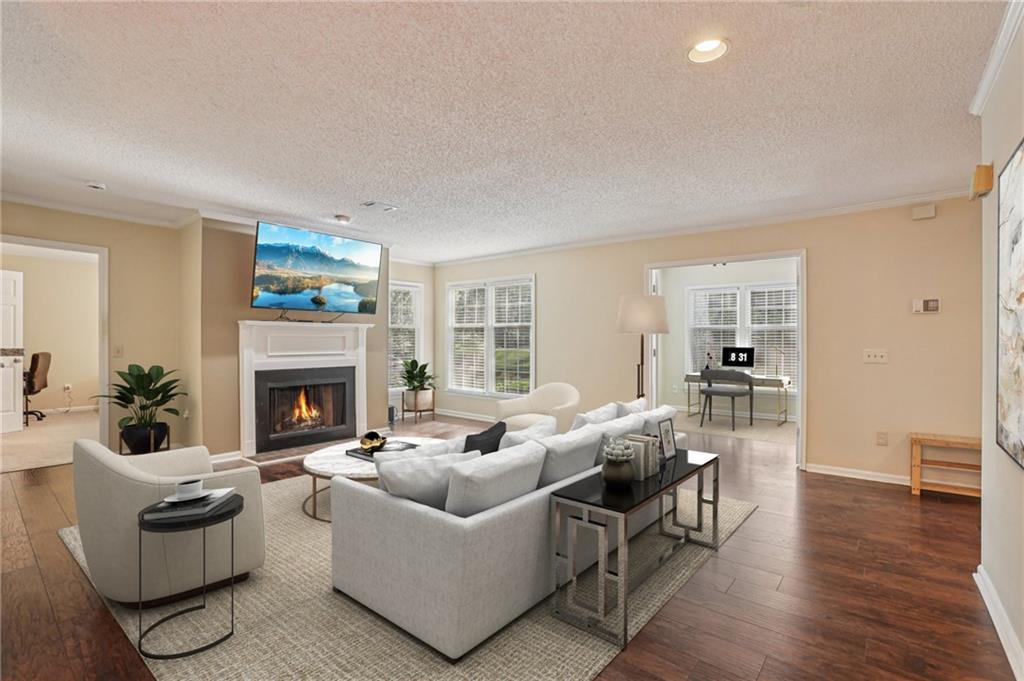
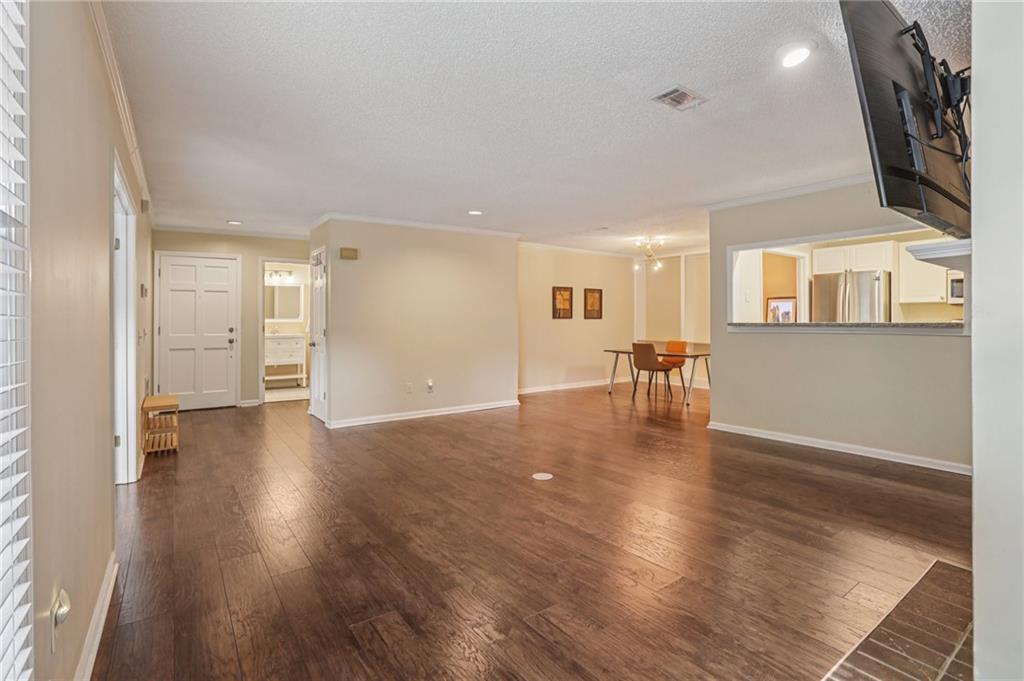
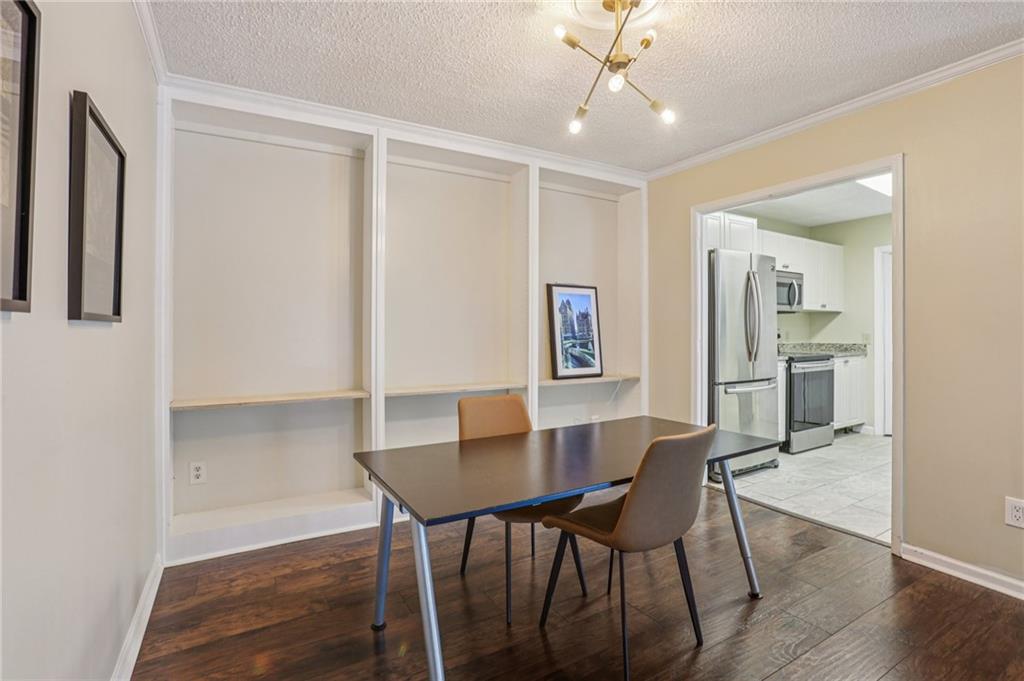
Enter an interest rate to see your estimated monthly payment.Welcome to this beautifully updated, move-in ready end-unit condo at 208 Bainbridge in Atlanta, GA 30327—a perfect blend of comfort, style, and everyday functionality. Tucked into a highly desirable area near Sandy Springs / North Buckhead, this modern home offers a bright, open layout, thoughtful upgrades, and an easy, lifestyle-friendly flow from work to weekends. Step inside to find luxury vinyl plank flooring throughout and a light-filled, open-concept living and dining area—ideal for hosting friends or enjoying relaxed nights at home. Thoughtful details elevate the space, including updated lighting, built-in shelving, and a kitchen designed for both style and efficiency. The kitchen shines with granite countertops, white cabinetry, tile flooring, and stainless steel appliances, plus a convenient breakfast bar for casual meals. A dedicated laundry closet adds everyday convenience, making daily routines effortless. This roommate-friendly floor plan is designed for privacy, featuring two bedrooms on opposite sides of the unit. The primary suite offers plantation shutters, a generous walk-in closet, and an en-suite bath with an updated vanity. The secondary bedroom also includes its own updated vanity, creating a cohesive, modern feel throughout. Need a dedicated workspace? The separate office with French doors is filled with natural light and opens directly to the private balcony—a great spot for working from home, enjoying your morning coffee, or winding down outdoors. Enjoy community amenities that feel like a getaway—including a community pool, playground, and beautifully maintained green spaces just steps away. You’ll love the convenience of being just minutes from the energy of the Atlanta Braves at Truist Park, with quick access to games, concerts, and fantastic dining and shopping. Commuters will appreciate easy routes to I-285 and I-75, while outdoor lovers will enjoy being close to Chastain Park, Sandy Springs City Center, Vinings, and the Chattahoochee River / trail access for walks, runs, and weekend adventures. Plus, with top-rated Sandy Springs schools, it’s an ideal place to call home. Don’t miss this move-in ready end-unit condo in an unbeatable location. Schedule your private tour today!
| 6 days ago | Price changed to $285,000 | |
| 6 days ago | Listing updated with changes from the MLS® | |
| 2 months ago | Status changed to Active | |
| 2 months ago | Listing first seen on site |
Listings identified with the FMLS IDX logo come from FMLS and are held by brokerage firms other than the owner of this website and the listing brokerage is identified in any listing details. Information is deemed reliable but is not guaranteed. If you believe any FMLS listing contains material that infringes your copyrighted work, please click here to review our DMCA policy and learn how to submit a takedown request.

© 2017-2026 First Multiple Listing Service, Inc.
Did you know? You can invite friends and family to your search. They can join your search, rate and discuss listings with you.