Not Found

Save
Ask
Tour
Hide
Share
$3,350
57 Days On Site

320 Beacons Place
Alpharetta, GA 30005

For Rent|Single Family Residence|Active
4
Beds
3
Total Baths
3
Full Baths
2,112
SqFt
$2
/SqFt
2018
Built
Subdivision:
Caravelle
County:
Fulton
Listing Courtesy Of: Tyler Chenault of PMI North Atlanta Broker: 470-789-4880 Prefer Ph#:tchenault@pminorthatlanta.com
Call Now: 404-429-3385
Is this the listing for you? We can help make it yours.
404-429-3385
320 Beacons Place320 Beacons Place320 Beacons Place320 Beacons Place
Save
Ask
Tour
Hide
Share

Mortgage Calculator

Monthly Payment (Est.)

Enter an interest rate to see your estimated monthly payment.
Calculator powered by Showcase IDX, a Constellation1 Company. Copyright ©2026 Information is deemed reliable but not guaranteed.

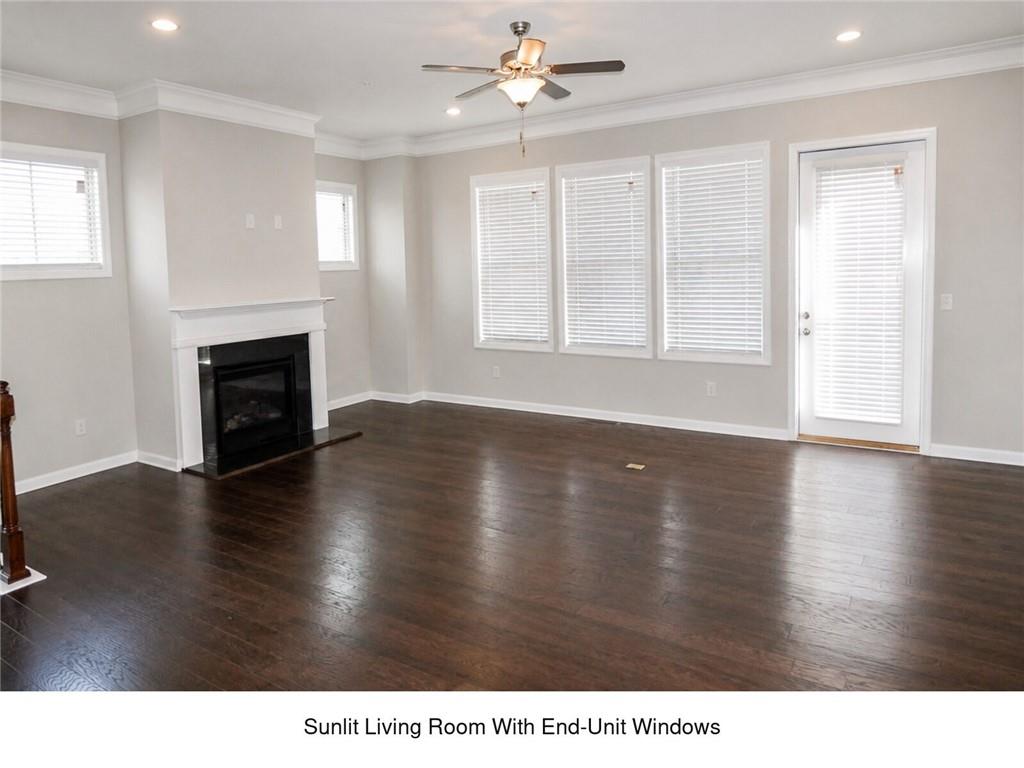
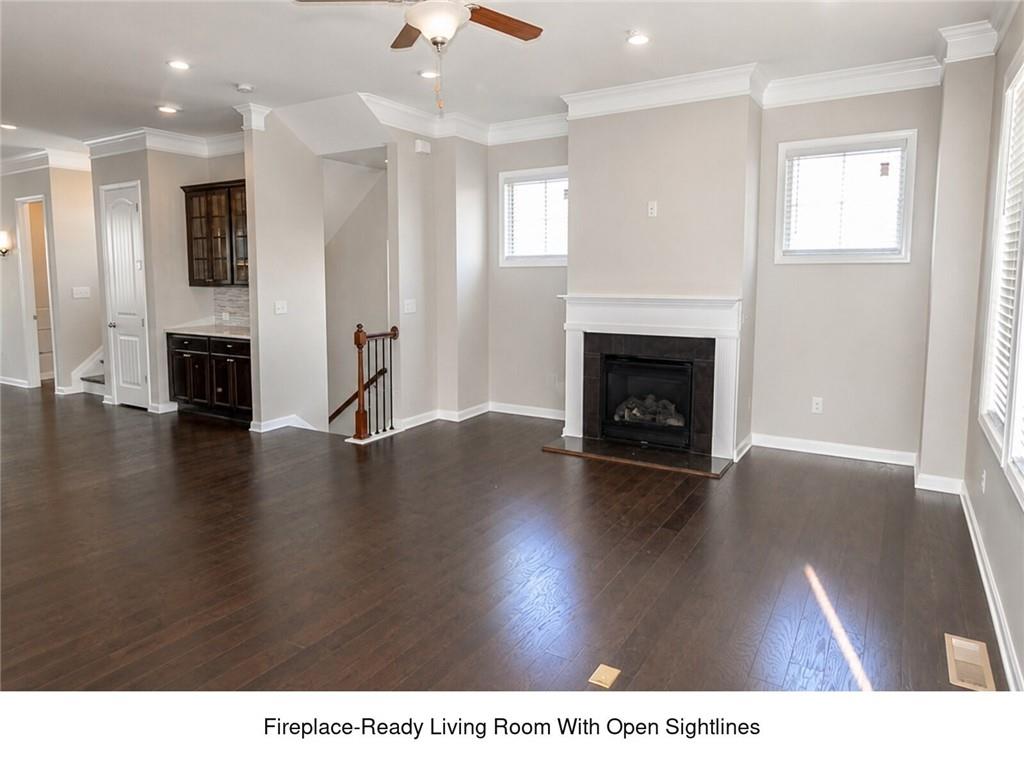
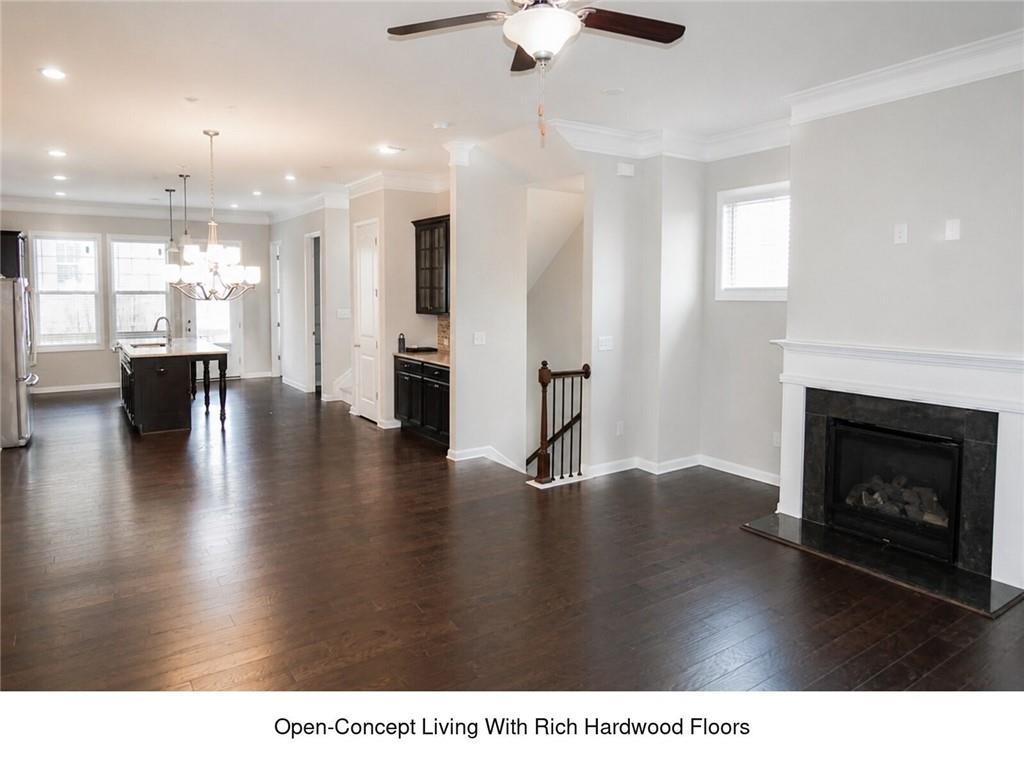
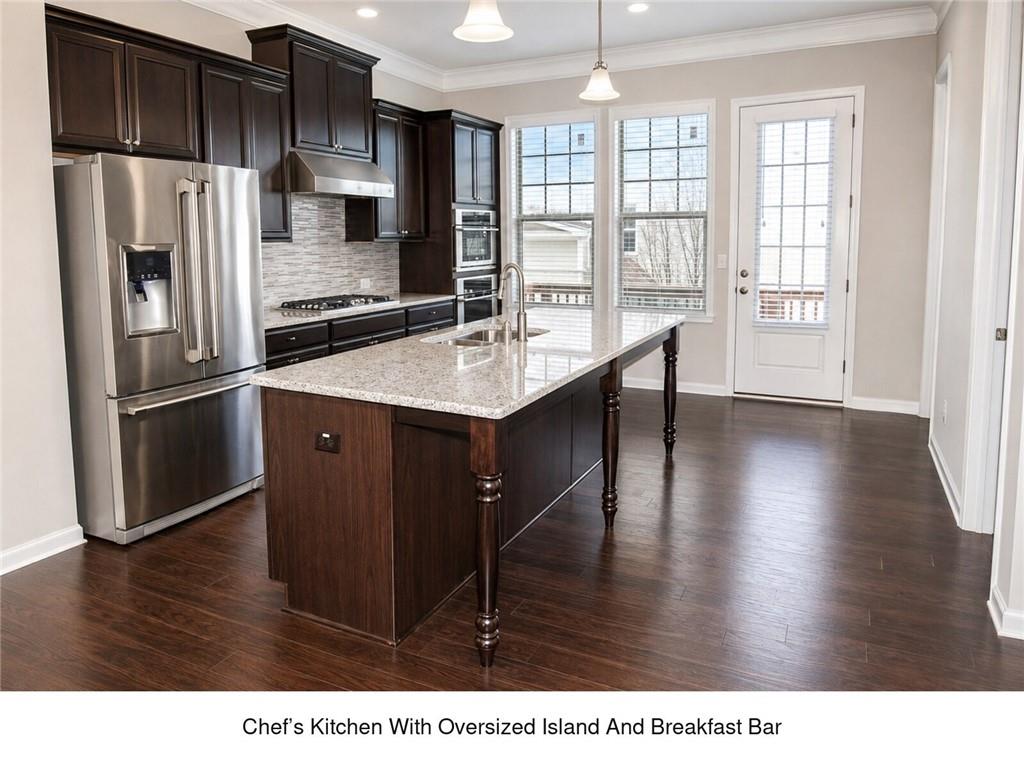
More light, more privacy, and room to live well. This end-unit Alpharetta townhome offers four bedrooms, 3.5 bathrooms, and a flexible three-level layout. The open main level features tall ceilings, oversized windows, hardwood flooring, a comfortable living room with a fireplace, and a spacious kitchen with quartz countertops, stainless steel appliances, ample cabinetry, and a large center island. The primary suite includes a generous closet, double vanity, and oversized walk-in shower. Three additional bedrooms provide flexibility for guests, remote work, fitness, or everyday living. Enjoy a private deck, rear-entry two-car garage, neighborhood swimming pool, and convenient access to Avalon, Downtown Alpharetta, GA-400, Windward Park & Ride, shopping, dining, and North Fulton schools. Professionally managed by PMI North Atlanta. Schedule your showing today. Application fee is $69 per adult age 18 or older. Pets are welcome with a $500 fee for the first pet and $250 for each additional pet. Approval criteria include verifiable gross income of at least three times the monthly rent, a minimum credit score of 600, and satisfactory rental or homeownership history. No prior evictions or bankruptcies. Once approved, Hold Money equal to the first month’s rent must be submitted to reserve the property. A security deposit equal to one month’s rent is due before possession.

Save
Ask
Tour
Hide
Share
Listing Snapshot
Price 
$3,350
Days On Site 
57 Days
Bedrooms 
4
Inside Area (SqFt) 
2,112 sqft
Total Baths 
3
Full Baths 
3
Partial Baths 
N/A
Lot Size 
0.026 Acres
Year Built 
2018
MLS® Number 
7819506
Status 
Active
Property Tax 
N/A
HOA/Condo/Coop Fees 
N/A
Sq Ft Source 
Public Records
Friends & Family
Recent Activity
3 weeks agoPrice changed to $3,350
3 weeks agoListing updated with changes from the MLS®
2 months agoStatus changed to Active
2 months agoListing first seen on site
General Features
Acres 
0.026
Available on 
2026-08-11
Garage 
Yes
Garage Spaces 
2
Lease Term 
12 Months
Levels 
Three Or More
Parking 
GarageGarage Door OpenerGarage Faces Rear
Pets 
Yes
Property Sub Type 
Single Family Residence
Security 
Smoke Detector(s)
SqFt Total 
2112
Style 
Traditional
Utilities 
Electricity AvailableNatural Gas AvailablePhone AvailableSewer AvailableUnderground UtilitiesWater Available
Interior Features
Appliances 
DishwasherDisposalGas CooktopGas OvenGas RangeGas Water HeaterMicrowaveRange HoodRefrigeratorSelf Cleaning Oven
Basement 
None
Cooling 
Ceiling Fan(s)Central Air
Fireplace 
Yes
Fireplace Features 
Blower FanFactory BuiltGas Log
Fireplaces 
1
Flooring 
CarpetCeramic TileHardwood
Furnished 
Unfurnished
Heating 
CentralForced Air
Interior 
Breakfast BarEat-in KitchenKitchen IslandBookcasesDouble VanityHigh Speed InternetRecessed LightingTray Ceiling(s)Vaulted Ceiling(s)Walk-In Closet(s)
Laundry Features 
In HallLaundry RoomUpper Level
Window Features 
Double Pane WindowsInsulated WindowsWindow Treatments
Save
Ask
Tour
Hide
Share
Exterior Features
Construction Details 
Vinyl Siding
Exterior 
None
Fencing 
None
Lot Features 
Other
Other Structures 
None
Patio And Porch 
CoveredDeckFront PorchPatioRear Porch
Pool Features 
None
Road Frontage 
Private Road
Roof 
Composition
Spa Features 
None
View 
NeighborhoodPoolOther
Waterfront Features 
None
Waterview 
NeighborhoodPoolOther
Windows/Doors 
Double Pane WindowsInsulated WindowsWindow Treatments
Community Features
Community Features 
ClubhousePoolSidewalksOther
Roads 
Asphalt
Schools
School District
Unknown
Elementary School
New Prospect
Middle School
Webb Bridge
High School
Alpharetta
Listing Courtesy Of: Tyler Chenault of PMI North Atlanta Broker: 470-789-4880 Prefer Ph#:tchenault@pminorthatlanta.com

Listings identified with the FMLS IDX logo come from FMLS and are held by brokerage firms other than the owner of this website and the listing brokerage is identified in any listing details. Information is deemed reliable but is not guaranteed. If you believe any FMLS listing contains material that infringes your copyrighted work, please click here to review our DMCA policy and learn how to submit a takedown request.



© 2017-2026 First Multiple Listing Service, Inc.

Neighborhood & Commute
Source: Walkscore
Disclosure: Community information and market data powered by Constellation Data Labs. Information is deemed reliable but not guaranteed.
Save
Ask
Tour
Hide
Share