Not Found

Save
Ask
Tour
Hide
Share
$825,000
50 Days On Site

5535 Grove Point Road
Johns Creek, GA 30022

For Sale|Single Family Residence|Active
5
Beds
5
Total Baths
4
Full Baths
1
Partial Bath
4,057
SqFt
$203
/SqFt
1989
Built
Subdivision:
Medlock Bridge
County:
Fulton
Listing Courtesy Of: Kim Condella of Keller Williams Realty Chattahoochee North, LLC Broker: 678-578-2700 Prefer Ph#:kimcondella@kw.com
Call Now: 404-429-3385
Is this the listing for you? We can help make it yours.
404-429-3385
5535 Grove Point Road5535 Grove Point Road5535 Grove Point Road5535 Grove Point Road
Save
Ask
Tour
Hide
Share

Mortgage Calculator

Monthly Payment (Est.)

Enter an interest rate to see your estimated monthly payment.
Calculator powered by Showcase IDX, a Constellation1 Company. Copyright ©2026 Information is deemed reliable but not guaranteed.

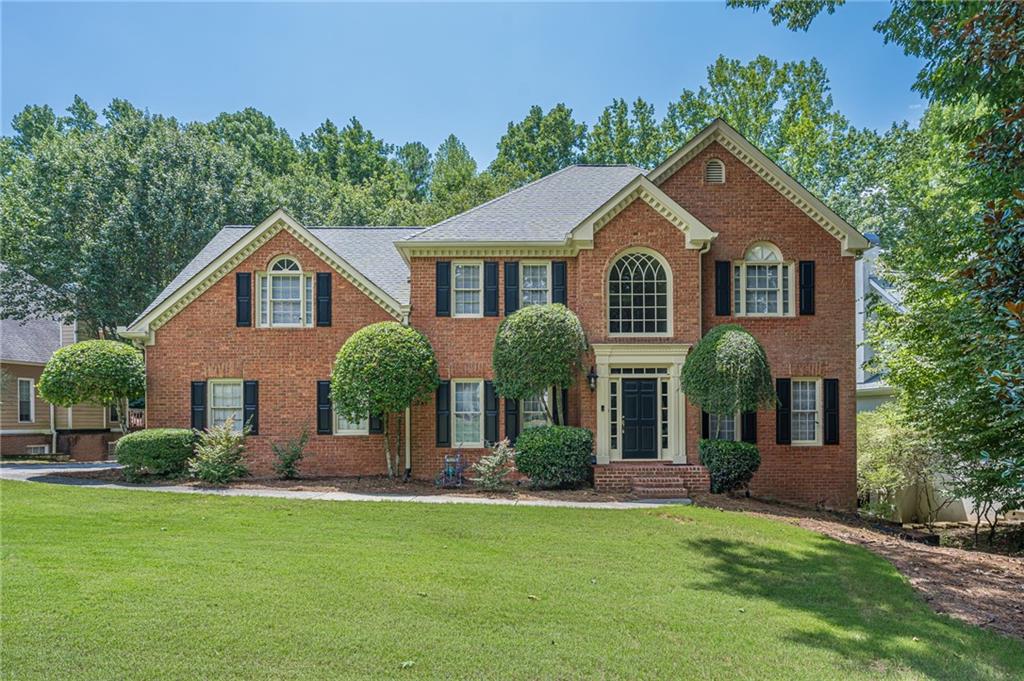
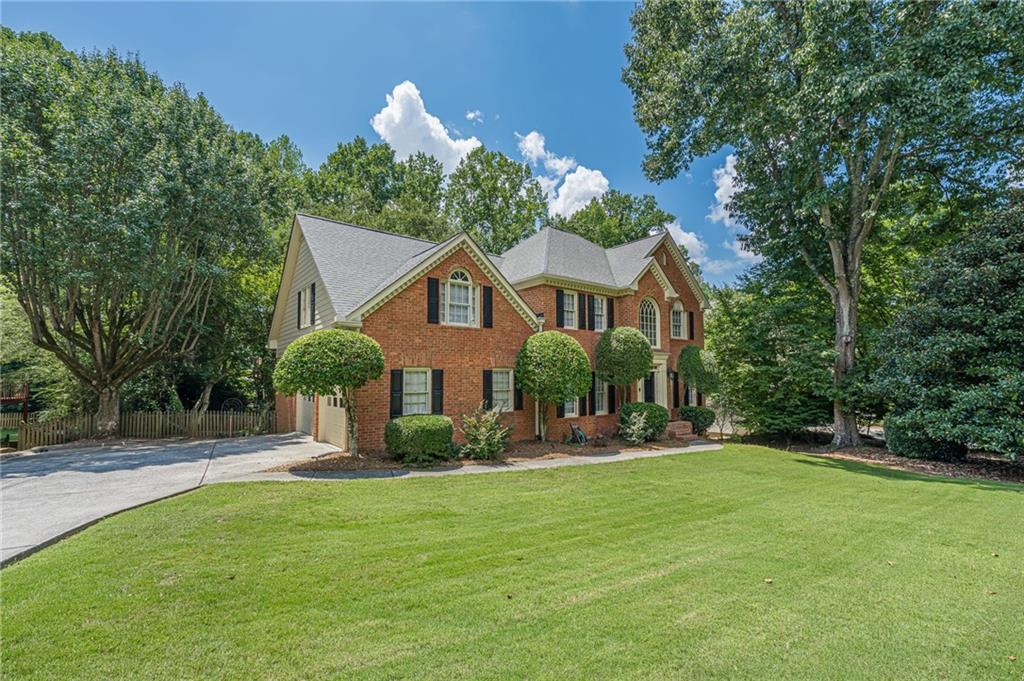
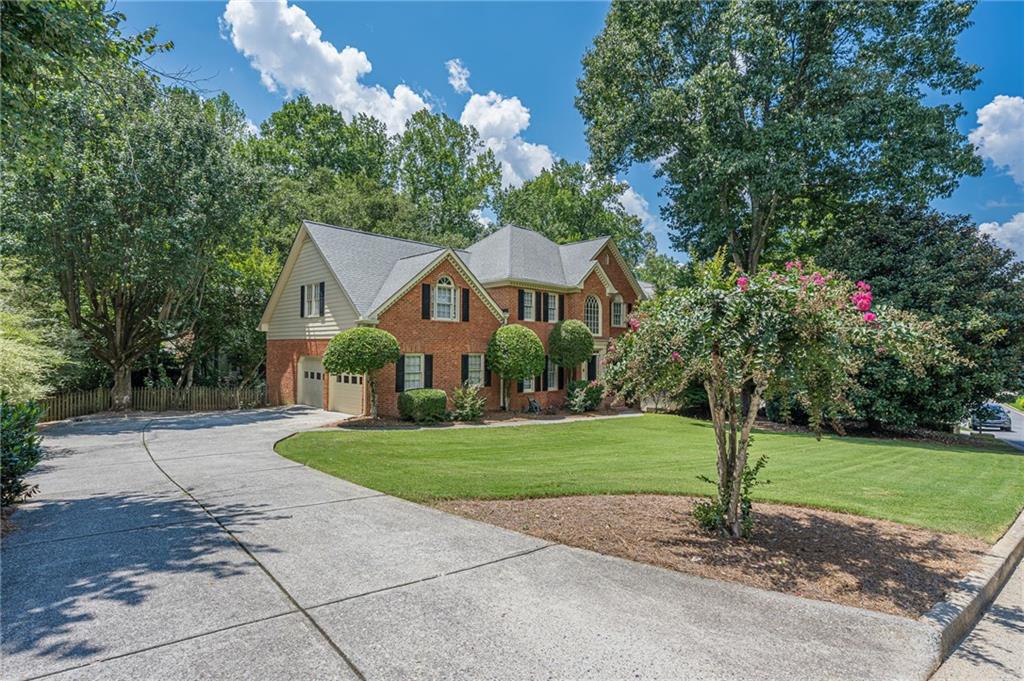
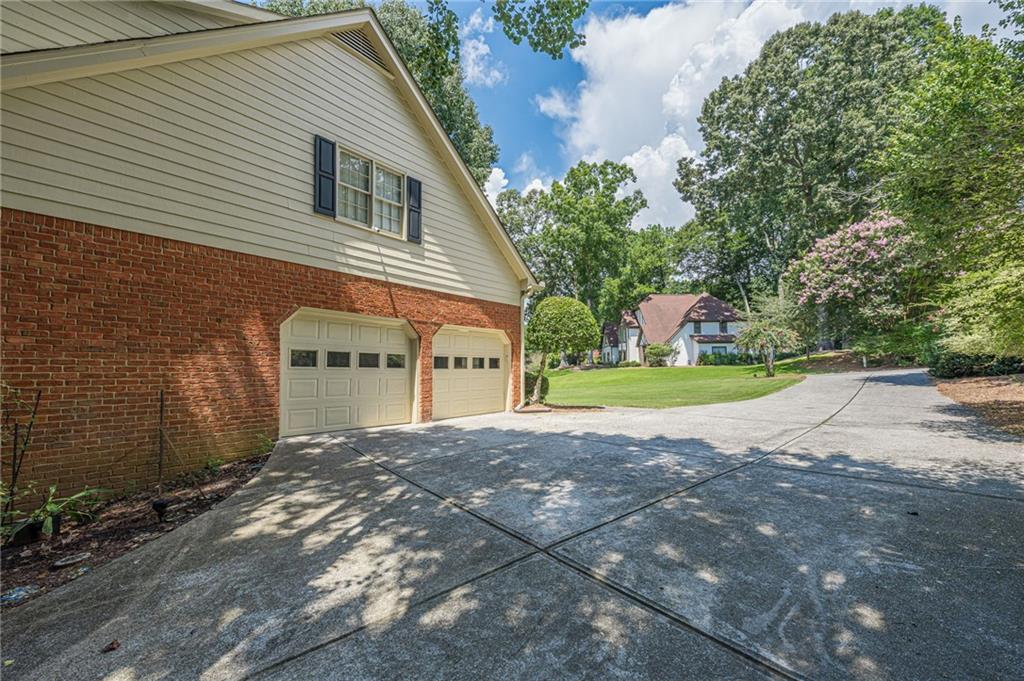
Welcome to this timeless, light-filled 3-sides brick traditional residence offering exceptional craftsmanship, classic architectural details, and flexible living spaces across three full levels. Step inside to a dramatic two-story foyer featuring glowing hardwood floors, refined crown molding, and elegant wrought-iron stair spindles. Directly off the entryway, a bright home office with oversized windows and handsome trim offers a quiet work-from-home sanctuary, while the formal dining room impresses with an octagonal tray ceiling, chair rail molding, and stylish lighting. At the heart of the home, the spacious family room boasts a stunning stacked-stone fireplace flanked by custom floating mantel shelves, expansive bay-style windows, and gleaming hardwoods, with a convenient half bath located nearby for guests. Upstairs, you will find five generously sized bedrooms and three full baths, including a luxurious primary suite retreat. The finished basement extends your living space even further, complete with a full bath that makes it ideal for an entertainment lounge, home gym, or guest suite or movie night. Outside, step out onto the brand-new deck overlooking a private, fully fenced-in back yard surrounded by mature trees—a perfect setting for outdoor entertaining, play, and relaxation—all complemented by an extra-long concrete driveway, side-entry two-car garage, and a charming front brick porch. NEW ROOF as of 9/17! Medlock Bridge Subdivision offers exceptional amenities including a community walking trail, 2 swimming pools with upcoming splashpad, a waterslide, 12 tennis courts, basketball court, soccer, 2 playgrounds, a lake, 2 clubhouses, swim team, tennis teams, pickleball, and volleyball. This coveted highly in demand neighborhood has ongoing fantastic year round social events, clubs, and activities for all. This amazing neighborhood is located in the often rated #1 City of Johns Creek. The vibrant community, includes top schools, is walking distance to Top Rated Johns Creek High School and Medlock Bridge elementary school! All close to shopping, restaurants and entertainment!

Save
Ask
Tour
Hide
Share
Listing Snapshot
Price 
$825,000
Days On Site 
50 Days
Bedrooms 
5
Inside Area (SqFt) 
4,057 sqft
Total Baths 
5
Full Baths 
4
Partial Baths 
1
Lot Size 
0.3078 Acres
Year Built 
1989
MLS® Number 
7820556
Status 
Active
Property Tax 
$4,873
HOA/Condo/Coop Fees 
$774 Semi-Annually
Sq Ft Source 
N/A
Friends & Family
Recent Activity
2 weeks agoPrice changed to $825,000
2 weeks agoListing updated with changes from the MLS®
2 months agoListing first seen on site
General Features
Acres 
0.3078
Attached Garage 
Yes
Foundation 
Combination
Garage 
Yes
Garage Spaces 
2
Land Lease 
No
Levels 
Three Or More
Parking 
AttachedDrivewayGarageGarage Door OpenerGarage Faces SideKitchen Level
Property Sub Type 
Single Family Residence
Security 
Smoke Detector(s)
Sewer 
Public Sewer
SqFt Above 
3257
SqFt Below 
800
SqFt Total 
4057
Style 
Traditional
Utilities 
Cable AvailableElectricity AvailableNatural Gas AvailablePhone AvailableSewer AvailableUnderground UtilitiesWater Available
Water Source 
Public
Interior Features
Appliances 
DishwasherDisposalDouble OvenElectric CooktopElectric OvenMicrowave
Basement 
Exterior EntryFinishedFullInterior Entry
Cooling 
Ceiling Fan(s)Central AirElectricZoned
Fireplace 
Yes
Fireplace Features 
Family RoomGas StarterRaised Hearth
Fireplaces 
1
Flooring 
CarpetHardwoodTile
Heating 
Central
Interior 
Eat-in KitchenPantryKitchen IslandBeamed CeilingsCrown MoldingHis and Hers ClosetsRecessed LightingVaulted Ceiling(s)Walk-In Closet(s)
Laundry Features 
Electric Dryer HookupLaundry RoomMain Level
Save
Ask
Tour
Hide
Share
Exterior Features
Construction Details 
Cement Siding
Exterior 
Private Yard
Fencing 
Back Yard
Lot Features 
Back YardClearedFront YardLandscapedLevel
Other Structures 
None
Patio And Porch 
Deck
Pool Features 
None
Road Frontage 
City Street
Roof 
Shingle
Spa Features 
None
View 
Other
Waterfront Features 
None
Waterview 
Other
Community Features
Accessibility Features 
Therapeutic Whirlpool
Association Fee 
$774.0
Association Fee Frequency 
Semi-Annually
Community Features 
None
Horse Property 
None
Roads 
Concrete
Schools
School District
Unknown
Elementary School
Medlock Bridge
Middle School
Autrey Mill
High School
Johns Creek
Listing Courtesy Of: Kim Condella of Keller Williams Realty Chattahoochee North, LLC Broker: 678-578-2700 Prefer Ph#:kimcondella@kw.com

Listings identified with the FMLS IDX logo come from FMLS and are held by brokerage firms other than the owner of this website and the listing brokerage is identified in any listing details. Information is deemed reliable but is not guaranteed. If you believe any FMLS listing contains material that infringes your copyrighted work, please click here to review our DMCA policy and learn how to submit a takedown request.



© 2017-2026 First Multiple Listing Service, Inc.

Neighborhood & Commute
Source: Walkscore
Disclosure: Community information and market data powered by Constellation Data Labs. Information is deemed reliable but not guaranteed.
Save
Ask
Tour
Hide
Share