
4954 Dovecote TrailSuwanee, GA 30024
Mortgage Calculator
Monthly Payment (Est.)
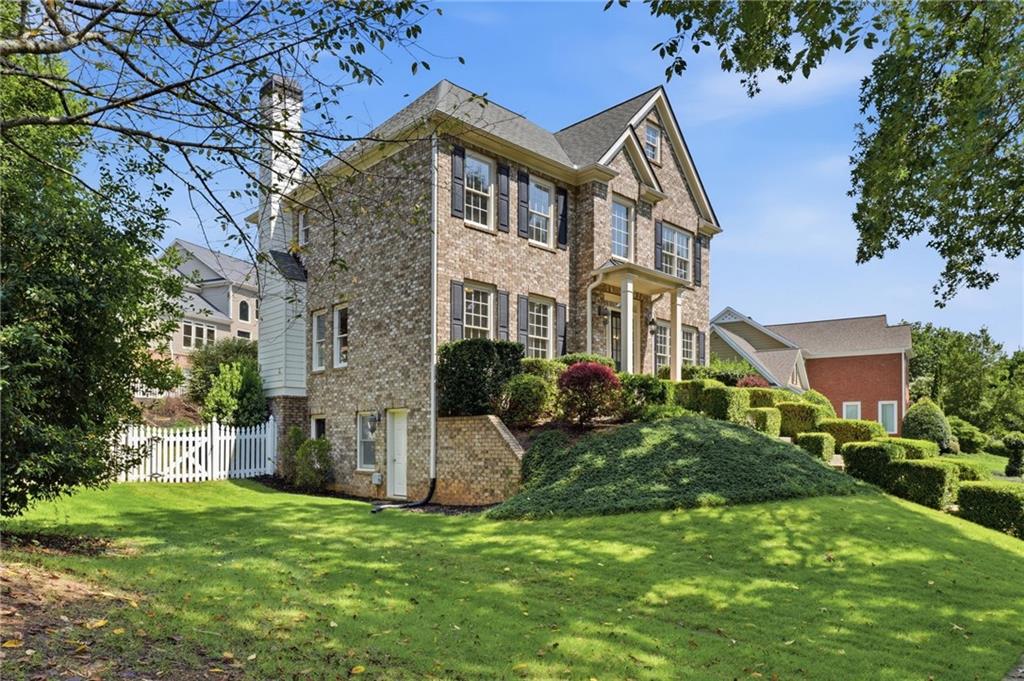
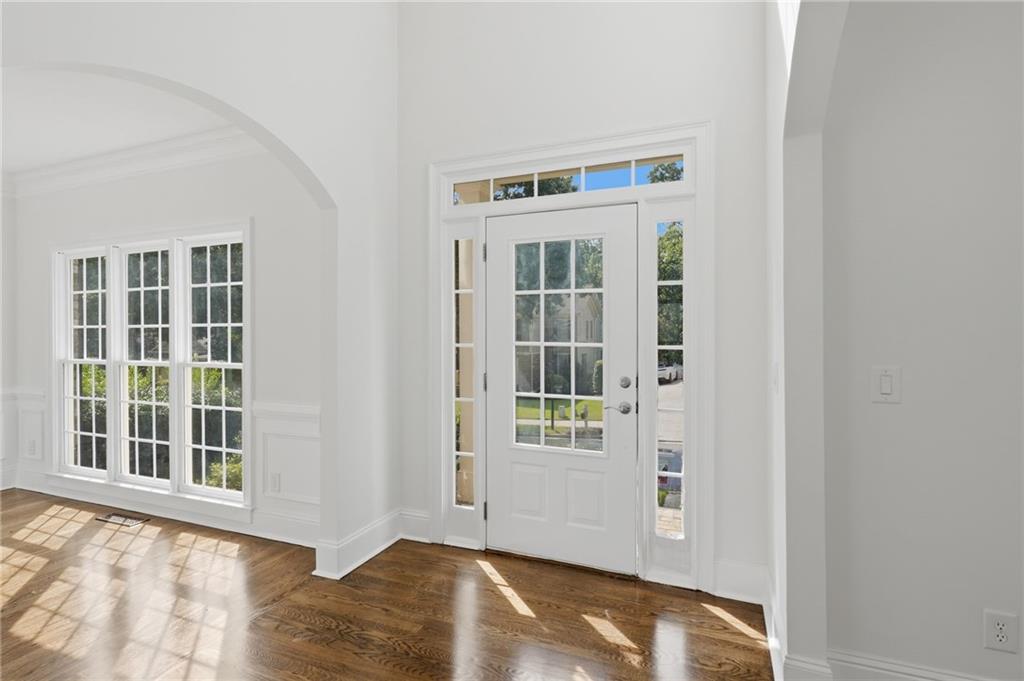
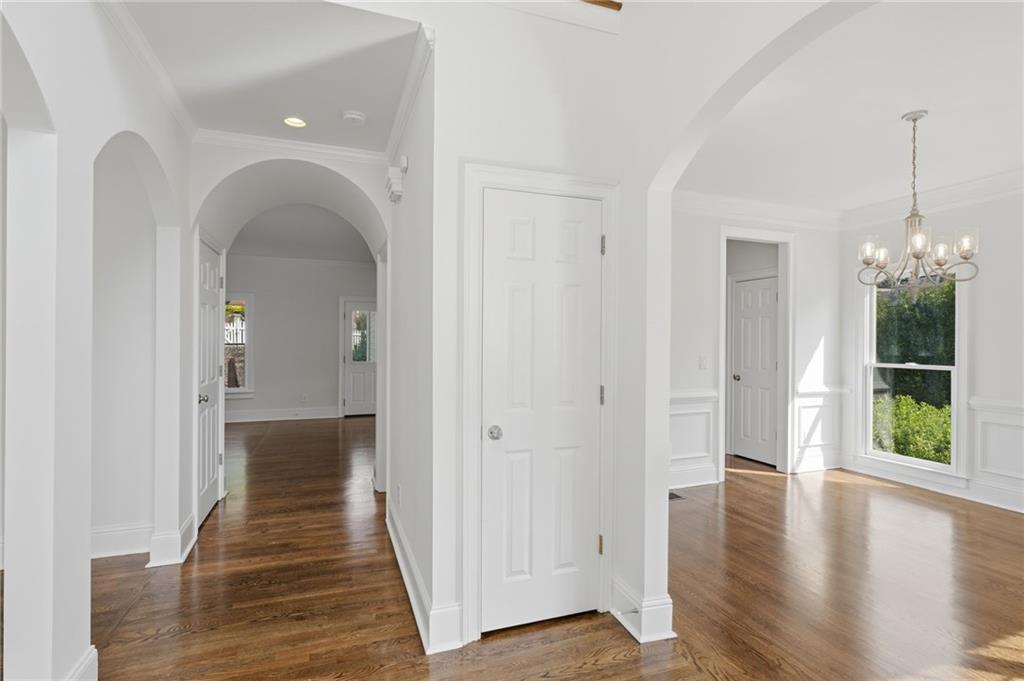
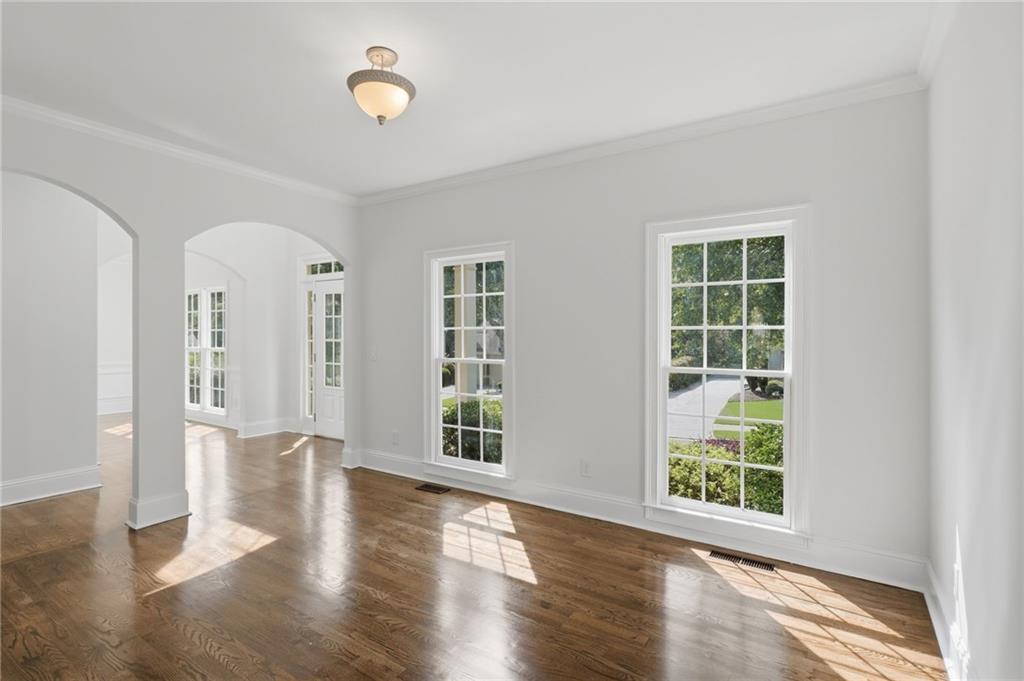
Enter an interest rate to see your estimated monthly payment.Updated and Move-in Ready! This 4 bedroom, 3 1/2 bath home has a full unfinished basement, and flat fenced in backyard. All Systems newer - Roof (7 yrs), New Water Heater and HVAC. Located in the sought-after Rivermoore Park community of Suwanee and the award winning North Gwinnett School District. Stately Brick exterior with a side-entry garage and 2 addition parking spaces in the driveay. The charming white picket-fenced backyard is perfect for kids and/or pets. Enter the two-story foyer to gleaming hardwood floors and a spacious living room and separate dining room, both enhanced by stylish new light fixtures. The gourmet kitchen features granite countertops, a gas range, double ovens, a breakfast bar, and it opens to the fireside family room and bright breakfast area, perfect for gathering. Upstairs, the oversized primary suite is a true retreat, featuring a double tray ceiling and a cozy fireplace. The spacious primary bath offers neutral tile, dual vanities, a separate soaking tub, a glass-surround shower, and a large walk-in closet. Two additional bedrooms share a Jack-and-Jill bath and each feature walk-in closets, while the fourth bedroom enjoys its own private ensuite bath - ideal for guests, or children. The unfinished basement offers endless possibilities: use it for storage or finish it out to create more living space with additional bed and bath or a home gym, recreation area, media room, or office. The basement has already had HVAC added. Step outside to the pergola-covered porch overlooking the flat, fenced backyard, where there is plenty of room for gardening, play, grilling, and outdoor entertaining. With its recent renovations, desirable floor plan, private backyard, unfinished basement, and prime Rivermoore Park amenities, this home offers an exceptional opportunity! Enjoy the tree lined sidewalks, Olympic sized pool, 10 lighted tennis courts, two playgrounds, basketball court, putting green, and 80-acre walking meadow - a great way to enjoy nature! Close to everything Suwanee has to offer: multiple parks, Suwanee Town Center, The Suwanee Greenway, Lake Lanier, and easy access to I-85 and GA 400. Move-in ready and waiting for you to make it home!
| a week ago | Price changed to $749,900 | |
| a week ago | Listing updated with changes from the MLS® | |
| 2 months ago | Status changed to Active | |
| 2 months ago | Listing first seen on site |
Listings identified with the FMLS IDX logo come from FMLS and are held by brokerage firms other than the owner of this website and the listing brokerage is identified in any listing details. Information is deemed reliable but is not guaranteed. If you believe any FMLS listing contains material that infringes your copyrighted work, please click here to review our DMCA policy and learn how to submit a takedown request.

© 2017-2026 First Multiple Listing Service, Inc.
Did you know? You can invite friends and family to your search. They can join your search, rate and discuss listings with you.