
5335 Harris Springs DriveCumming, GA 30040
Mortgage Calculator
Monthly Payment (Est.)
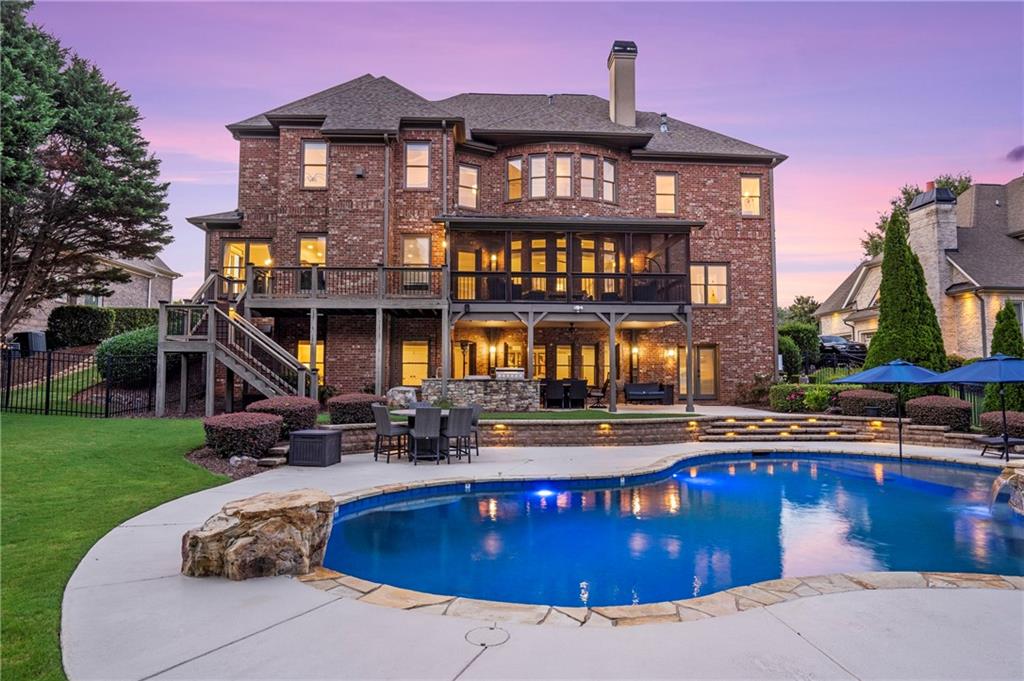
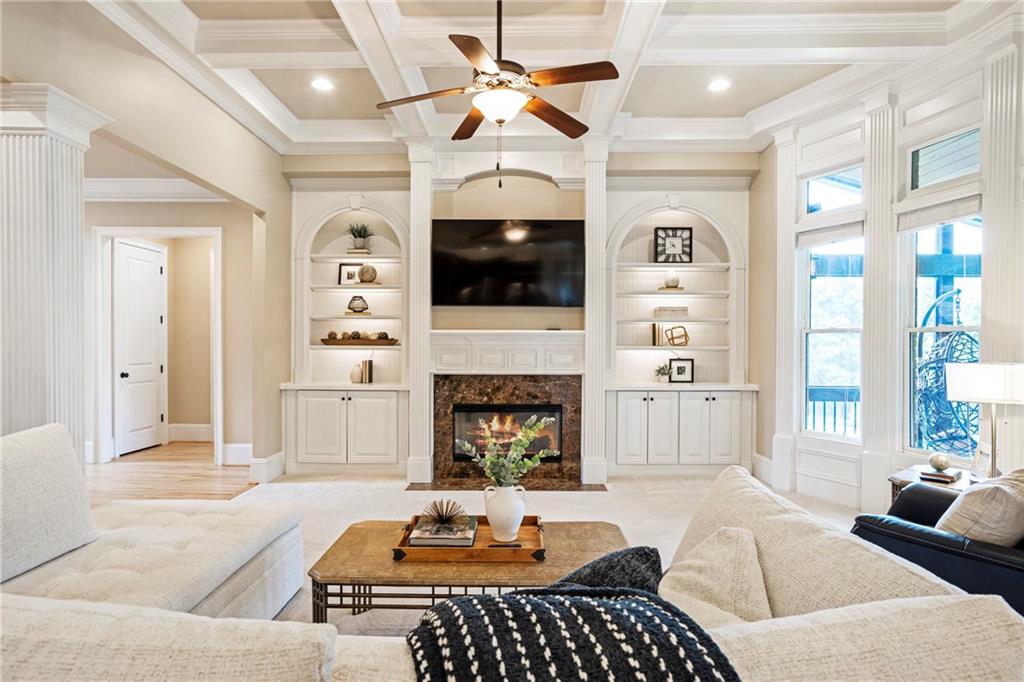
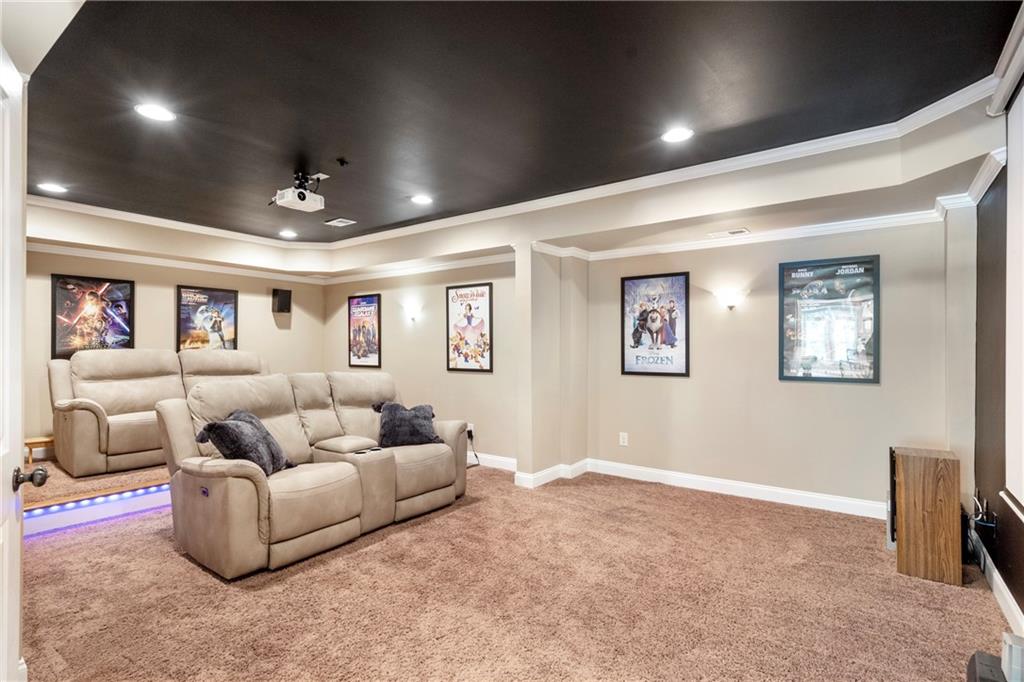
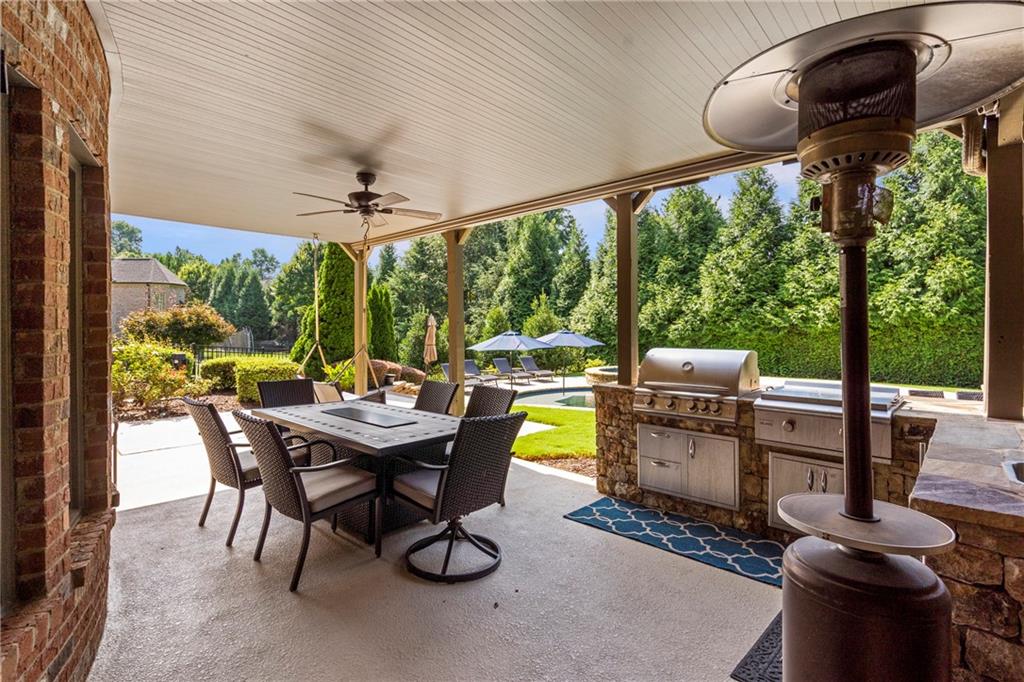
Enter an interest rate to see your estimated monthly payment.Welcome to an exceptional West Forsyth residence where sophisticated design, generous living spaces, and an incredible private, fenced resort-style backyard come together to create a home that is truly made for living and entertaining. Beyond the custom pool and outdoor living areas, the backyard offers plenty of grassy space for a playground, trampoline, pets, or simply throwing the ball around—giving you the perfect combination of luxury and everyday livability on almost a half-acre. The open-concept main level is anchored by a beautifully appointed kitchen featuring an oversized island, abundant cabinetry, and a hidden walk-in pantry—perfectly designed for both everyday living and hosting a crowd. A beautiful dedicated home office provides an elegant and private place to work, while the formal dining room sets the stage for holidays, celebrations, and memorable dinners. A spacious bedroom with a private full bath on the main level provides an ideal retreat for guests, extended family, or multigenerational living. Step outside and discover your own private resort. The custom pool and hot tub feature a sun deck for relaxing summer days, while the covered outdoor living space and outdoor kitchen with hibachi grill create an incredible setting for year-round entertaining. Extensive under-deck coverage provides additional protected outdoor space, while the fenced backyard and generous grassy areas offer room to play, relax, and enjoy the outdoors. Upstairs, the oversized primary suite offers a luxurious escape with a spacious bath, custom built-ins in the walk-in closet, and a cleverly designed private hidden office—an ideal tucked-away space for mom or dad. Two additional oversized bedrooms with walk-in closets share a Jack-and-Jill bath, while another bedroom features its own ensuite bath and walk-in closet. A LARGE bonus room with built-in desks provides incredible flexibility as a playroom, media room, homework space, game room, or creative space. The finished daylight terrace level takes this home to another level. Enjoy movie nights in the private cinema, entertain around the pool table, or customize the additional flex space to fit your lifestyle. The basement also includes a workshop, second laundry room, and an impressive amount of storage—proving this home is as functional as it is beautiful. A three-car garage completes the home, offering plenty of room for vehicles, recreation, and storage. Residents also enjoy neighborhood amenities including a community pool, clubhouse, and tennis/pickleball courts. Located in highly sought-after West Forsyth, you’ll enjoy convenient access to Midway Park, Vickery Village, boutique shopping, locally loved restaurants, and everyday conveniences, with Cumming City Center approximately 15 minutes away. From the hidden walk-in pantry and private spaces to the cinema, outdoor kitchen, resort-style pool, and expansive backyard, thoughtful details are found at every turn. Luxury, functionality, and an exceptional West Forsyth lifestyle come together in one remarkable home.
| 3 weeks ago | Status changed to Active Under Contract | |
| 3 weeks ago | Listing updated with changes from the MLS® | |
| 2 months ago | Listing first seen on site |
Listings identified with the FMLS IDX logo come from FMLS and are held by brokerage firms other than the owner of this website and the listing brokerage is identified in any listing details. Information is deemed reliable but is not guaranteed. If you believe any FMLS listing contains material that infringes your copyrighted work, please click here to review our DMCA policy and learn how to submit a takedown request.

© 2017-2026 First Multiple Listing Service, Inc.