
3235 Roswell Road NE 705Atlanta, GA 30305
Mortgage Calculator
Monthly Payment (Est.)
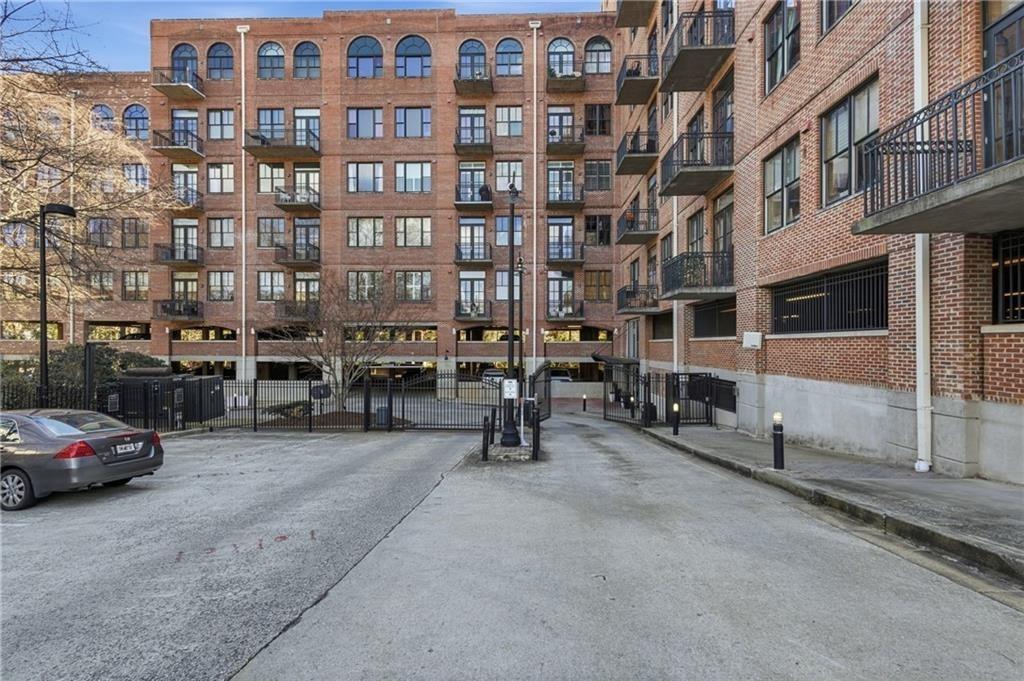
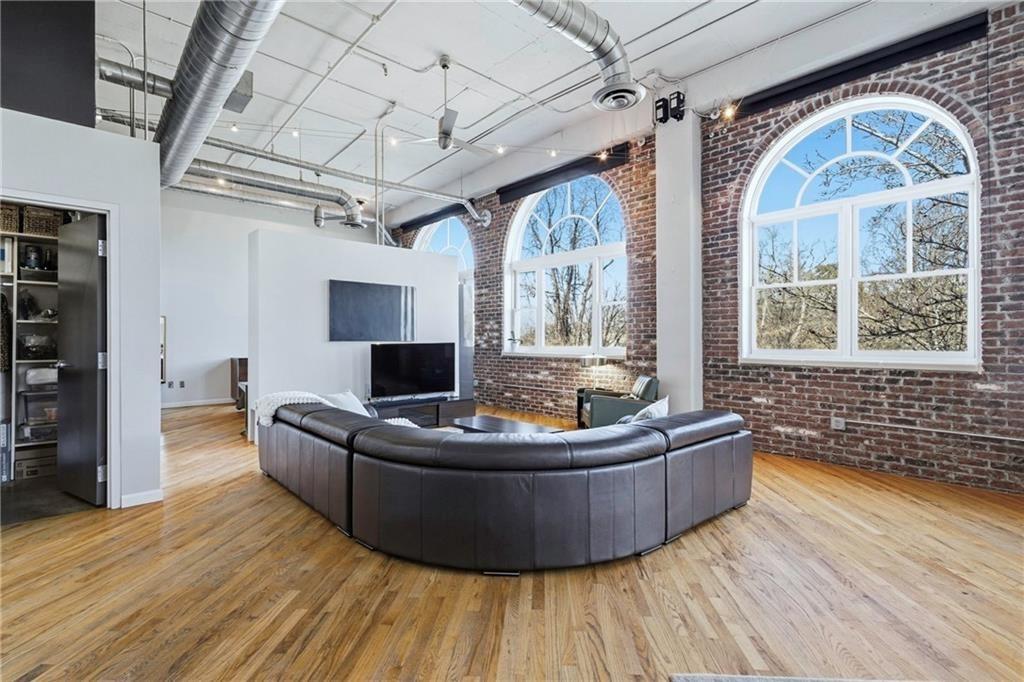
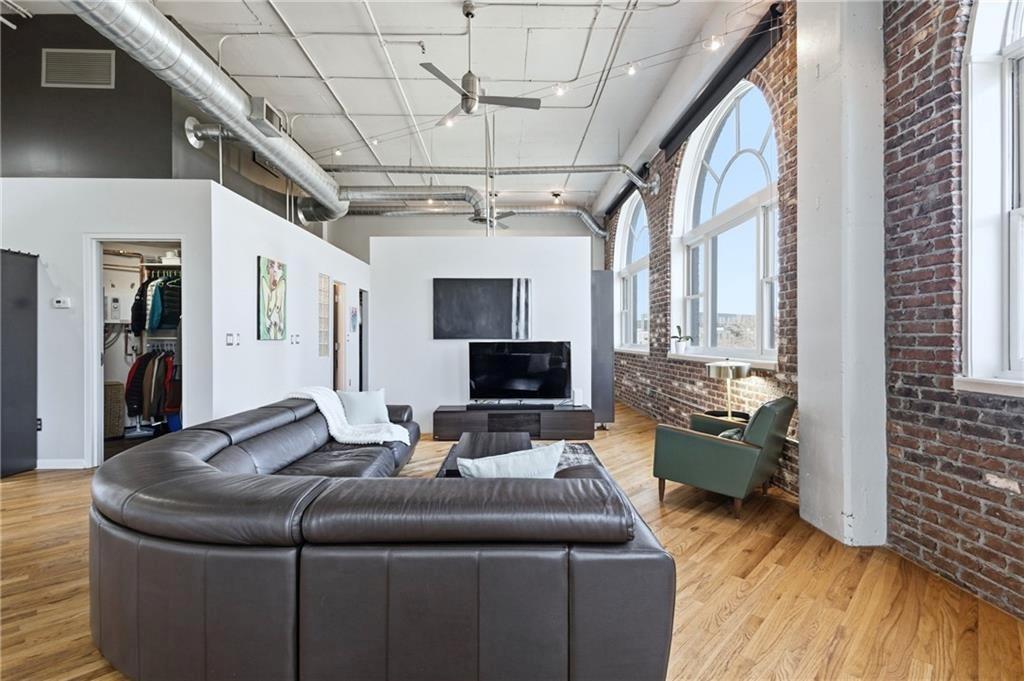
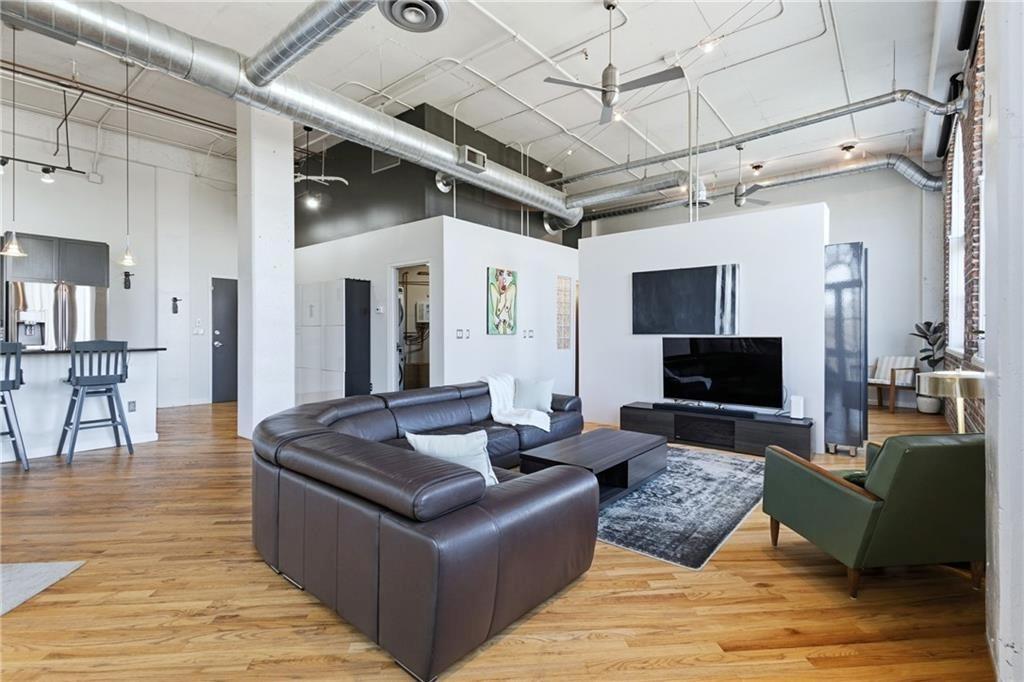
Enter an interest rate to see your estimated monthly payment.TRUE LOFT LIVING IN THE HEART OF BUCKHEAD VILLAGE! Soaring 14-foot ceilings, exposed brick, dramatic arched windows, downtown skyline views, two covered parking spaces, and incredible walkability come together in this one-of-a-kind Buckhead home. This spacious 1-bedroom, 2-full-bath loft is filled with character, featuring rich hardwood floors, abundant natural light, and an open-concept layout that offers tremendous flexibility. With plenty of space to easily create a second bedroom, home office, or guest suite, the floor plan gives you options that are hard to find in a traditional one-bedroom condo. The kitchen features granite countertops, stainless steel appliances, abundant cabinetry, and an easy flow into the dining and living areas—perfect for entertaining or simply enjoying the openness of loft living. Step outside onto your private balcony overlooking a peaceful wooded setting—an unexpected retreat in the middle of Buckhead. Enjoy the best of both worlds: the energy and convenience of city living with a quiet outdoor space to escape to at the end of the day. And the location is exceptional. Walk to Whole Foods Market, Trader Joe’s, The St. Regis, Chops, Umi, The Iberian Pig, Buckhead Village District, the local library, luxury shopping, vibrant nightlife, and some of Atlanta’s best dining and entertainment. Enjoy an easy lock-and-leave lifestyle with 24-hour gated security and attendant, a fully equipped fitness center, resort-style pool, dog park, and rooftop terrace with sweeping city views. The unit also includes two covered, side-by-side reserved parking spaces plus a dedicated storage unit—two especially valuable conveniences for intown living. Exposed brick. 14-foot ceilings. Skyline views. Private balcony. Two full baths. Two side-by-side parking spaces. Incredible walkability. True Buckhead loft living.
| 3 weeks ago | Price changed to $350,000 | |
| 3 weeks ago | Listing updated with changes from the MLS® | |
| 2 months ago | Status changed to Active | |
| 2 months ago | Listing first seen on site |
Listings identified with the FMLS IDX logo come from FMLS and are held by brokerage firms other than the owner of this website and the listing brokerage is identified in any listing details. Information is deemed reliable but is not guaranteed. If you believe any FMLS listing contains material that infringes your copyrighted work, please click here to review our DMCA policy and learn how to submit a takedown request.

© 2017-2026 First Multiple Listing Service, Inc.
Did you know? You can invite friends and family to your search. They can join your search, rate and discuss listings with you.