
3324 PEACHTREE Road NE 1018Atlanta, GA 30326
Mortgage Calculator
Monthly Payment (Est.)
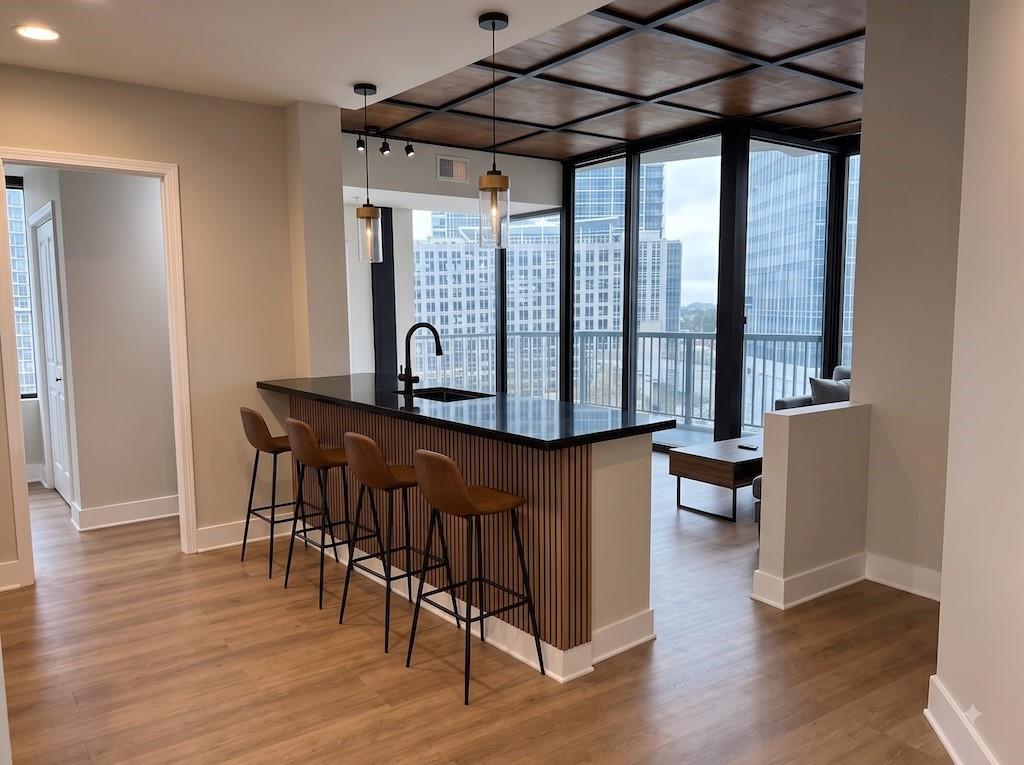
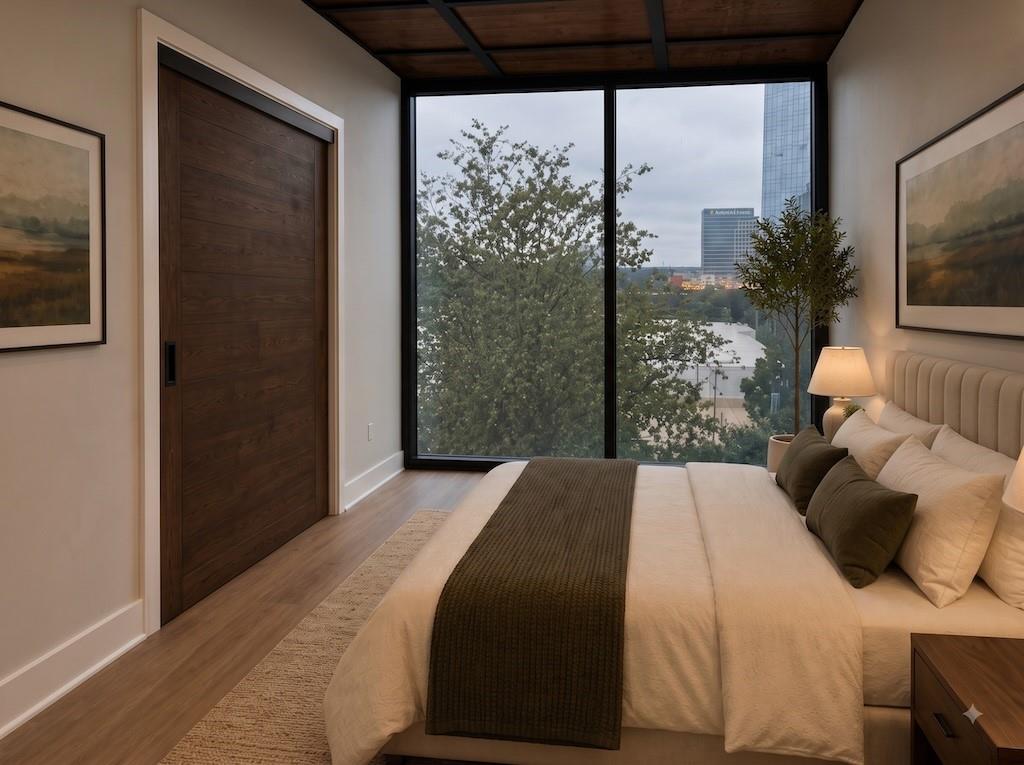
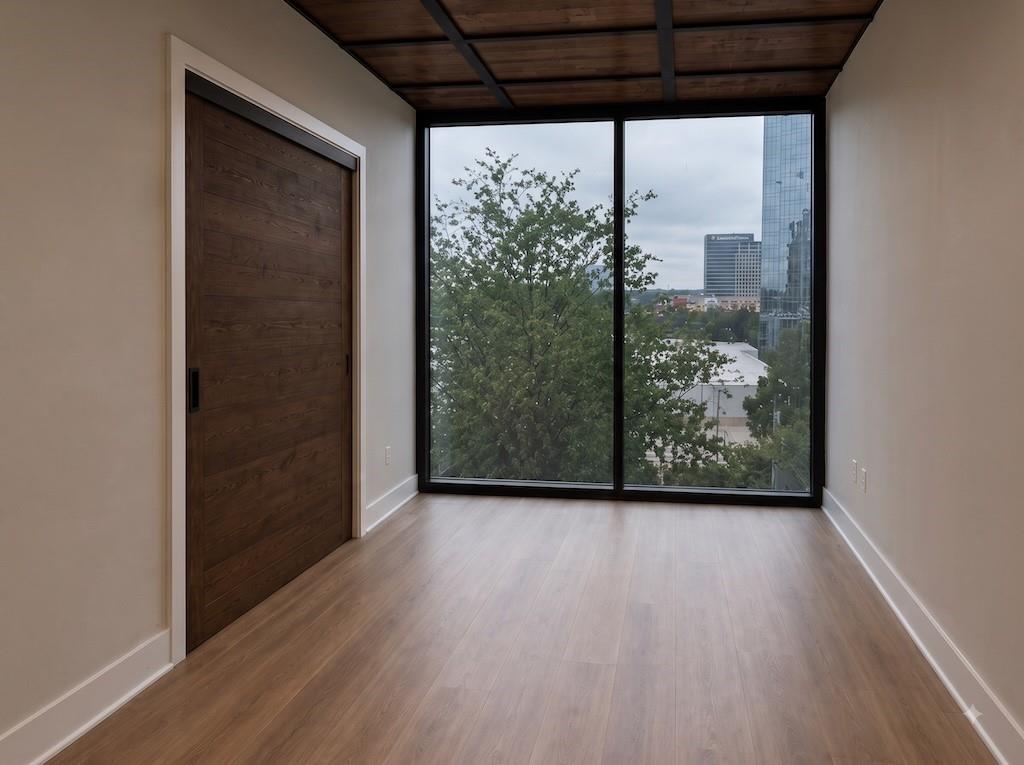
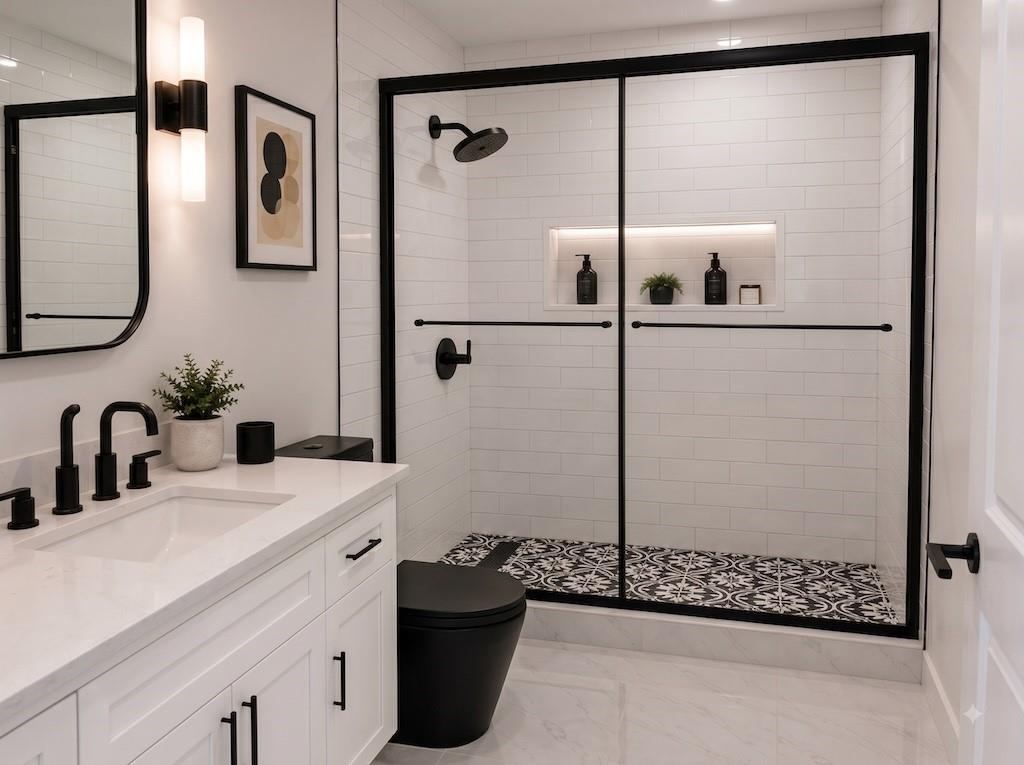
Enter an interest rate to see your estimated monthly payment.Please note: The provided photographs are representative of the final design vision while the last cosmetic details are being completed. Actual finished fixtures and condition may vary slightly. Delivered in an immaculate, like new condition, Residence 1018 is a premier corner unit perched on the tenth floor of the iconic REALM Condominiums, perfectly positioned directly above the community's resort style pool terrace and two story fitness center. Completely reimagined with the highest level of detail, this light filled 1,223 square foot home features two bedrooms and two bathrooms, blending sophisticated modern design with sweeping Buckhead skyline views. Floor to ceiling glass windows and soaring ten foot ceilings bathe the open concept living spaces in natural light. Seamless wide plank flooring and custom wood grid ceiling accents flow effortlessly into a sleek, newly executed kitchen designed for both everyday living and effortless entertaining. This stunning culinary space is highlighted by architectural slatted wood island paneling, contemporary pendant lighting, and striking dark stone surfaces. Architectural sliding barn doors reveal peaceful, privacy enhancing bedroom retreats that offer custom built in storage. The spa inspired bathrooms are flawlessly finished, showcasing patterned porcelain floor tile, striking matte black hardware, crisp subway tile, and a luxurious walk in shower. Step outside through glass doors onto your private balcony to take in the vibrant energy of the sky park below and the glittering cityscape, creating a seamless indoor outdoor connection. REALM delivers an unmatched five star lifestyle featuring a 24 hour concierge, a rooftop saltwater pool, outdoor grilling stations, a gas fire pit lounge, a state of the art gym, a private pet walk, and complimentary gigabit high speed internet. Complete with two deeded parking spaces, this residence is located just steps from the PATH400 trails, the Buckhead MARTA Red Line station, luxury shopping at Phipps Plaza and Lenox Square, everyday conveniences like the new Buckhead Landing Publix and Trader Joe's, and acclaimed dining destinations including Bistro Niko and Nobu. We are down to the final items on our renovation checklist specifically the installation of the custom glass shower door and the kitchen island countertop meaning total completion is just days away. More professional photography is coming soon, but opportunities to secure a comprehensively updated, turnkey corner unit of this caliber do not last long. Schedule your private tour immediately to experience this elevated city retreat before it is gone.
| 2 months ago | Listing first seen on site | |
| 2 months ago | Listing updated with changes from the MLS® |
Listings identified with the FMLS IDX logo come from FMLS and are held by brokerage firms other than the owner of this website and the listing brokerage is identified in any listing details. Information is deemed reliable but is not guaranteed. If you believe any FMLS listing contains material that infringes your copyrighted work, please click here to review our DMCA policy and learn how to submit a takedown request.

© 2017-2026 First Multiple Listing Service, Inc.
Did you know? You can invite friends and family to your search. They can join your search, rate and discuss listings with you.