Not Found

Save
Ask
Tour
Hide
Share
$11,900
45 Days On Site

700 S Brighton Court NW
Atlanta, GA 30327

For Rent|Single Family Residence|Active
6
Beds
5
Total Baths
4
Full Baths
1
Partial Bath
7,980
SqFt
$1
/SqFt
1985
Built
Subdivision:
Glen Errol
County:
Fulton
Listing Courtesy Of: Bernice Rodriguez Liriano of Strong Tower Realty, Inc. Broker: 770-559-1321 Prefer Ph#:brokerbernicestr@gmail.com
Call Now: 404-429-3385
Is this the listing for you? We can help make it yours.
404-429-3385
700 S Brighton Court NW700 S Brighton Court NW700 S Brighton Court NW700 S Brighton Court NW
Save
Ask
Tour
Hide
Share

Mortgage Calculator

Monthly Payment (Est.)

Enter an interest rate to see your estimated monthly payment.
Calculator powered by Showcase IDX, a Constellation1 Company. Copyright ©2026 Information is deemed reliable but not guaranteed.

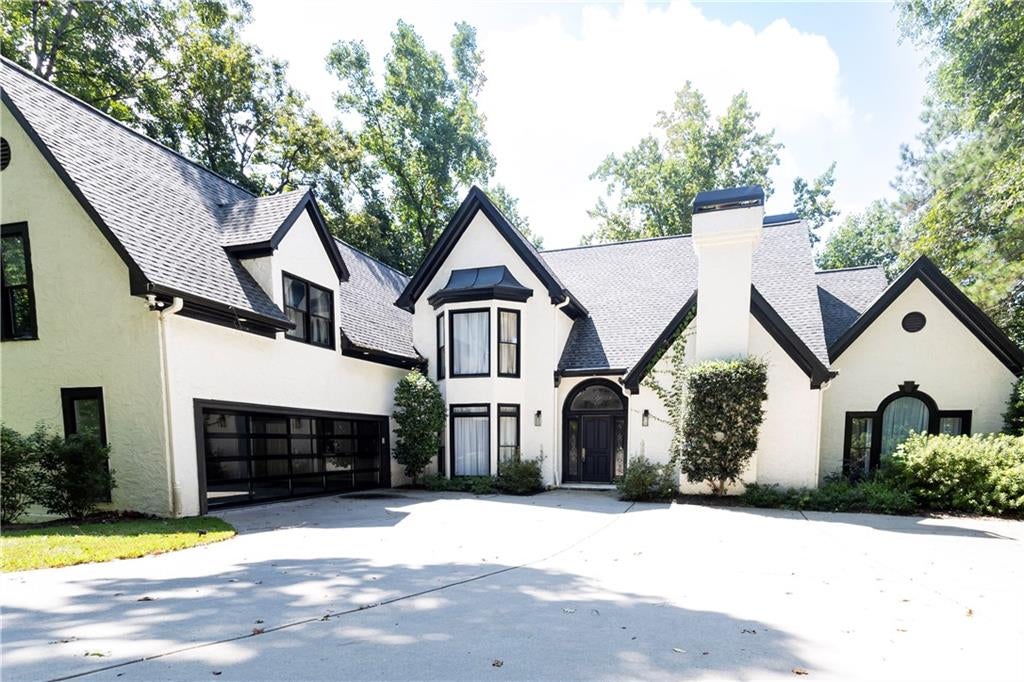
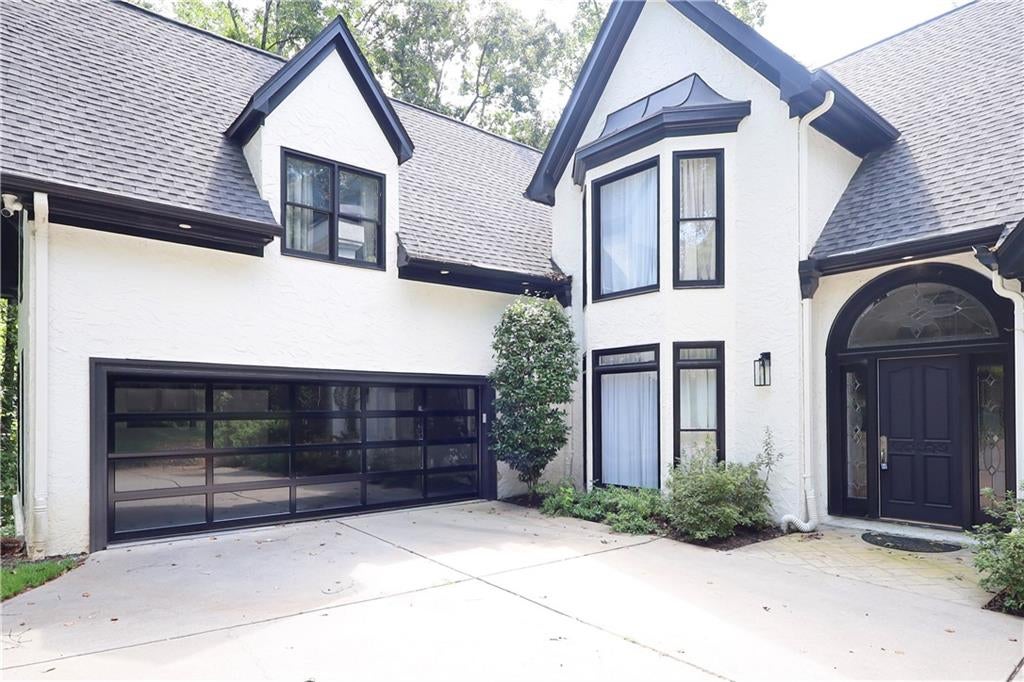
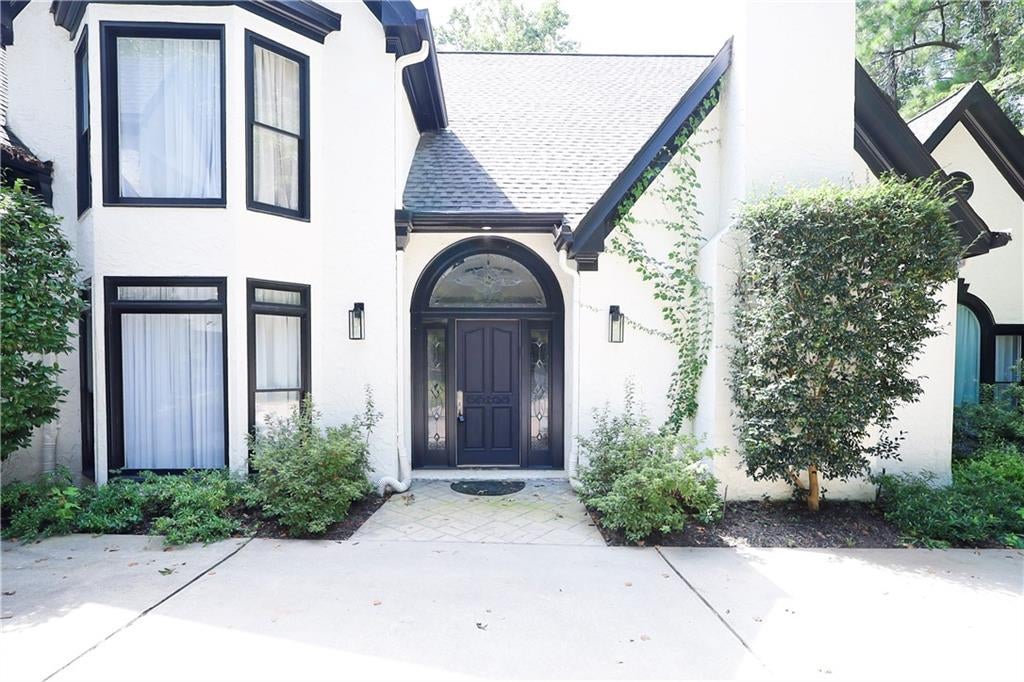
Timeless elegance meets modern comfort in this grand residence in the heart of Sandy Springs. Set on a beautifully landscaped lot, this six-bedroom, six-and-a-half-bath home offers privacy and flexible space that adapts to guest quarters, multiple home offices, or multigenerational living. From the classic French architectural details of the exterior to soaring ceilings and intricate millwork inside, the craftsmanship shows in every room. The main level opens with a welcoming foyer and flows into the family room, formal living and dining spaces, and a gourmet kitchen appointed with stainless steel appliances, double ovens, generous storage, and a center island, alongside a sunlit breakfast area overlooking the backyard. The primary suite is on the main level. Two expansive, fully finished lower levels significantly extend the living space. The first includes a full second kitchen, bar, full bath, bonus room or office, exercise room, and exterior entry to the patio. Additional features include a movie room, backyard patio, and trash chute. Minutes from premier dining, shopping, and parks, with public and private school options nearby; Showings by appointment only. Contact Strong Tower Realty for details.

Save
Ask
Tour
Hide
Share
Listing Snapshot
Price 
$11,900
Days On Site 
45 Days
Bedrooms 
6
Inside Area (SqFt) 
7,980 sqft
Total Baths 
5
Full Baths 
4
Partial Baths 
1
Lot Size 
0.74 Acres
Year Built 
1985
MLS® Number 
7821431
Status 
Active
Property Tax 
N/A
HOA/Condo/Coop Fees 
N/A
Sq Ft Source 
Builder
Friends & Family
Recent Activity
a month agoStatus changed to Active
a month agoListing updated with changes from the MLS®
a month agoListing first seen on site
General Features
Acres 
0.74
Attached Garage 
Yes
Available on 
2026-08-17
Garage 
Yes
Garage Spaces 
2
Lease Term 
12 Months
Levels 
Three Or More
Parking 
AttachedDrivewayGarageGarage Door OpenerGarage Faces SideKitchen Level
Parking Spaces 
6
Pets 
Yes
Property Sub Type 
Single Family Residence
Security 
Smoke Detector(s)
SqFt Above 
4832
SqFt Below 
3148
SqFt Total 
7100
Style 
Traditional
Utilities 
Cable AvailableElectricity AvailableNatural Gas AvailablePhone AvailableSewer AvailableUnderground UtilitiesWater Available
Interior Features
Appliances 
DishwasherDisposalDouble OvenGas CooktopGas OvenGas Water HeaterMicrowaveRefrigeratorSelf Cleaning Oven
Basement 
DaylightExterior EntryFinishedFullInterior Entry
Cooling 
Attic FanCeiling Fan(s)Central AirHumidity ControlZoned
Fireplace 
Yes
Fireplace Features 
Factory BuiltGas StarterGreat RoomMasonry
Fireplaces 
2
Flooring 
CarpetCeramic TileHardwood
Furnished 
Negotiable
Heating 
CentralForced AirHeat PumpNatural Gas
Interior 
Breakfast BarEat-in KitchenPantryIn-Law FloorplanKitchen IslandBookcasesCathedral Ceiling(s)Central VacuumDouble VanityEntrance FoyerHis and Hers ClosetsLow Flow Plumbing FixturesWalk-In Closet(s)Master Downstairs
Laundry Features 
Laundry RoomMain Level
Main Level Bedrooms 
1
Window Features 
Plantation ShuttersShuttersSkylight(s)
Save
Ask
Tour
Hide
Share
Exterior Features
Construction Details 
Stucco
Exterior 
Other
Fencing 
None
Lot Features 
Back Yard
Other Structures 
WorkshopNone
Patio And Porch 
Deck
Pool Features 
None
Road Frontage 
County Road
Roof 
Composition
Spa Features 
None
View 
Other
Waterfront Features 
None
Waterview 
Other
Windows/Doors 
Plantation ShuttersShuttersSkylight(s)
Community Features
Community Features 
SidewalksStreet Lights
Roads 
Paved
Schools
School District
Unknown
Elementary School
Heards Ferry
Middle School
Ridgeview Charter
High School
Riverwood International Charter
Listing Courtesy Of: Bernice Rodriguez Liriano of Strong Tower Realty, Inc. Broker: 770-559-1321 Prefer Ph#:brokerbernicestr@gmail.com

Listings identified with the FMLS IDX logo come from FMLS and are held by brokerage firms other than the owner of this website and the listing brokerage is identified in any listing details. Information is deemed reliable but is not guaranteed. If you believe any FMLS listing contains material that infringes your copyrighted work, please click here to review our DMCA policy and learn how to submit a takedown request.



© 2017-2026 First Multiple Listing Service, Inc.

Neighborhood & Commute
Source: Walkscore
Disclosure: Community information and market data powered by Constellation Data Labs. Information is deemed reliable but not guaranteed.
Save
Ask
Tour
Hide
Share