
112 Grandcrest DriveSuwanee, GA 30024
Mortgage Calculator
Monthly Payment (Est.)
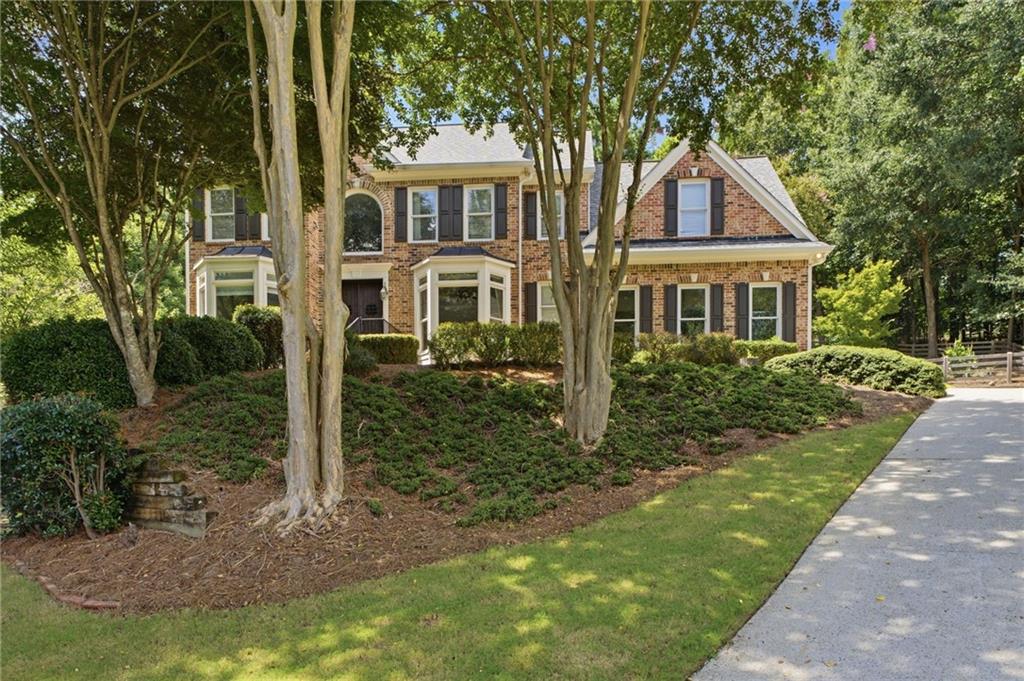
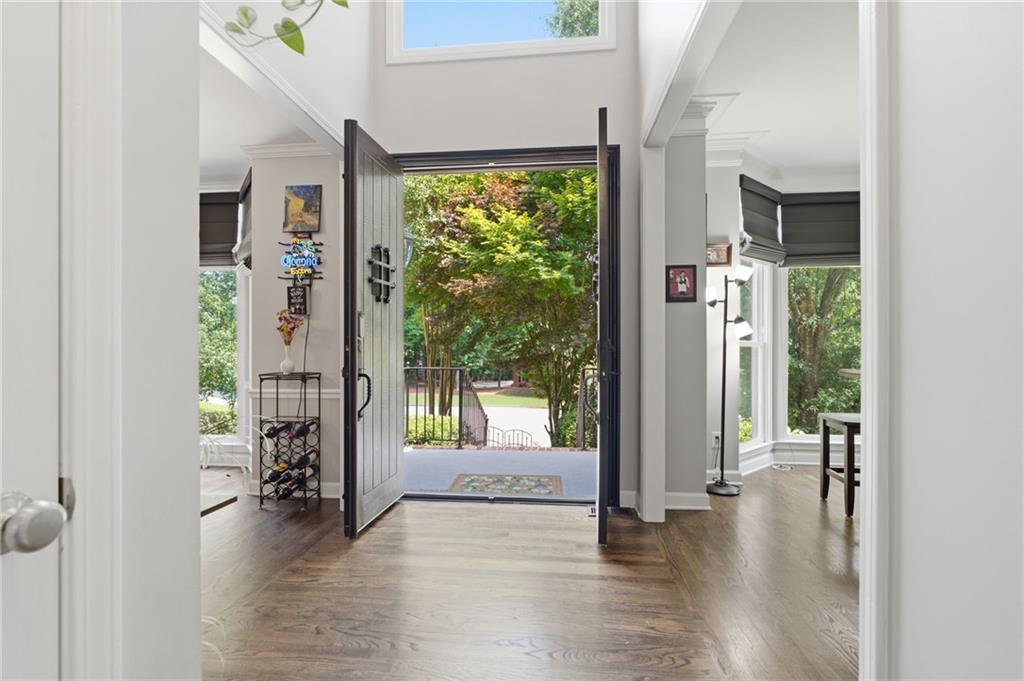
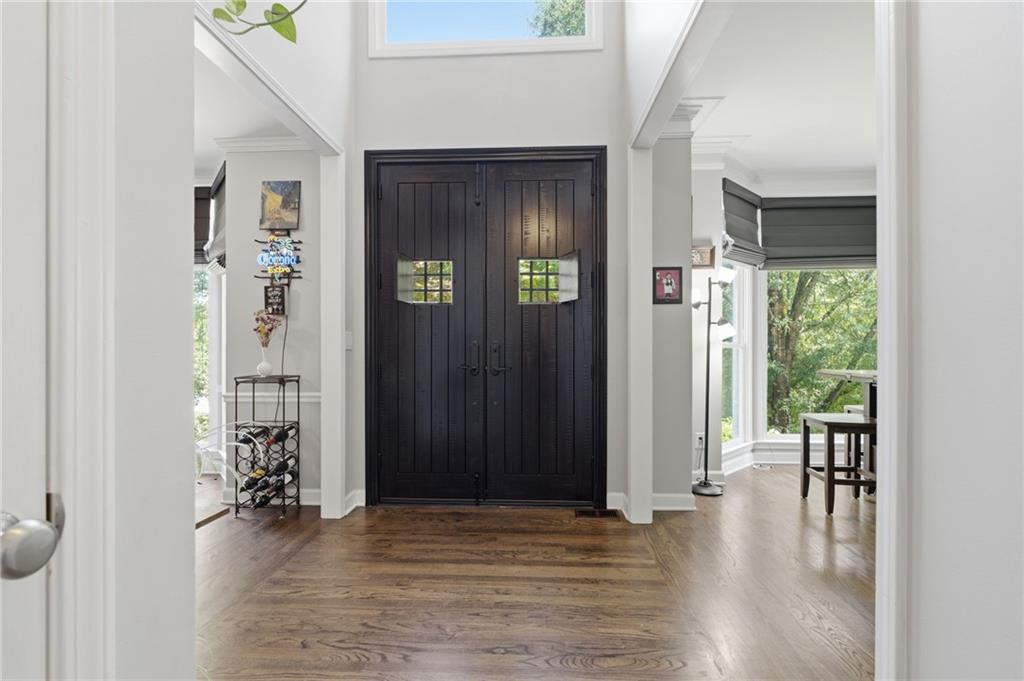
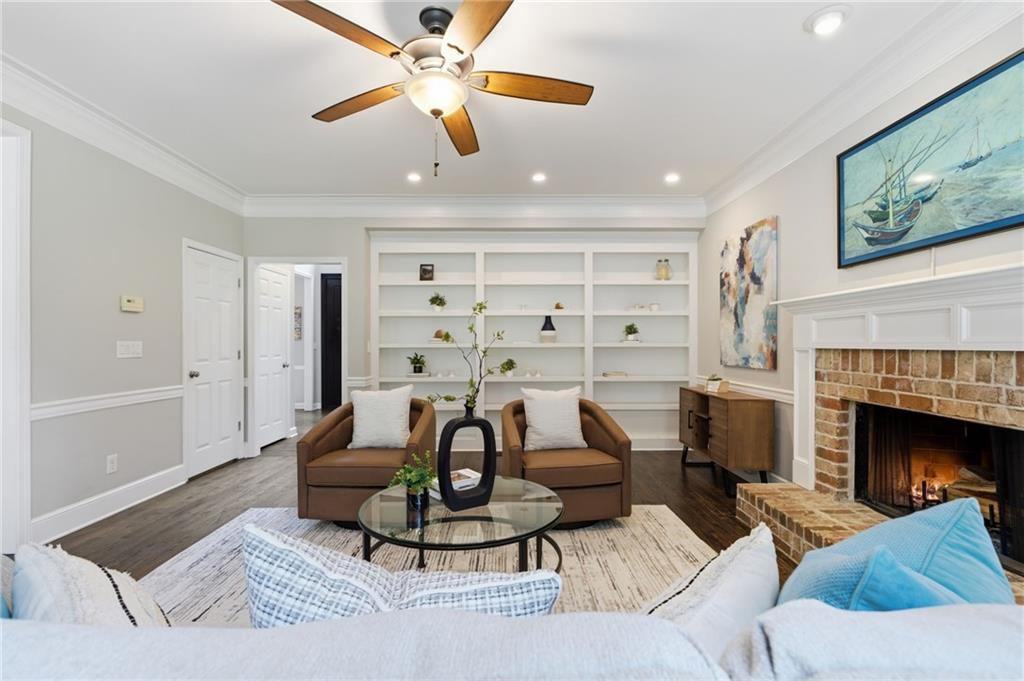
Enter an interest rate to see your estimated monthly payment.Turnkey luxury awaits in this beautifully updated 4 BR/3.5BA estate, IDEALLY SITUATED ON A QUIET CUL-DE-SAC IN SOUGHT-AFTER GRAND CASCADES. Thoughtfully enhanced throughout, this home delivers an impressive combination of HIGH-END RENOVATIONS, SMART-HOME TECHNOLOGY, AND EXCEPTIONAL OUTDOOR LIVING. At the heart of the home is a beautifully renovated CHEF’S KITCHEN featuring an OVERSIZED CENTER ISLAND, PREMIUM QUARTZ COUNTERTOPS, COMMERCIAL-GRADE KITCHENAID APPLIANCES, and a SAMSUNG BESPOKE REFRIGERATOR with dedicated beverage station. The spacious PRIMARY SUITE WITH PRIVATE SITTING ROOM leads to a spectacular SPA-INSPIRED BATH, FULLY RENOVATED IN 2025, featuring HEATED FLOORS, TOWEL WARMER, HEATED BIDET, KOHLER FIXTURES, soaking tub, and a PRIVATE TWO-PERSON DRY SAUNA, creating a true at-home wellness retreat. The finished terrace level expands the home’s living and entertaining space with a WET BAR, FULL-SIZE POOL TABLE, FULL BATHROOM, OPTIONAL 5TH BEDROOM, and convenient EXTERIOR ACCESS. Outdoor living is a standout feature of this property. The CUSTOM CEDAR SHAKE SCREENED PORCH showcases gorgeous BRAZILIAN HARDWOOD DECKING, INFRARED HEATERS, AND MOTORIZED BLINDS, creating an incredible space for YEAR-ROUND ENJOYMENT. Beyond the porch, the FULLY FENCED BACKYARD offers beautifully TERRACED LANDSCAPING, a PAVED PATIO, RAISED GARDEN BEDS, and mature fruit-bearing plants for a private and thoughtfully designed outdoor setting. Additional upgrades include an EV CHARGING OUTLET, LUTRON CASETA SMART LIGHTING, VOICE-CONTROLLED HOME AUTOMATION, WHOLE-HOUSE SURGE PROTECTOR, AT&T FIBER, NEW WATER HEATER (2025), and NEW WATER MAIN LINE (2024). Grand Cascades residents enjoy an exceptional amenity package featuring SIX TENNIS COURTS, JUNIOR OLYMPIC SWIMMING POOL, clubhouse, fitness center, basketball and volleyball courts, baseball field, playground, nature trails, and PRIVATE CHATTAHOOCHEE RIVER ACCESS. A rare opportunity to enjoy a beautifully updated home with LUXURY INTERIOR RENOVATIONS, EXCEPTIONAL YEAR-ROUND OUTDOOR LIVING, and one of Suwanee’s most sought-after amenity-rich communities.
| 2 months ago | Listing first seen on site | |
| 2 months ago | Listing updated with changes from the MLS® |
Listings identified with the FMLS IDX logo come from FMLS and are held by brokerage firms other than the owner of this website and the listing brokerage is identified in any listing details. Information is deemed reliable but is not guaranteed. If you believe any FMLS listing contains material that infringes your copyrighted work, please click here to review our DMCA policy and learn how to submit a takedown request.

© 2017-2026 First Multiple Listing Service, Inc.
Did you know? You can invite friends and family to your search. They can join your search, rate and discuss listings with you.