
370 Majestic CoveMilton, GA 30004
Mortgage Calculator
Monthly Payment (Est.)
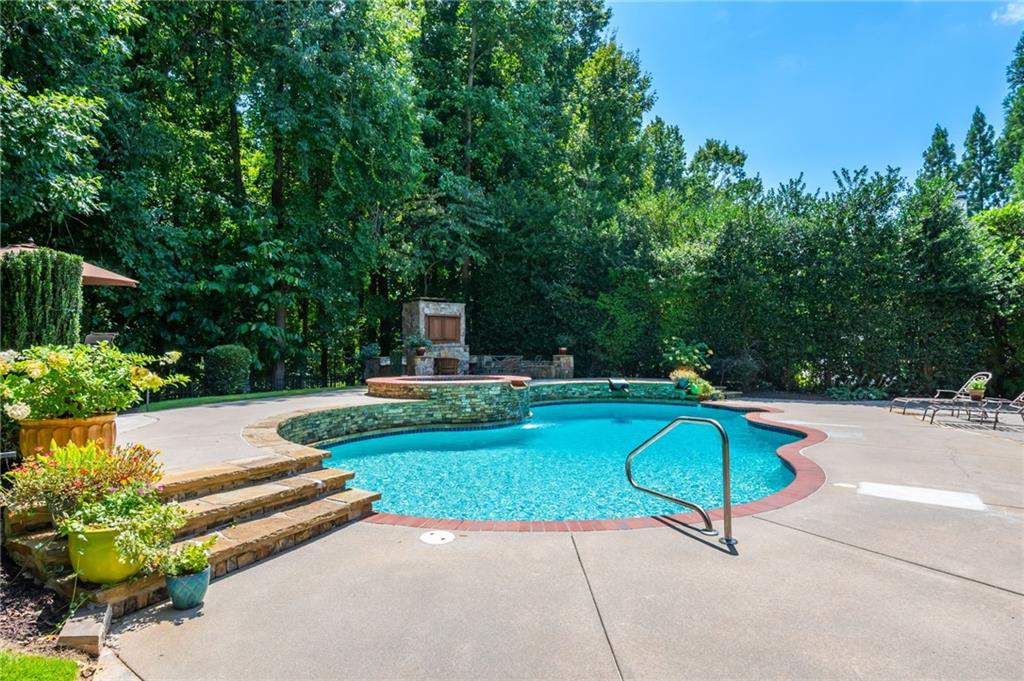
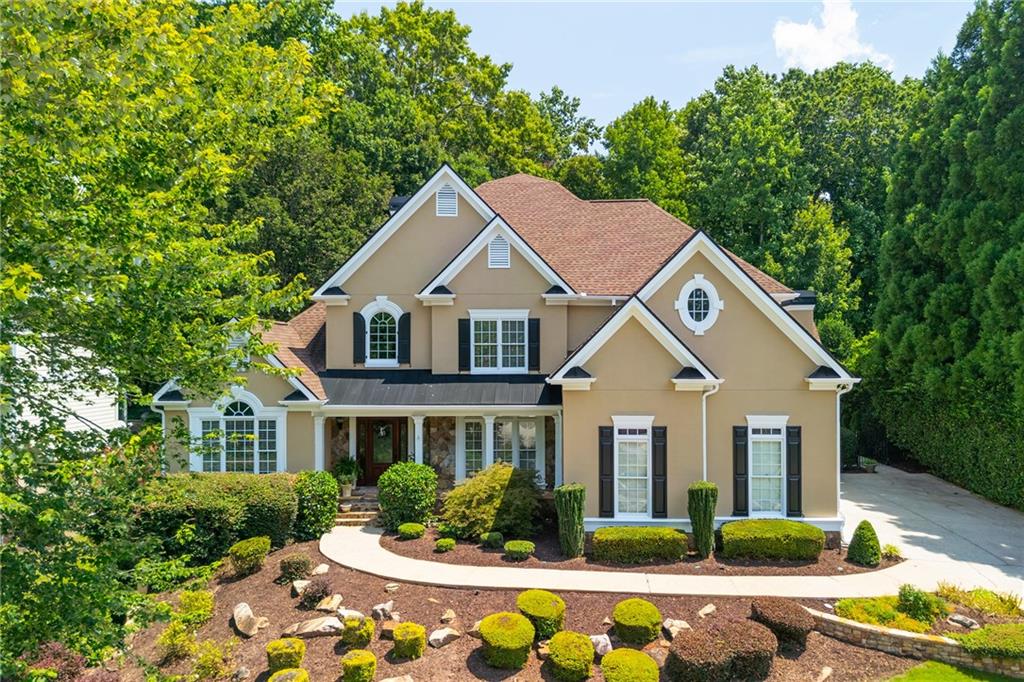
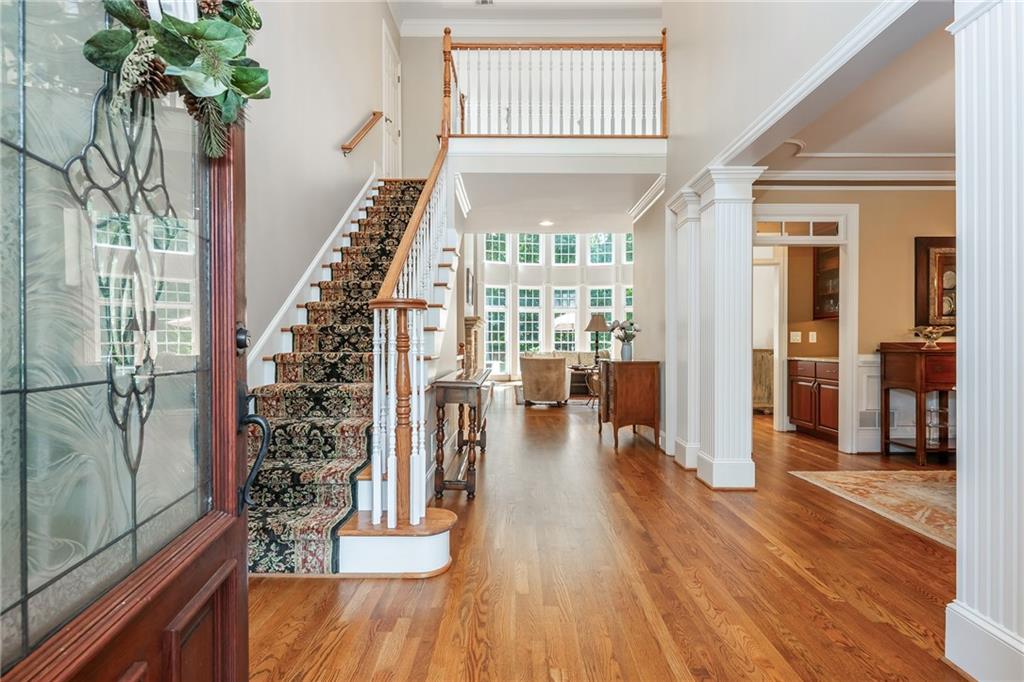
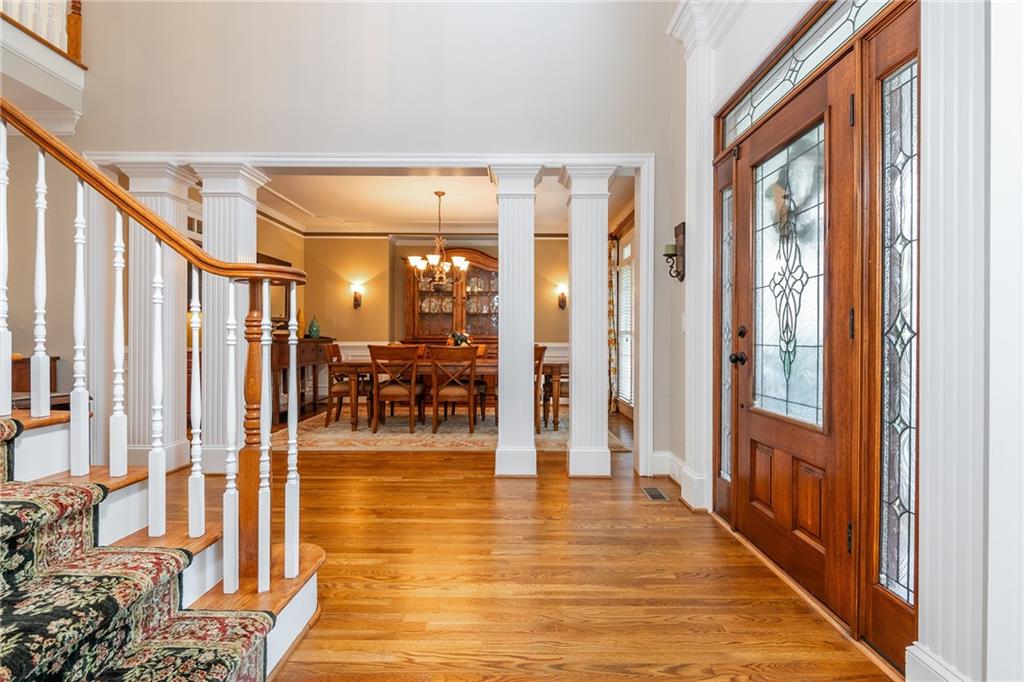
Enter an interest rate to see your estimated monthly payment.Welcome to an exceptional five-bedroom, five-and-a-half-bath residence overlooking the Iron Horse Golf Club in the prestigious gated community of Crooked Creek in Milton. Thoughtfully designed for refined living and effortless entertaining, this remarkable home blends timeless elegance with modern updates and resort-style outdoor living. The main level flows effortlessly to a private saltwater pool and beautifully appointed outdoor living area, complete with a fireplace overlooking the golf course—creating an ideal setting for relaxing, entertaining, and enjoying spectacular views. The home's elegant hardcoat stucco exterior, fresh interior and exterior paint, and impressive curb appeal make a striking first impression. The main-level primary suite offers a private retreat, featuring custom-designed closets and a beautifully renovated spa-inspired bath with a freestanding soaking tub, frameless glass shower and heated bathroom floors. A private office with French doors provides a quiet and sophisticated workspace, while refinished hardwood floors extend throughout the main level. At the heart of the home, the gourmet kitchen is designed for both everyday living and entertaining, featuring Sub-Zero refrigeration, Wolf appliances, an oversized island, and a spacious breakfast bar. The adjoining keeping room, accented by a stacked-stone gas fireplace, provides a warm and inviting gathering space. Upstairs, three generously sized bedrooms each feature en-suite baths, along with a versatile bonus area ideal for movie nights, television viewing, or additional lounge space. The finished terrace level expands the home's living and entertaining possibilities with a stylish bar area, private bedroom and full bath, plus flexible space ideal for a home gym, media room, recreation room, or guest retreat. Additional highlights include a three-car garage with granite flooring, newer roof, new carpet upstairs, refinished hardwoods, fresh paint inside and out, and upgraded electrical infrastructure ready for a whole-house generator. Residents of Crooked Creek enjoy an impressive collection of resort-style amenities, including a 24-hour gated entrance, direct access to the golf course, 10 tennis courts, four pickleball courts, basketball court, junior Olympic pool, splash pad, waterslide, and playground. Ideally positioned near Avalon and Halcyon, this exceptional residence offers convenient access to premier shopping, dining, entertainment, and highly regarded schools. With its commanding golf course setting, sophisticated interiors, expansive finished living space, and outstanding community amenities, this Crooked Creek residence represents an extraordinary opportunity to experience an elevated lifestyle in one of Milton/Alpharetta's most sought-after communities.
| 2 weeks ago | Price changed to $1,325,000 | |
| 2 weeks ago | Listing updated with changes from the MLS® | |
| a month ago | Listing first seen on site |
Listings identified with the FMLS IDX logo come from FMLS and are held by brokerage firms other than the owner of this website and the listing brokerage is identified in any listing details. Information is deemed reliable but is not guaranteed. If you believe any FMLS listing contains material that infringes your copyrighted work, please click here to review our DMCA policy and learn how to submit a takedown request.

© 2017-2026 First Multiple Listing Service, Inc.
Did you know? You can invite friends and family to your search. They can join your search, rate and discuss listings with you.