Not Found

Save
Ask
Tour
Hide
Share
$379,500
51 Days On Site

3334 Peachtree Road NE 1203
Atlanta, GA 30326

For Sale|Condominium|Active
2
Beds
2
Total Baths
2
Full Baths
1,424
SqFt
$267
/SqFt
1997
Built
Subdivision:
Meridian Buckhead
County:
Fulton
Listing Courtesy Of: JEFF BARNES of Atlantic States Realty, LLC Broker: 770-945-5228 Prefer Ph#:jbarnes@vanderbilthomesga.com
Call Now: 404-429-3385
Is this the listing for you? We can help make it yours.
404-429-3385
3334 Peachtree Road NE 12033334 Peachtree Road NE 12033334 Peachtree Road NE 12033334 Peachtree Road NE 1203
Save
Ask
Tour
Hide
Share

Mortgage Calculator

Monthly Payment (Est.)

Enter an interest rate to see your estimated monthly payment.
Calculator powered by Showcase IDX, a Constellation1 Company. Copyright ©2026 Information is deemed reliable but not guaranteed.

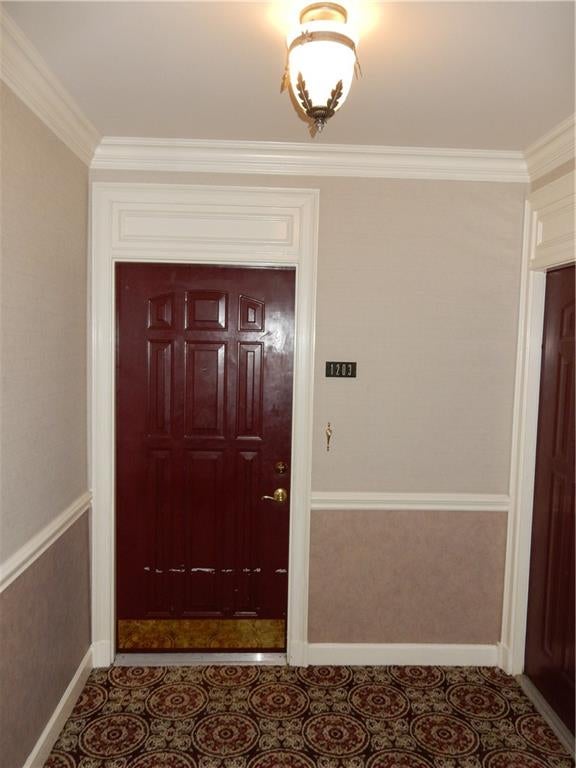
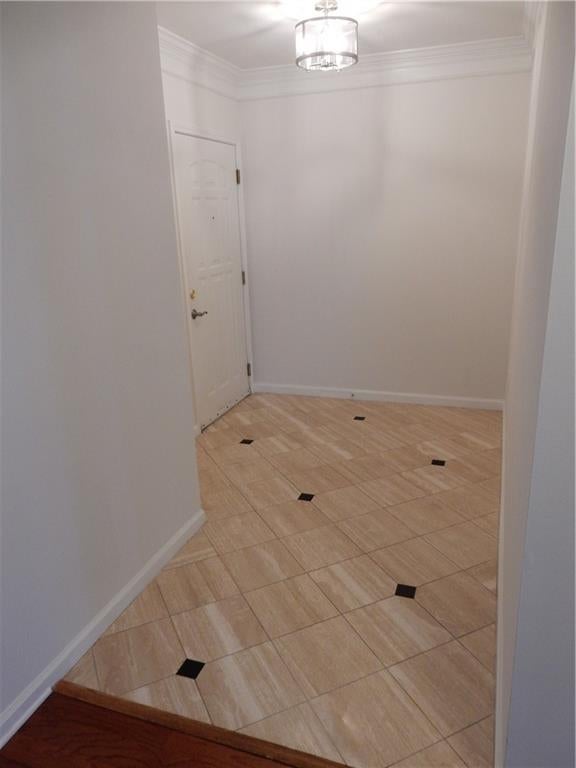
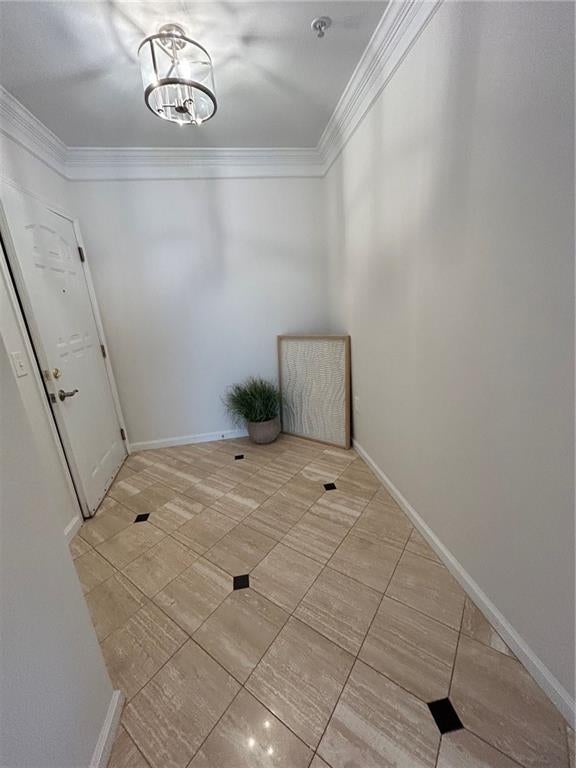
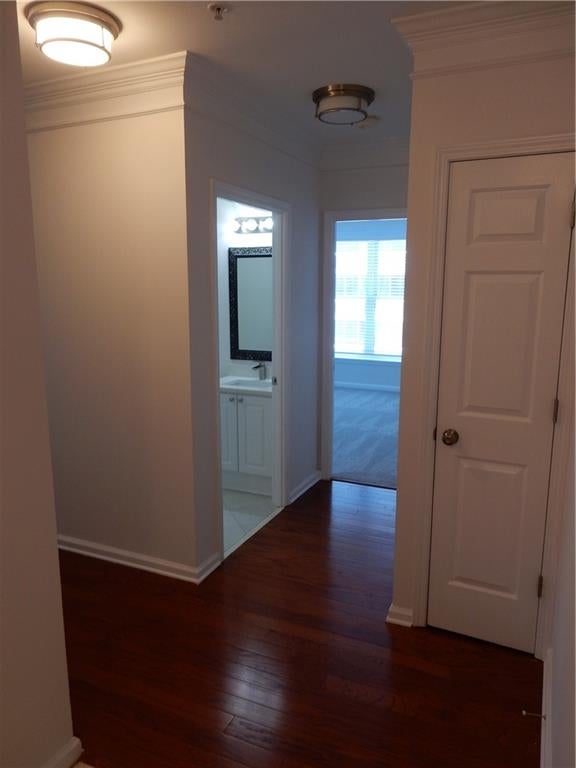
This one you will likely want to see.....an actual garage, storage, and more storage!! Enjoy the lifestyle and convenience of living at Meridian Buckhead. Shopping, dining, and entertainment are just steps away. GA400 and I-85 are minutes away and there is a covered walkway across GA400 to the MARTA station. This 2BD/2BA condominium is in excellent condition and includes: new counter tops, stainless steel appliances, washer and dryer, hardwood flooring in the open concept dining and great room, brand new carpeting in the bedrooms, and a private balcony. The unit includes an assigned parking space (#321) AND a very rare GARAGE (401-G) w/roll-up door and opener (1 of only 5) within the parking garage. Inside the garage there is a 4'Wx11'Dx8'H storage area. *see a drawing with dimensions under docs attached to the listing. The storage doesn't end there. Also included is a separate, storage closet (12-B) located right across the hall from the condo's front door. It measures 4"Wx6.5'Dx8'H. Great for all your extra stuff with convenient access as well. You can never have too much storage! Meridian homeowners enjoy amazing amenities; a roof top pool, recently upgraded fitness center, paddle ball/squash court, billiards room, concierge, movie room, and more.

Save
Ask
Tour
Hide
Share
Listing Snapshot
Price 
$379,500
Days On Site 
51 Days
Bedrooms 
2
Inside Area (SqFt) 
1,424 sqft
Total Baths 
2
Full Baths 
2
Partial Baths 
N/A
Lot Size 
0.0327 Acres
Year Built 
1997
MLS® Number 
7822057
Status 
Active
Property Tax 
$5,983
HOA/Condo/Coop Fees 
$792 monthly
Sq Ft Source 
Public Records
Friends & Family
Recent Activity
2 months agoStatus changed to Active
2 months agoListing updated with changes from the MLS®
2 months agoListing first seen on site
General Features
Acres 
0.0327
Foundation 
None
Garage 
Yes
Garage Spaces 
1
Land Lease 
No
Levels 
One
Parking 
AssignedGarageGarage Door Opener
Parking Spaces 
1
Property Sub Type 
Condominium
Security 
Carbon Monoxide Detector(s)Smoke Detector(s)
Sewer 
Public Sewer
SqFt Total 
1424
Style 
High Rise (6 or more stories)
Utilities 
Cable AvailableElectricity AvailablePhone AvailableSewer AvailableWater Available
Water Source 
Public
Interior Features
Appliances 
DishwasherDisposalDryerElectric RangeMicrowave
Basement 
None
Cooling 
Central AirElectric
Electric 
220 Volts
Fireplace Features 
None
Flooring 
CarpetCeramic TileHardwood
Heating 
CentralElectric
Interior 
PantryBookcasesCrown MoldingDouble VanityWalk-In Closet(s)
Laundry Features 
Electric Dryer HookupIn KitchenLaundry Closet
Main Level Bedrooms 
2
Window Features 
Double Pane Windows
Save
Ask
Tour
Hide
Share
Exterior Features
Construction Details 
ConcreteStone
Exterior 
None
Fencing 
None
Lot Features 
Other
Other Structures 
None
Patio And Porch 
CoveredPatio
Pool Features 
In Ground
Road Frontage 
City Street
Roof 
Other
Spa Features 
None
View 
City
Waterfront Features 
None
Waterview 
City
Windows/Doors 
Double Pane Windows
Community Features
Association Fee 
$792.0
Association Fee Frequency 
Monthly
Community Features 
Fitness CenterPool
Horse Property 
None
Financing Terms Available 
CashConventional
Roads 
Asphalt
Schools
School District
Unknown
Elementary School
Sara Rawson Smith
Middle School
Willis A. Sutton
High School
North Atlanta
Listing Courtesy Of: JEFF BARNES of Atlantic States Realty, LLC Broker: 770-945-5228 Prefer Ph#:jbarnes@vanderbilthomesga.com

Listings identified with the FMLS IDX logo come from FMLS and are held by brokerage firms other than the owner of this website and the listing brokerage is identified in any listing details. Information is deemed reliable but is not guaranteed. If you believe any FMLS listing contains material that infringes your copyrighted work, please click here to review our DMCA policy and learn how to submit a takedown request.



© 2017-2026 First Multiple Listing Service, Inc.

Neighborhood & Commute
Source: Walkscore
Disclosure: Community information and market data powered by Constellation Data Labs. Information is deemed reliable but not guaranteed.
Save
Ask
Tour
Hide
Share