Not Found

Save
Ask
Tour
Hide
Share
$700,000
52 Days On Site

812 Snider Walk NE
Marietta, GA 30068

For Sale|Townhouse|Active
3
Beds
4
Total Baths
3
Full Baths
1
Partial Bath
2,707
SqFt
$259
/SqFt
2021
Built
Subdivision:
The Reserve At Olde Towne
County:
Cobb
Listing Courtesy Of: June Yeo of Heritage GA. Realtors Broker: 770-622-4723 Prefer Ph#:june@gaheritage.com
Call Now: 404-429-3385
Is this the listing for you? We can help make it yours.
404-429-3385
812 Snider Walk NE812 Snider Walk NE812 Snider Walk NE812 Snider Walk NE
Save
Ask
Tour
Hide
Share

Mortgage Calculator

Monthly Payment (Est.)

Enter an interest rate to see your estimated monthly payment.
Calculator powered by Showcase IDX, a Constellation1 Company. Copyright ©2026 Information is deemed reliable but not guaranteed.

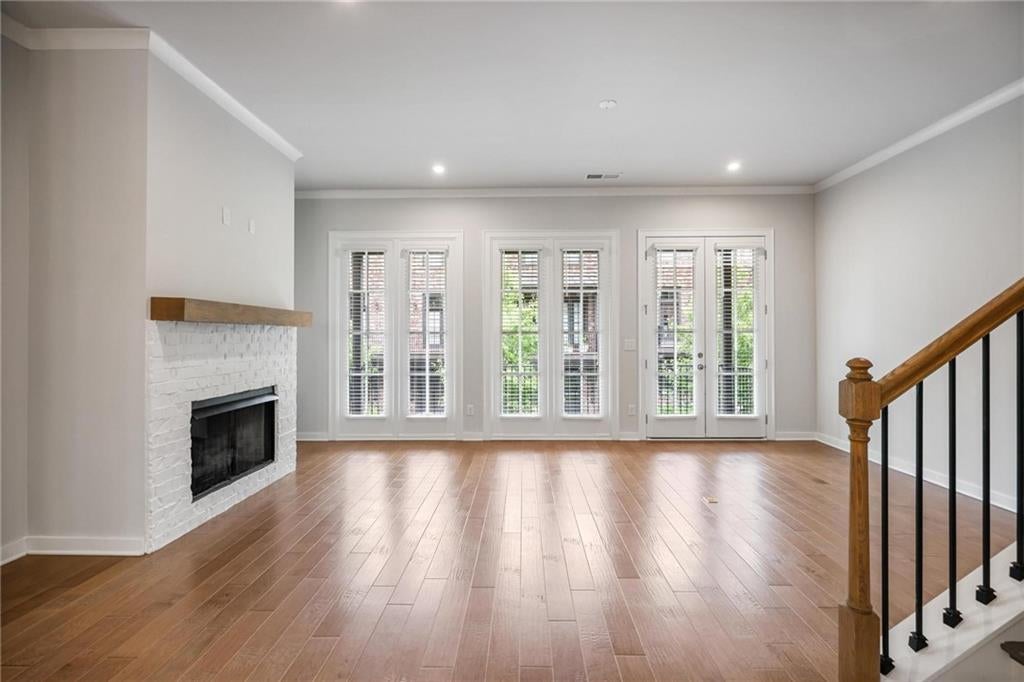
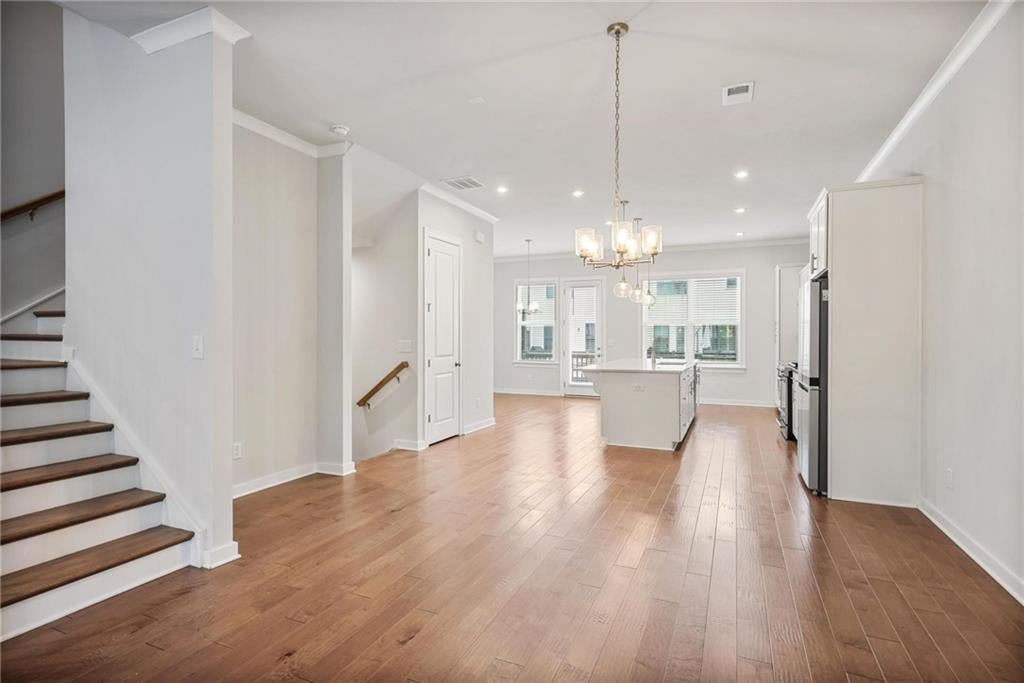
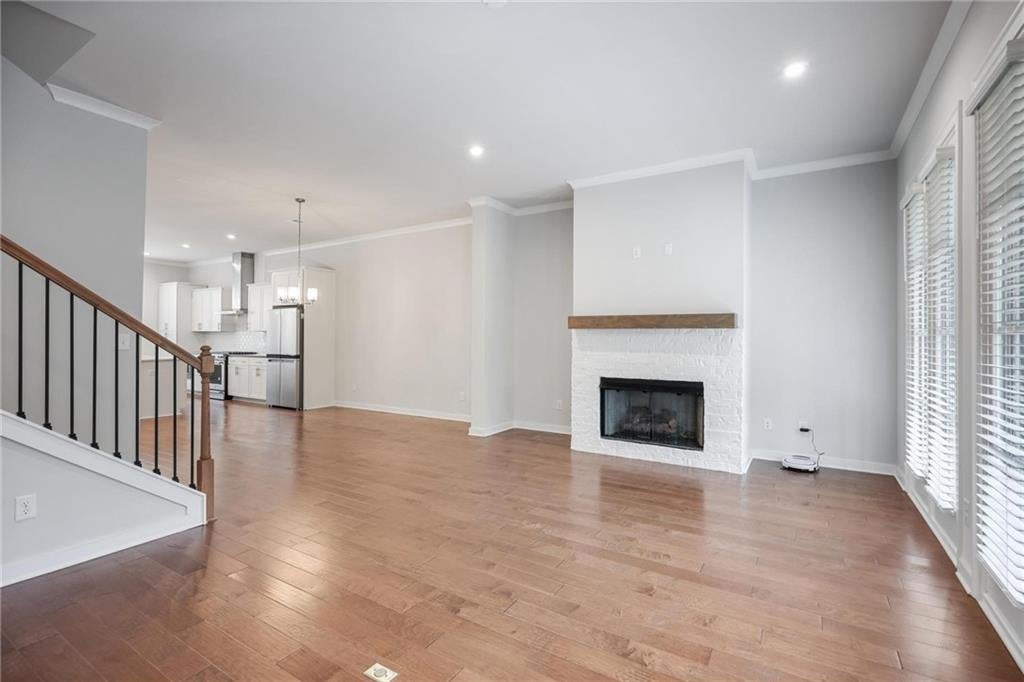
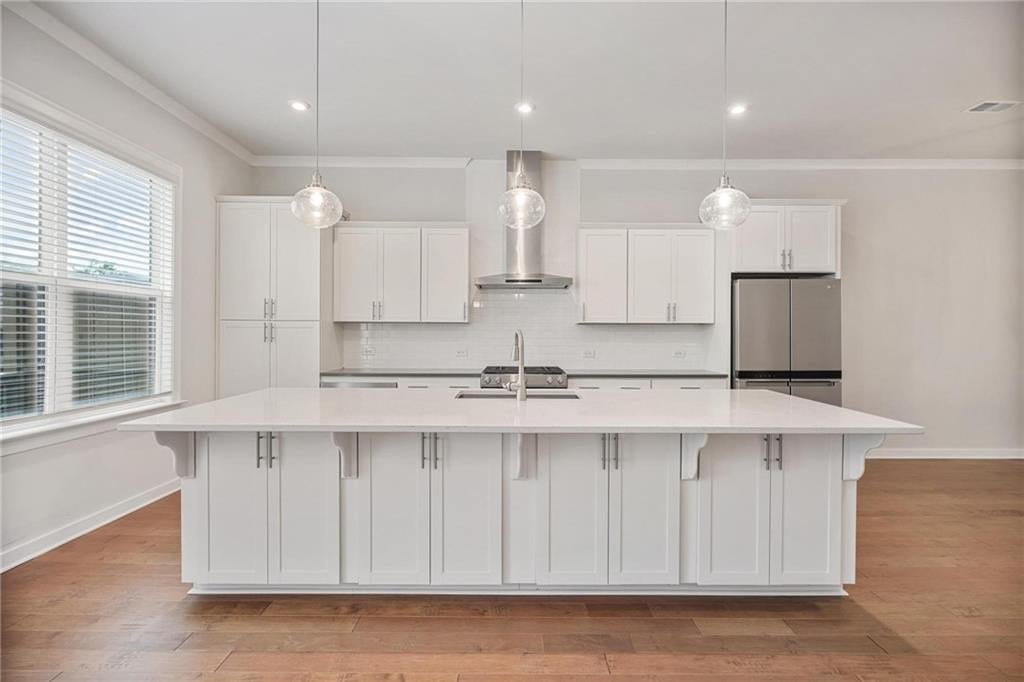
TOP CHARTER SCHOOL DISTRICT: WALTON HIGH & DICKERSON MIDDLE! Welcome to effortless luxury in East Cobb's premier Reserve at Olde Towne community. Crafted by acclaimed builder John Wieland, this sun-filled townhome shines with fresh touch-up paint, and beautiful hardwoods spanning every level. At the heart of the home, a gourmet kitchen with a massive quartz island, white cabinetry, and high-end stainless steel seamless flows into an inviting fireside great room. Enjoy morning coffee or weekend breezes on your newly waterproofed private deck with peaceful courtyard views. The smart layout includes 3 full en-suite bedrooms for ultimate privacy—highlighted by a flexible terrace-level guest suite and a serene primary retreat featuring a deep soaking tub, separate tile shower, and custom walk-in closet. Complete with included refrigerator, washer, dryer, and HOA-maintained grounds. Unbeatable location steps from Olde Towne Athletic Club, Whole Foods, fine dining, and smooth commutes via I-75/285 & GA-400.

Save
Ask
Tour
Hide
Share
Listing Snapshot
Price 
$700,000
Days On Site 
52 Days
Bedrooms 
3
Inside Area (SqFt) 
2,707 sqft
Total Baths 
4
Full Baths 
3
Partial Baths 
1
Lot Size 
0.02 Acres
Year Built 
2021
MLS® Number 
7822085
Status 
Active
Property Tax 
$7,578
HOA/Condo/Coop Fees 
$310 monthly
Sq Ft Source 
Public Records
Friends & Family
Recent Activity
3 days agoPrice changed to $700,000
3 days agoListing updated with changes from the MLS®
2 months agoStatus changed to Active
2 months agoListing first seen on site
General Features
Acres 
0.02
Attached Garage 
Yes
Foundation 
Slab
Garage 
Yes
Garage Spaces 
2
Home Warranty 
Yes
Land Lease 
No
Levels 
Three Or More
Parking 
AttachedCoveredDrivewayGarageGarage Door OpenerGarage Faces Rear
Property Sub Type 
Townhouse
Security 
Smoke Detector(s)
Sewer 
Public Sewer
SqFt Total 
2707
Style 
Townhouse
Utilities 
Cable AvailableElectricity AvailableNatural Gas AvailablePhone AvailableSewer AvailableUnderground UtilitiesWater Available
Water Source 
Public
Interior Features
Appliances 
DishwasherDisposalDryerGas CooktopGas OvenGas RangeGas Water HeaterMicrowaveRange HoodRefrigeratorSelf Cleaning OvenWasher
Basement 
None
Cooling 
Ceiling Fan(s)Central AirElectricZoned
Fireplace 
Yes
Fireplace Features 
Factory BuiltFamily RoomGas LogGas Starter
Fireplaces 
1
Heating 
CentralForced AirNatural Gas
Interior 
Breakfast BarEat-in KitchenKitchen IslandCrown MoldingDouble VanityHigh Speed InternetHis and Hers ClosetsRecessed LightingWalk-In Closet(s)
Laundry Features 
Gas Dryer HookupLaundry RoomUpper Level
Window Features 
Insulated WindowsWindow Treatments
Save
Ask
Tour
Hide
Share
Exterior Features
Construction Details 
BrickCement SidingHardiPlank Type
Exterior 
Private EntranceRain Gutters
Fencing 
None
Lot Features 
LandscapedLevel
Other Structures 
None
Patio And Porch 
DeckEnclosed
Pool Features 
None
Road Frontage 
County Road
Roof 
CompositionShingle
Spa Features 
None
View 
City
Waterfront Features 
None
Waterview 
City
Windows/Doors 
Insulated WindowsWindow Treatments
Community Features
Association Fee 
$310.0
Association Fee Frequency 
Monthly
Community Features 
None
Horse Property 
None
Roads 
Asphalt
Schools
School District
Unknown
Elementary School
Mount Bethel
Middle School
Dickerson
High School
Walton
Listing Courtesy Of: June Yeo of Heritage GA. Realtors Broker: 770-622-4723 Prefer Ph#:june@gaheritage.com

Listings identified with the FMLS IDX logo come from FMLS and are held by brokerage firms other than the owner of this website and the listing brokerage is identified in any listing details. Information is deemed reliable but is not guaranteed. If you believe any FMLS listing contains material that infringes your copyrighted work, please click here to review our DMCA policy and learn how to submit a takedown request.



© 2017-2026 First Multiple Listing Service, Inc.

Neighborhood & Commute
Source: Walkscore
Disclosure: Community information and market data powered by Constellation Data Labs. Information is deemed reliable but not guaranteed.
Save
Ask
Tour
Hide
Share