Not Found

Save
Ask
Tour
Hide
Share
$409,000
50 Days On Site

1593 Woodmore Drive SW
Marietta, GA 30008

For Sale|Single Family Residence|Active
4
Beds
3
Total Baths
2
Full Baths
1
Partial Bath
2,286
SqFt
$179
/SqFt
1997
Built
Subdivision:
Milford Woods
County:
Cobb
Listing Courtesy Of: Michelle Barraclough of Dwelli Inc. Broker: 833-839-3554 Prefer Ph#:michelle.garealtor@gmail.com
Call Now: 404-429-3385
Is this the listing for you? We can help make it yours.
404-429-3385
1593 Woodmore Drive SW1593 Woodmore Drive SW1593 Woodmore Drive SW1593 Woodmore Drive SW
Save
Ask
Tour
Hide
Share

Mortgage Calculator

Monthly Payment (Est.)

Enter an interest rate to see your estimated monthly payment.
Calculator powered by Showcase IDX, a Constellation1 Company. Copyright ©2026 Information is deemed reliable but not guaranteed.

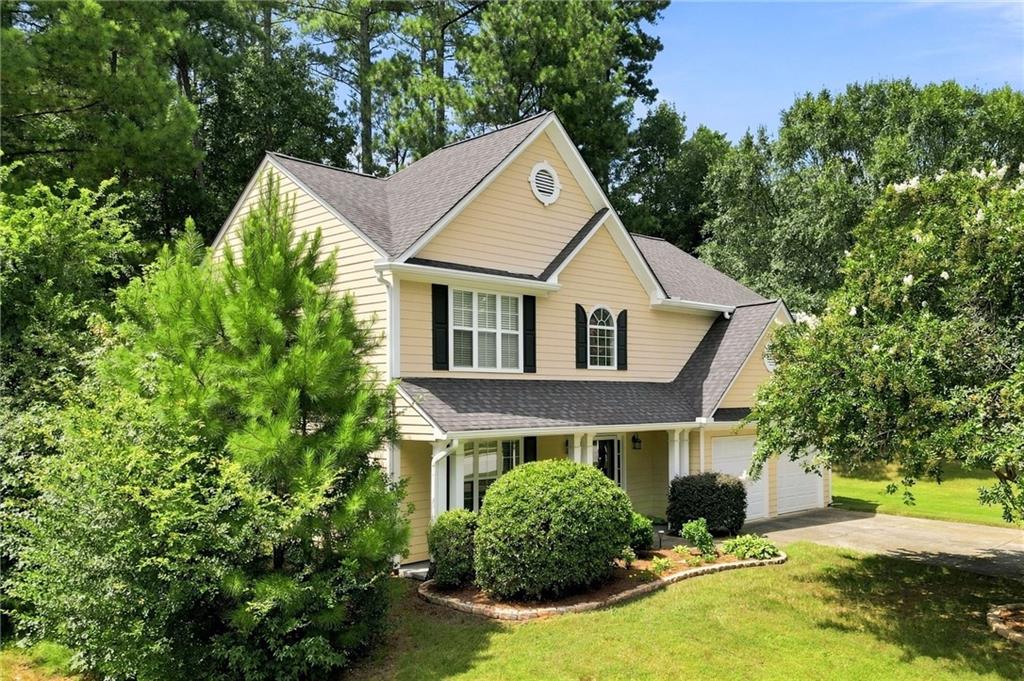
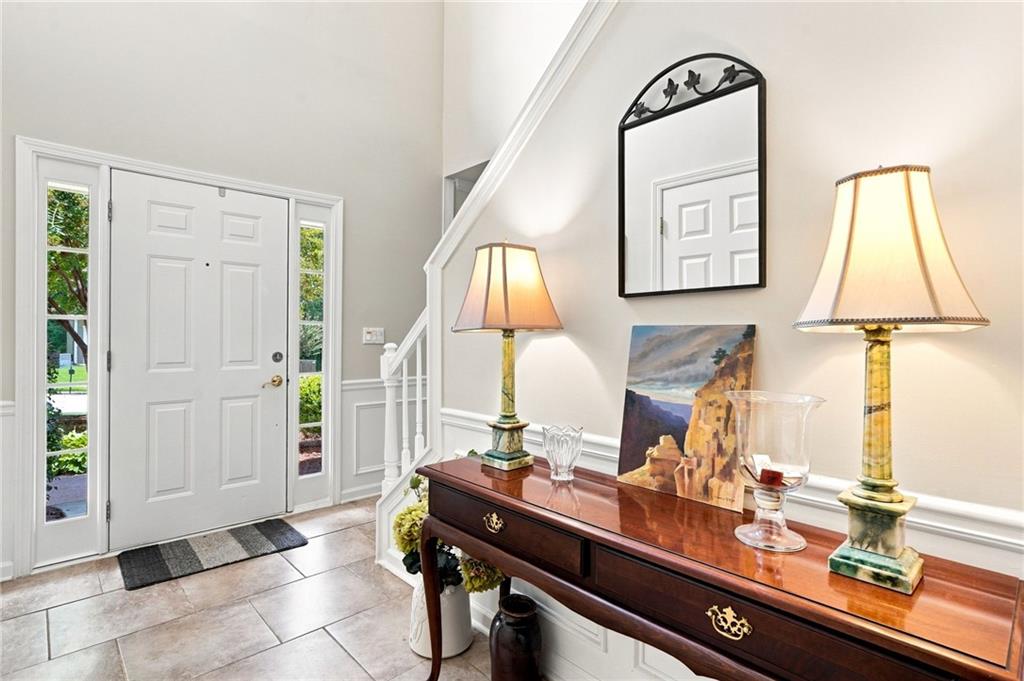
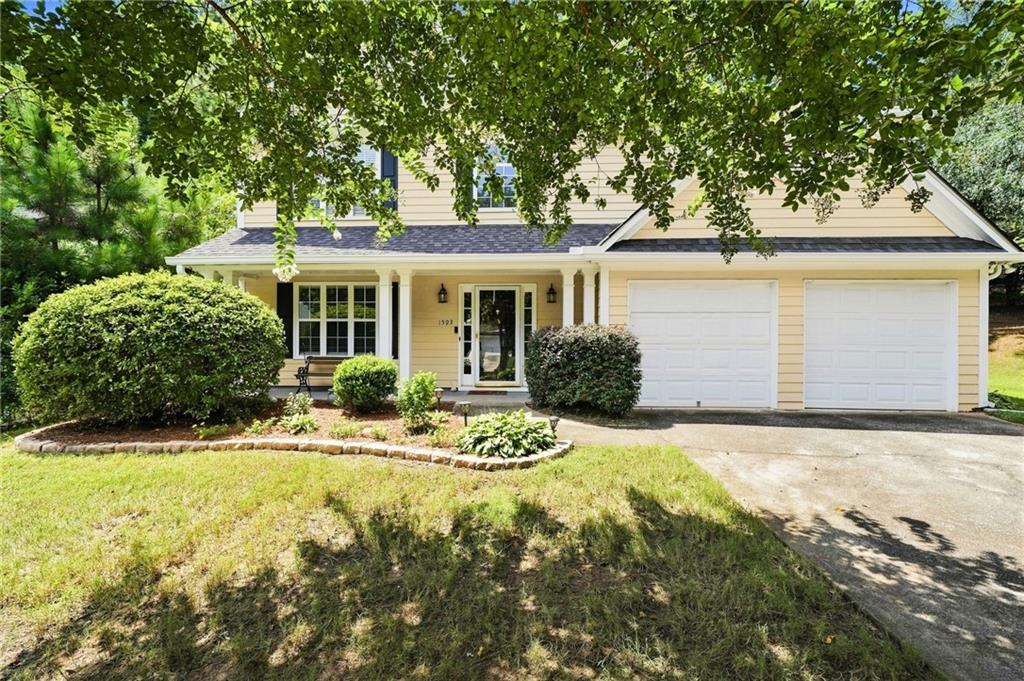
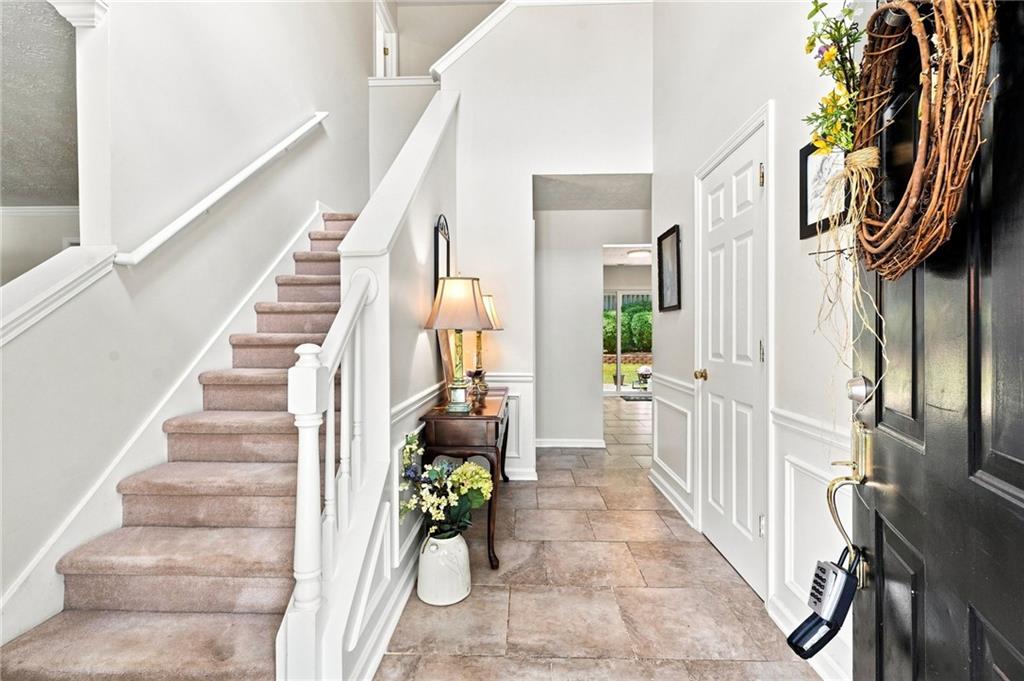
Welcome to this beautiful and inviting home in the friendly, sought-after neighborhood of Wilford Woods in Marietta! The charming yellow exterior immediately welcomes you into this lovely four-bedroom, 2.5-bathroom home, where an abundance of natural light fills the spacious interiors and creates a warm, inviting atmosphere throughout. A long driveway leads to the convenient two-car garage, providing ample parking and storage.The main level offers plenty of room to live, work, and entertain, featuring a spacious formal dining room, family room, and a separate formal living room that makes an ideal home office or flex space. The inviting family room is the perfect place to gather, complete with a cozy fireplace. The well-appointed kitchen overlooks the beautiful, tree-filled backyard and features stainless steel appliances, a gas cooktop, and a special oversized walk-in pantry—perfect for keeping everything organized and tucked away. Upstairs, the spacious primary suite provides a peaceful retreat with a large walk-in closet and a beautifully appointed bathroom featuring both a separate shower and soaking tub. Three additional bedrooms share a full bathroom, providing plenty of space for family and guests.A convenient upstairs laundry room includes an additional storage closet for added functionality. Step outside into the private, fenced-in backyard, where mature trees provide a peaceful, picturesque setting and plenty of space to relax, entertain, or garden.Ideally located, this home offers easy access to shopping, restaurants, entertainment, and major highways, making everyday errands and commuting a breeze. Enjoy the best of Marietta with convenience right at your fingertips while still coming home to the peaceful, welcoming atmosphere of Wilford Woods.

Save
Ask
Tour
Hide
Share
Listing Snapshot
Price 
$409,000
Days On Site 
50 Days
Bedrooms 
4
Inside Area (SqFt) 
2,286 sqft
Total Baths 
3
Full Baths 
2
Partial Baths 
1
Lot Size 
0.3423 Acres
Year Built 
1997
MLS® Number 
7822285
Status 
Active
Property Tax 
$4,794
HOA/Condo/Coop Fees 
$37.5 monthly
Sq Ft Source 
Public Records
Friends & Family
Recent Activity
3 weeks agoPrice changed to $409,000
3 weeks agoListing updated with changes from the MLS®
2 months agoStatus changed to Active
2 months agoListing first seen on site
General Features
Acres 
0.3423
Attached Garage 
Yes
Foundation 
Slab
Garage 
Yes
Garage Spaces 
2
Land Lease 
No
Levels 
Two
Parking 
AttachedDrivewayGarageGarage Door OpenerGarage Faces FrontKitchen Level
Property Sub Type 
Single Family Residence
Security 
Smoke Detector(s)
Sewer 
Public Sewer
SqFt Above 
2286
SqFt Total 
2286
Style 
Traditional
Utilities 
Cable AvailableElectricity AvailableNatural Gas AvailablePhone AvailableWater Available
Water Source 
Public
Interior Features
Appliances 
DishwasherDisposalGas CooktopGas OvenRange HoodRefrigerator
Basement 
None
Cooling 
Ceiling Fan(s)Central Air
Fireplace 
Yes
Fireplace Features 
Gas Log
Fireplaces 
1
Flooring 
Carpet
Heating 
Central
Interior 
Eat-in KitchenPantryKitchen IslandEntrance FoyerHigh Speed InternetWalk-In Closet(s)
Laundry Features 
In HallLaundry Room
Window Features 
Double Pane Windows
Save
Ask
Tour
Hide
Share
Exterior Features
Construction Details 
Other
Exterior 
Private YardRain Gutters
Fencing 
Back YardFenced
Lot Features 
Back YardFront Yard
Other Structures 
None
Patio And Porch 
DeckEnclosed
Pool Features 
None
Road Frontage 
None
Roof 
Composition
Spa Features 
None
View 
Neighborhood
Waterfront Features 
None
Waterview 
Neighborhood
Windows/Doors 
Double Pane Windows
Community Features
Association Fee 
$450.0
Association Fee Frequency 
Annually
Community Features 
ClubhouseParkPlaygroundPoolTennis Court(s)
Horse Property 
None
Roads 
AsphaltConcrete
Schools
School District
Unknown
Elementary School
Birney
Middle School
Smitha
High School
Osborne
Listing Courtesy Of: Michelle Barraclough of Dwelli Inc. Broker: 833-839-3554 Prefer Ph#:michelle.garealtor@gmail.com

Listings identified with the FMLS IDX logo come from FMLS and are held by brokerage firms other than the owner of this website and the listing brokerage is identified in any listing details. Information is deemed reliable but is not guaranteed. If you believe any FMLS listing contains material that infringes your copyrighted work, please click here to review our DMCA policy and learn how to submit a takedown request.



© 2017-2026 First Multiple Listing Service, Inc.

Neighborhood & Commute
Source: Walkscore
Disclosure: Community information and market data powered by Constellation Data Labs. Information is deemed reliable but not guaranteed.
Save
Ask
Tour
Hide
Share