2700 Pine Tree Road NE 1017, Atlanta, GA, 30324

Save
Ask
Tour
Hide
Share
$574,900
65 Days On Site

1425 Montclair Court SE 13
Smyrna, GA 30080

For Sale|Townhouse|Active
3
Beds
4
Total Baths
3
Full Baths
1
Partial Bath
3,378
SqFt
$170
/SqFt
2001
Built
Subdivision:
Montclair
County:
Cobb
Listing Courtesy Of: Elena Kors of Dalton Wade, Inc. Broker: 888-668-8283 Prefer Ph#:elena.a.kors@gmail.com
Call Now: 404-429-3385
Is this the listing for you? We can help make it yours.
404-429-3385
1425 Montclair Court SE 131425 Montclair Court SE 131425 Montclair Court SE 131425 Montclair Court SE 13
Save
Ask
Tour
Hide
Share

Mortgage Calculator

Monthly Payment (Est.)

Enter an interest rate to see your estimated monthly payment.
Calculator powered by Showcase IDX, a Constellation1 Company. Copyright ©2026 Information is deemed reliable but not guaranteed.

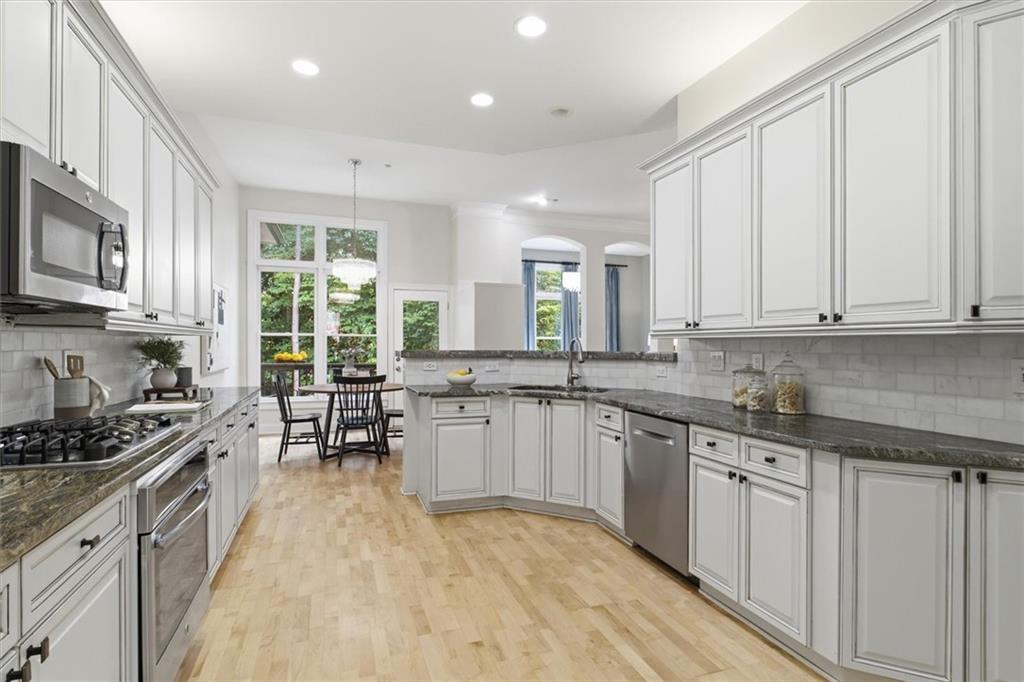
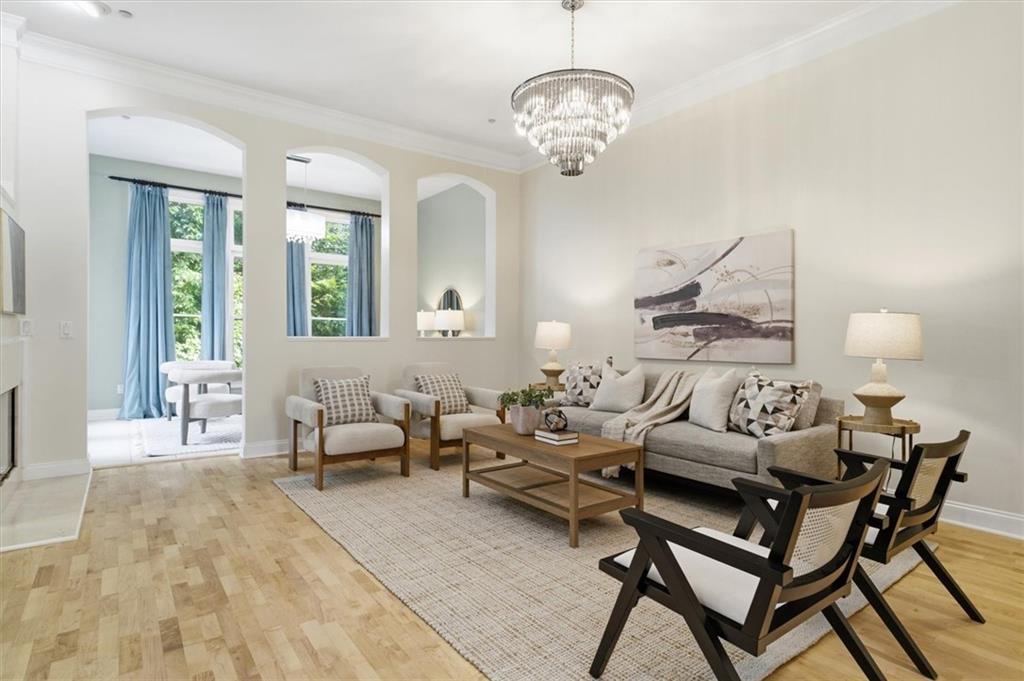
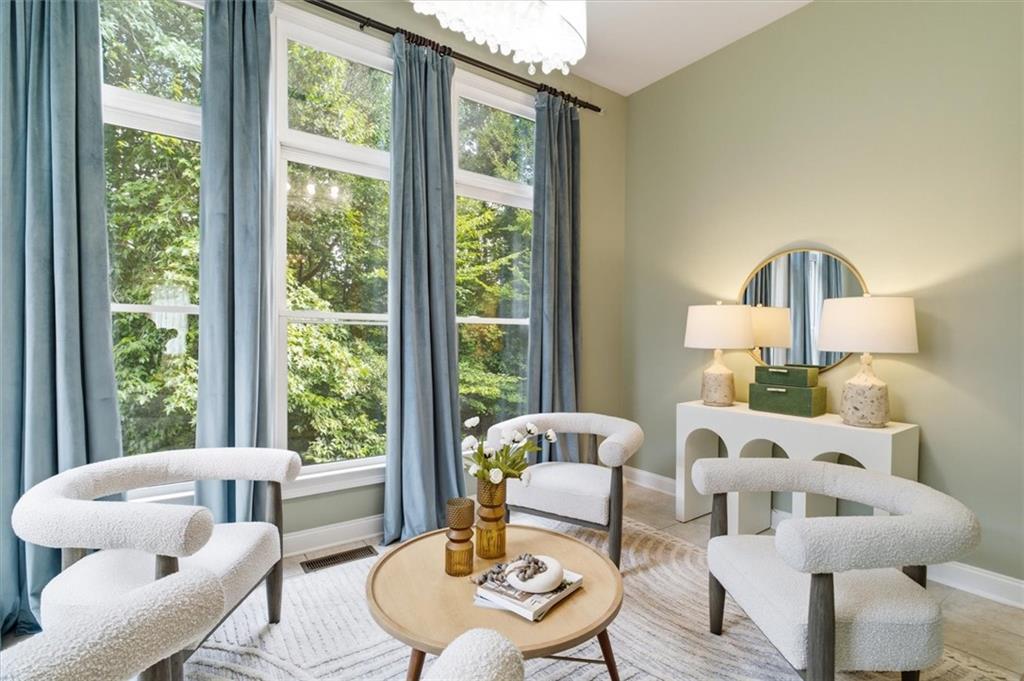
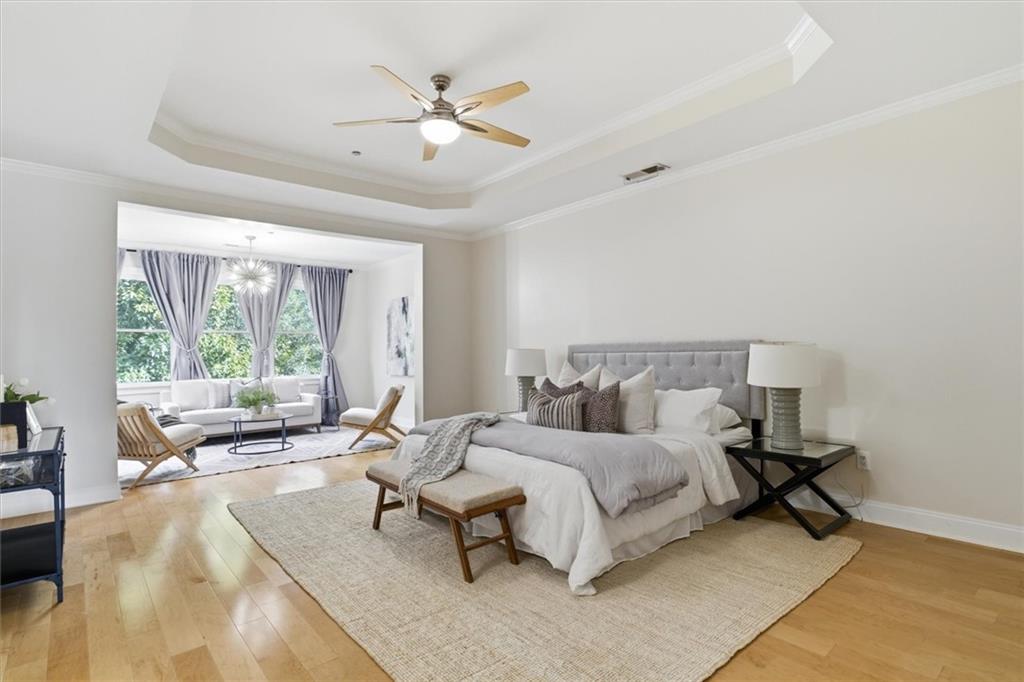
Over $100K in premium upgrades and remodeling in this almost 3,400 sq. ft. three-level townhome with high ceilings • Luxurious, spa-like bathrooms • All-marble primary bathroom with a jetted tub • Custom-fabricated statement granite countertops in the kitchen • Elegant designer lighting throughout • Engineered hardwood floors • Privacy and wooded views at the rear • New windows throughout the first floor, in the foyer, and in the upstairs second-bedroom suite • Two HVAC systems with independent climate control • Ample storage • The first floor features a kitchenette and can function as a separate, large in-law suite • Oversized primary bedroom with an office/sitting room • Tray ceilings • Crown molding • Within walking distance of Publix, CVS, Taylor-Brawner Park, and Smyrna Village, with shops and restaurants • Convenient access to highways • A short drive to The Battery and Truist Park, Sprouts, cinemas, Home Depot, Costco, Wellstar and Northside hospitals, Vinings shops and restaurants, and Chattahoochee River hiking areas. Please note that some pictures show the property with previous furnishings

Save
Ask
Tour
Hide
Share
Listing Snapshot
Price 
$574,900
Days On Site 
65 Days
Bedrooms 
3
Inside Area (SqFt) 
3,378 sqft
Total Baths 
4
Full Baths 
3
Partial Baths 
1
Lot Size 
0.06 Acres
Year Built 
2001
MLS Number 
7822328
Status 
Active
Property Tax 
$4,088
HOA/Condo/Coop Fees 
$282 monthly
Sq Ft Source 
Public Records
Friends & Family
Recent Activity
4 weeks agoPrice changed to $574,900
4 weeks agoListing updated with changes from the MLS
2 months agoStatus changed to Active
2 months agoListing first seen on site
General Features
Acres 
0.06
Attached Garage 
Yes
Foundation 
Slab
Garage 
Yes
Garage Spaces 
2
Land Lease 
No
Levels 
Three Or More
Parking 
AttachedDrivewayGarageGarage Door Opener
Parking Spaces 
2
Property Condition 
Updated/Remodeled
Property Sub Type 
Townhouse
Security 
Carbon Monoxide Detector(s)
Sewer 
Public Sewer
SqFt Total 
3378
Style 
EuropeanTownhouse
Utilities 
Cable AvailableElectricity AvailableNatural Gas AvailablePhone AvailableSewer Available
Water Source 
Public
Interior Features
Appliances 
DishwasherDryerElectric OvenGas CooktopGas Water HeaterMicrowaveRefrigeratorWasher
Basement 
None
Cooling 
Central AirZoned
Fireplace 
Yes
Fireplace Features 
Living Room
Fireplaces 
1
Flooring 
HardwoodOther
Heating 
Central
Interior 
Breakfast BarEat-in KitchenIn-Law FloorplanPantryCrown MoldingDry BarTray Ceiling(s)Walk-In Closet(s)
Laundry Features 
Laundry RoomUpper Level
Window Features 
Double Pane WindowsWindow Treatments
Bathroom 
Dimensions - 10x7.5Level - LowerDescription - Large format tile & frameless glass in the shower
Bedroom 
Dimensions - 14x12Level - UpperDescription - Bedroom two with en-suite bath
Dining Room 
Level - MainDescription - French balcony
Family Room 
Dimensions - 28x14Level - LowerDescription - Engineered hardwood floors
Living Room 
Level - MainDescription - Engineered hardwood floors
Master Bathroom 
Level - UpperDescription - All in marble. Jet tub. Frameless shower glass
Master Bedroom 
Dimensions - 28x15Level - UpperDescription - Primary bedroom includes a sitting area/office
Sun Room 
Level - MainDescription - Tiled floor
Save
Ask
Tour
Hide
Share
Exterior Features
Exterior 
Private EntranceRain Gutters
Fencing 
None
Lot Features 
Back YardLandscaped
Other Structures 
None
Patio And Porch 
DeckFront PorchPatioRear Porch
Pool Features 
None
Road Frontage 
Other
Roof 
Shingle
Spa Features 
None
View 
Trees/Woods
Waterfront Features 
None
Waterview 
Trees/Woods
Windows/Doors 
Double Pane WindowsWindow Treatments
Community Features
Accessibility Features 
Therapeutic Whirlpool
Association Fee 
$282.0
Association Fee Frequency 
Monthly
Community Features 
Sidewalks
Horse Property 
None
Roads 
Asphalt
Schools
School District
Unknown
Elementary School
Smyrna
Middle School
Campbell
High School
Campbell
Listing Courtesy Of: Elena Kors of Dalton Wade, Inc. Broker: 888-668-8283 Prefer Ph#:elena.a.kors@gmail.com

Listings identified with the FMLS IDX logo come from FMLS and are held by brokerage firms other than the owner of this website and the listing brokerage is identified in any listing details. Information is deemed reliable but is not guaranteed. If you believe any FMLS listing contains material that infringes your copyrighted work, please click here to review our DMCA policy and learn how to submit a takedown request.



© 2017-2026 First Multiple Listing Service, Inc.

Neighborhood & Commute
Source: Walkscore
Disclosure: Community information and market data powered by Constellation Data Labs. Information is deemed reliable but not guaranteed.
Save
Ask
Tour
Hide
Share