Not Found

Save
Ask
Tour
Hide
Share
$575,000
47 Days On Site

4305 Village Green Drive
Roswell, GA 30075

For Sale|Townhouse|Active
4
Beds
4
Total Baths
3
Full Baths
1
Partial Bath
2,952
SqFt
$195
/SqFt
2003
Built
Subdivision:
Heritage at Roswell
County:
Fulton
Listing Courtesy Of: Angela Medley of Atlanta Fine Homes Sotheby's International Broker: 404-886-5764 Prefer Ph#:angela@angelamedley.com
Call Now: 404-429-3385
Is this the listing for you? We can help make it yours.
404-429-3385
4305 Village Green Drive4305 Village Green Drive4305 Village Green Drive4305 Village Green Drive
Save
Ask
Tour
Hide
Share

Mortgage Calculator

Monthly Payment (Est.)

Enter an interest rate to see your estimated monthly payment.
Calculator powered by Showcase IDX, a Constellation1 Company. Copyright ©2026 Information is deemed reliable but not guaranteed.

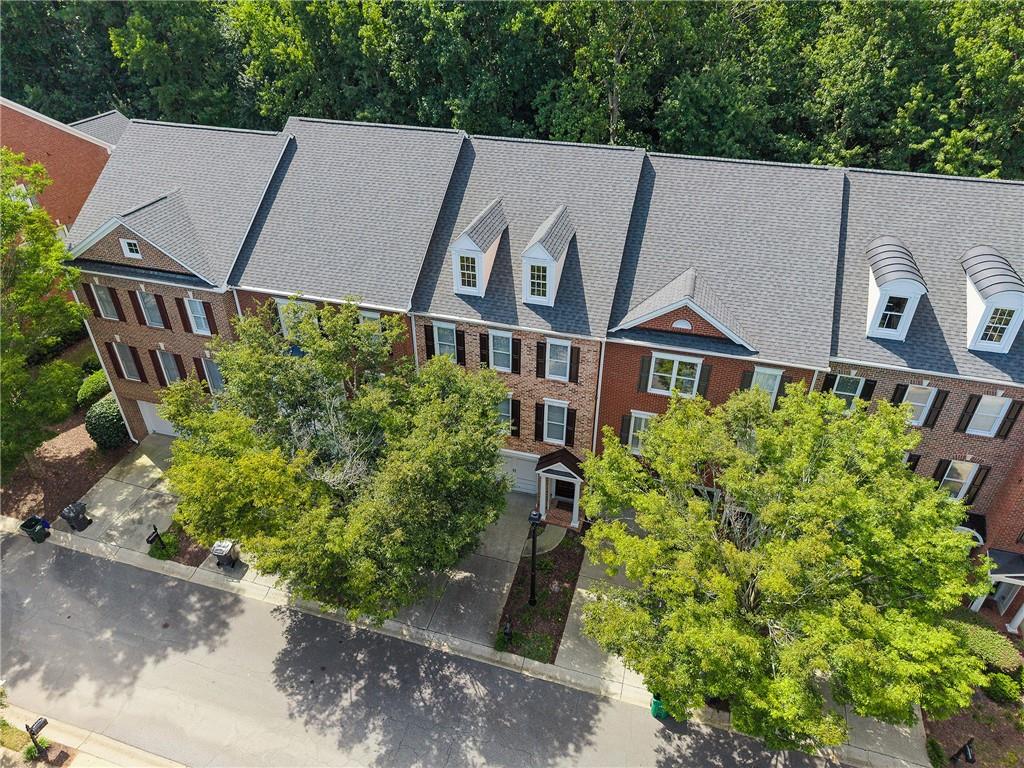
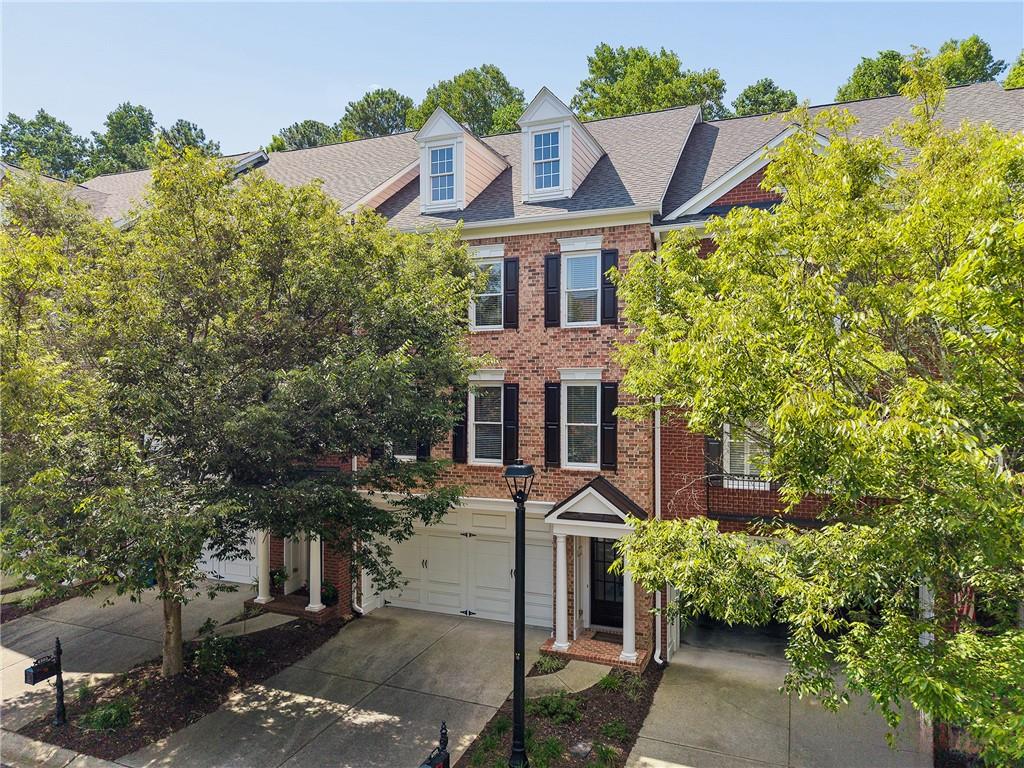
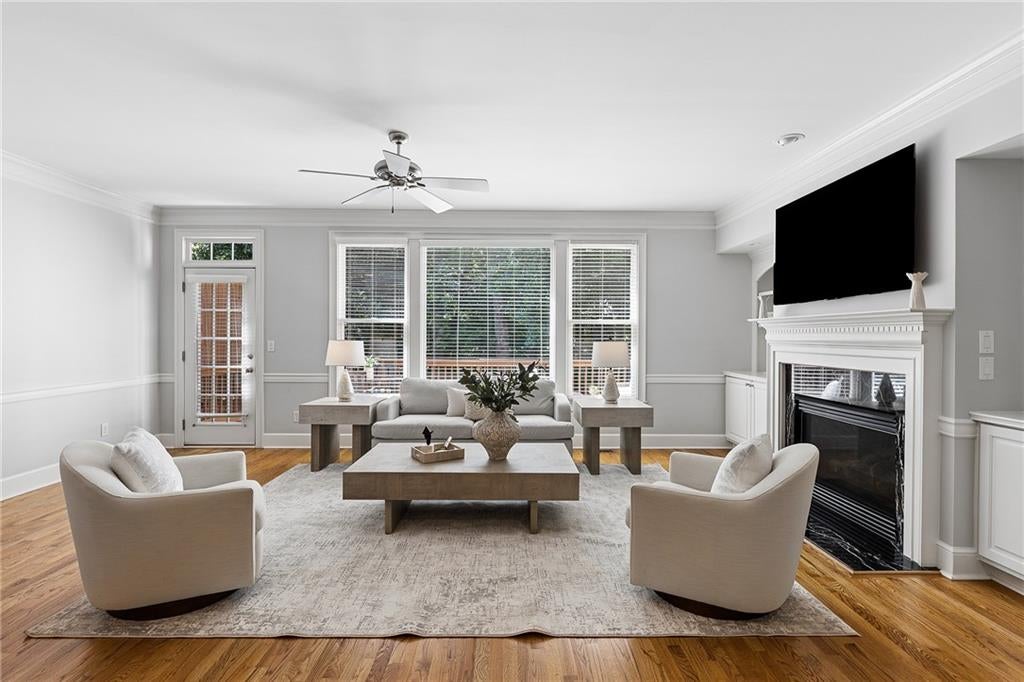
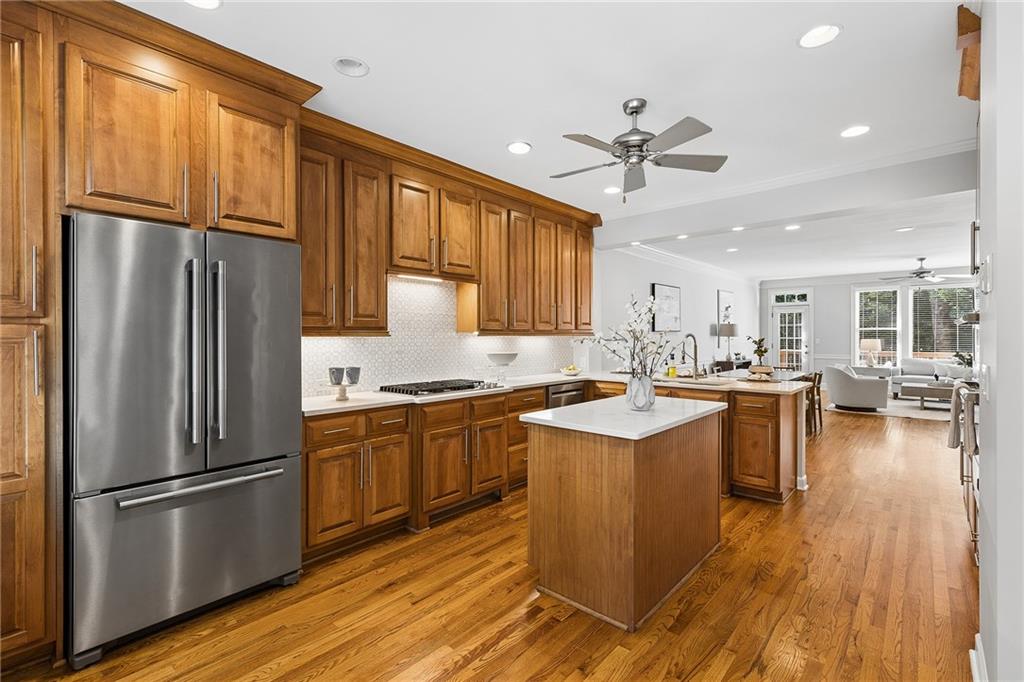
This beautifully maintained townhome in the sought-after Heritage at Roswell community features 3 bedrooms, 3.5 baths, and a thoughtfully designed floor plan. Large windows provide beautiful views of the private wooded setting. The open layout offers comfortable living spaces with room to gather and entertain. The inviting kitchen features stained cabinetry, quartz countertops, a polished marble backsplash, stainless steel appliances, a gas cooktop, and a pantry. The spacious primary suite includes a double vanity, soaking tub, frameless glass shower, and a large walk-in closet. Additional highlights include hardwood floors throughout upstairs, a finished terrace level with a full bath, a spacious deck, and a two-car garage. Residents of Heritage at Roswell enjoy exceptional amenities, including two swimming pools, tennis and pickleball courts, a fitness center, a fishing pond, and scenic nature trails. Ideally located near top-rated Roswell schools, GA 400, downtown Roswell, shopping, and dining, this home offers the perfect combination of convenience and community

Save
Ask
Tour
Hide
Share
Listing Snapshot
Price 
$575,000
Days On Site 
47 Days
Bedrooms 
4
Inside Area (SqFt) 
2,952 sqft
Total Baths 
4
Full Baths 
3
Partial Baths 
1
Lot Size 
0.026 Acres
Year Built 
2003
MLS® Number 
7822799
Status 
Active
Property Tax 
$3,759
HOA/Condo/Coop Fees 
$522 monthly
Sq Ft Source 
Appraiser
Friends & Family
Recent Activity
3 weeks agoPrice changed to $575,000
3 weeks agoListing updated with changes from the MLS®
2 months agoStatus changed to Active
2 months agoListing first seen on site
General Features
Acres 
0.026
Foundation 
Slab
Garage 
Yes
Garage Spaces 
2
Land Lease 
No
Levels 
Three Or More
Parking 
Garage
Property Sub Type 
Townhouse
Security 
Smoke Detector(s)Security SystemFire AlarmSecurity System Owned
Sewer 
Public Sewer
SqFt Above 
2256
SqFt Below 
696
SqFt Total 
2952
Style 
Townhouse
Utilities 
Cable AvailableNatural Gas AvailablePhone AvailableSewer AvailableUnderground UtilitiesWater Available
Water Source 
Public
Interior Features
Appliances 
DishwasherDisposalElectric OvenGas CooktopGas Water HeaterMicrowaveRefrigeratorSelf Cleaning Oven
Basement 
DaylightFinishedInterior Entry
Cooling 
Central Air
Electric 
220 Volts in Laundry
Fireplace 
Yes
Fireplace Features 
Family RoomGas LogGas StarterGlass Doors
Fireplaces 
1
Flooring 
CarpetHardwood
Heating 
CentralForced AirNatural Gas
Interior 
Breakfast BarKitchen IslandHigh Speed InternetWalk-In Closet(s)
Laundry Features 
In HallUpper Level
Window Features 
Insulated WindowsShutters
Save
Ask
Tour
Hide
Share
Exterior Features
Exterior 
CourtyardPrivate Entrance
Fencing 
None
Frontage 
0
Lot Features 
LevelWooded
Other Structures 
None
Patio And Porch 
DeckPatio
Pool Features 
In Ground
Road Frontage 
Private Road
Roof 
Shingle
Spa Features 
None
View 
Other
Waterfront Features 
None
Waterview 
Other
Windows/Doors 
Insulated WindowsShutters
Community Features
Accessibility Features 
Therapeutic WhirlpoolGrip-Accessible Features
Association Fee 
$522.0
Association Fee Frequency 
Monthly
Community Features 
ClubhouseFitness CenterGatedLakePoolSidewalksStreet LightsTennis Court(s)
Horse Property 
None
Roads 
Asphalt
Schools
School District
Unknown
Elementary School
Mountain Park - Fulton
Middle School
Crabapple
High School
Roswell
Listing Courtesy Of: Angela Medley of Atlanta Fine Homes Sotheby's International Broker: 404-886-5764 Prefer Ph#:angela@angelamedley.com

Listings identified with the FMLS IDX logo come from FMLS and are held by brokerage firms other than the owner of this website and the listing brokerage is identified in any listing details. Information is deemed reliable but is not guaranteed. If you believe any FMLS listing contains material that infringes your copyrighted work, please click here to review our DMCA policy and learn how to submit a takedown request.



© 2017-2026 First Multiple Listing Service, Inc.

Neighborhood & Commute
Source: Walkscore
Disclosure: Community information and market data powered by Constellation Data Labs. Information is deemed reliable but not guaranteed.
Save
Ask
Tour
Hide
Share