Not Found

Save
Ask
Tour
Hide
Share
$1,195,000
48 Days On Site

3375 Wolf Willow Close
Milton, GA 30004

For Sale|Single Family Residence|Active
5
Beds
5
Total Baths
4
Full Baths
1
Partial Bath
5,335
SqFt
$224
/SqFt
2001
Built
Subdivision:
Crooked Creek
County:
Fulton
Listing Courtesy Of: Nancy Anderson of Atlanta Fine Homes Sotheby's International Broker: 770-845-8638 Prefer Ph#:nancyanderson@atlantafinehomes.com
Call Now: 404-429-3385
Is this the listing for you? We can help make it yours.
404-429-3385
3375 Wolf Willow Close3375 Wolf Willow Close3375 Wolf Willow Close3375 Wolf Willow Close
Save
Ask
Tour
Hide
Share

Mortgage Calculator

Monthly Payment (Est.)

Enter an interest rate to see your estimated monthly payment.
Calculator powered by Showcase IDX, a Constellation1 Company. Copyright ©2026 Information is deemed reliable but not guaranteed.

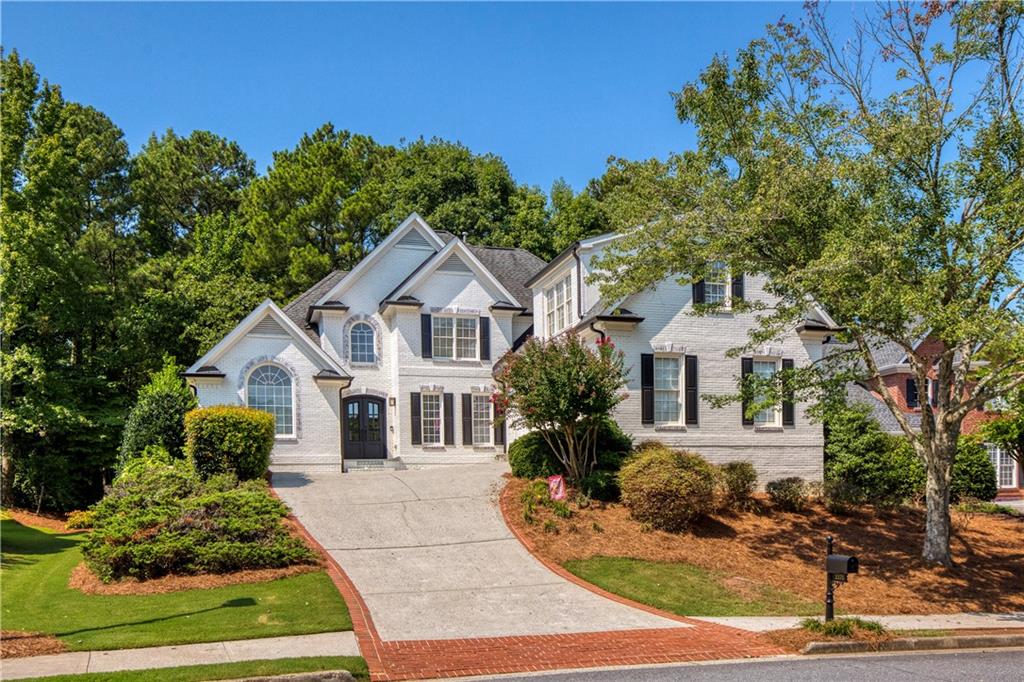
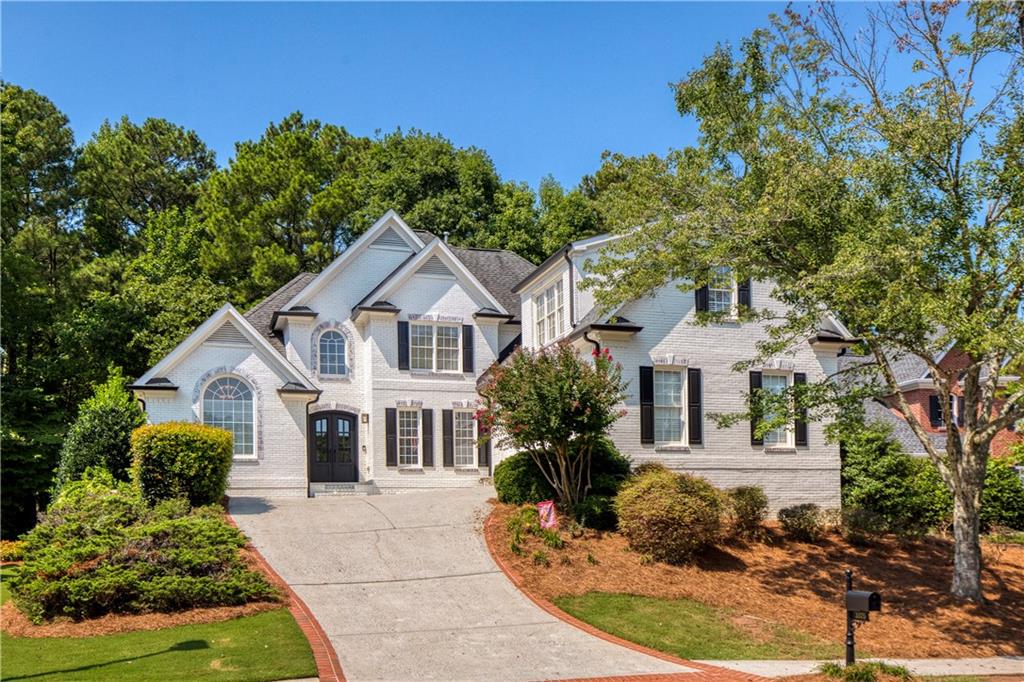
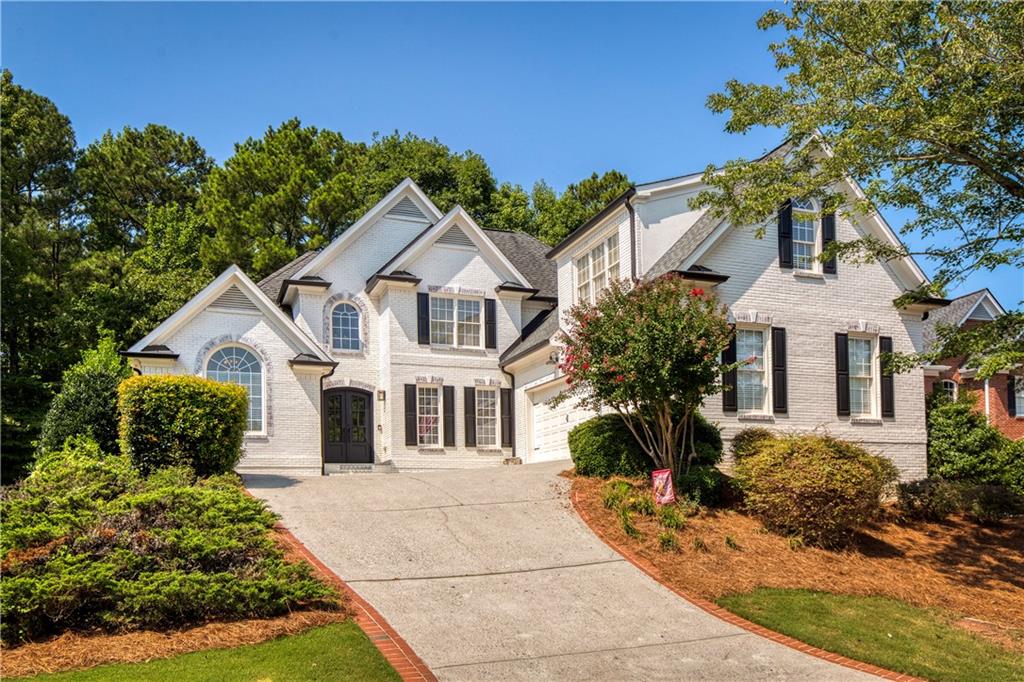
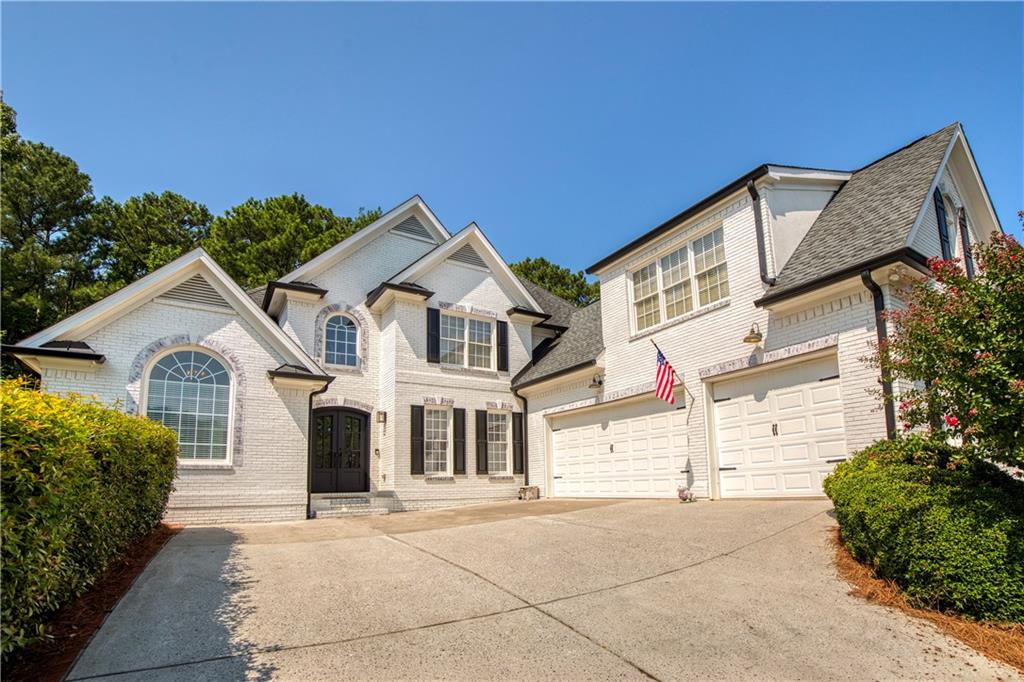
Welcome home to this beautifully appointed white brick home, offering timeless curb appeal, spacious living areas, and an ideal floor plan with Primary Suite on the main level in the highly desirable neighborhood of Crooked Creek in Milton! The main level features a welcoming entry, generously sized living spaces and a tranquil primary retreat with renovated spa-like bath. The light filled den is both relaxing and has a view of the wonderful private backyard. The chef's kitchen with Stainless Steel appliances boasts bright white cabinetry topped with stone and serves as the heart of the home and offers an open view to the welcoming keeping room, creating the perfect setting for gathering and everyday living. Spacious secondary bedrooms on the upper level with ensuite bathrooms. Fantastic finished basement with beautiful tongue and groove ceiling, full bath, office, and oversized bedroom/playroom with built-in bed nook! Walk out basement to access an adorable playhouse structure with a front porch, built-in windows, cement siding, composite roof, and power outlets! Oversized 3-car garage with ample space for parking and storage. Golf course access via cart path on the 12th tee box! Hurry in...this one will not last long.

Save
Ask
Tour
Hide
Share
Listing Snapshot
Price 
$1,195,000
Days On Site 
48 Days
Bedrooms 
5
Inside Area (SqFt) 
5,335 sqft
Total Baths 
5
Full Baths 
4
Partial Baths 
1
Lot Size 
0.34 Acres
Year Built 
2001
MLS® Number 
7822837
Status 
Active
Property Tax 
$5,122
HOA/Condo/Coop Fees 
$260.67 monthly
Sq Ft Source 
Appraiser
Friends & Family
Recent Activity
5 days agoPrice changed to $1,195,000
5 days agoListing updated with changes from the MLS®
a month agoStatus changed to Active
2 months agoListing first seen on site
General Features
Acres 
0.34
Foundation 
Concrete Perimeter
Garage 
Yes
Garage Spaces 
3
Land Lease 
No
Levels 
Three Or More
Parking 
Garage
Property Sub Type 
Single Family Residence
Security 
Security SystemSecurity System OwnedSmoke Detector(s)
Sewer 
Public Sewer
SqFt Total 
5335
Style 
Traditional
Utilities 
Electricity AvailableNatural Gas AvailableSewer AvailableUnderground Utilities
Water Source 
Public
Interior Features
Appliances 
DishwasherDisposalDouble OvenGas CooktopMicrowave
Basement 
DaylightWalk-Out Access
Cooling 
Ceiling Fan(s)Central AirZoned
Electric 
220 Volts
Fireplace 
Yes
Fireplace Features 
Gas StarterGreat Room
Fireplaces 
2
Flooring 
Hardwood
Heating 
Forced AirZoned
Interior 
Breakfast BarBookcasesCrown MoldingHis and Hers ClosetsMaster Downstairs
Laundry Features 
Main Level
Main Level Bedrooms 
1
Window Features 
Double Pane Windows
Save
Ask
Tour
Hide
Share
Exterior Features
Exterior 
Private EntrancePrivate Yard
Fencing 
Back Yard
Lot Features 
Back YardCul-De-Sac
Other Structures 
Outbuilding
Patio And Porch 
Deck
Pool Features 
None
Road Frontage 
Private Road
Roof 
CompositionShingle
Spa Features 
None
View 
Golf CourseNeighborhood
Waterfront Features 
None
Waterview 
Golf CourseNeighborhood
Windows/Doors 
Double Pane Windows
Community Features
Association Fee 
$782.0
Association Fee Frequency 
Quarterly
Community Features 
ClubhouseFishingGatedGolfLakePoolSidewalksStreet LightsTennis Court(s)
Horse Property 
None
Roads 
Asphalt
Schools
School District
Unknown
Elementary School
Cogburn Woods
Middle School
Hopewell
High School
Cambridge
Listing Courtesy Of: Nancy Anderson of Atlanta Fine Homes Sotheby's International Broker: 770-845-8638 Prefer Ph#:nancyanderson@atlantafinehomes.com

Listings identified with the FMLS IDX logo come from FMLS and are held by brokerage firms other than the owner of this website and the listing brokerage is identified in any listing details. Information is deemed reliable but is not guaranteed. If you believe any FMLS listing contains material that infringes your copyrighted work, please click here to review our DMCA policy and learn how to submit a takedown request.



© 2017-2026 First Multiple Listing Service, Inc.

Neighborhood & Commute
Source: Walkscore
Disclosure: Community information and market data powered by Constellation Data Labs. Information is deemed reliable but not guaranteed.
Save
Ask
Tour
Hide
Share