Not Found

Save
Ask
Tour
Hide
Share
$280,000
49 Days On Site

3940 Riverlook Parkway SE 302
Marietta, GA 30067

Condominium|Pending
2
Beds
2
Total Baths
2
Full Baths
1,308
SqFt
$214
/SqFt
1986
Built
Subdivision:
The Willows by the River
County:
Cobb
Listing Courtesy Of: Mark Williams of Atlanta Communities Broker: 404-725-4970 Prefer Ph#:markwilliamsrealestate@gmail.com
Call Now: 404-429-3385
Is this the listing for you? We can help make it yours.
404-429-3385
3940 Riverlook Parkway SE 3023940 Riverlook Parkway SE 3023940 Riverlook Parkway SE 3023940 Riverlook Parkway SE 302
Save
Ask
Tour
Hide
Share

Mortgage Calculator

Monthly Payment (Est.)

Enter an interest rate to see your estimated monthly payment.
Calculator powered by Showcase IDX, a Constellation1 Company. Copyright ©2026 Information is deemed reliable but not guaranteed.

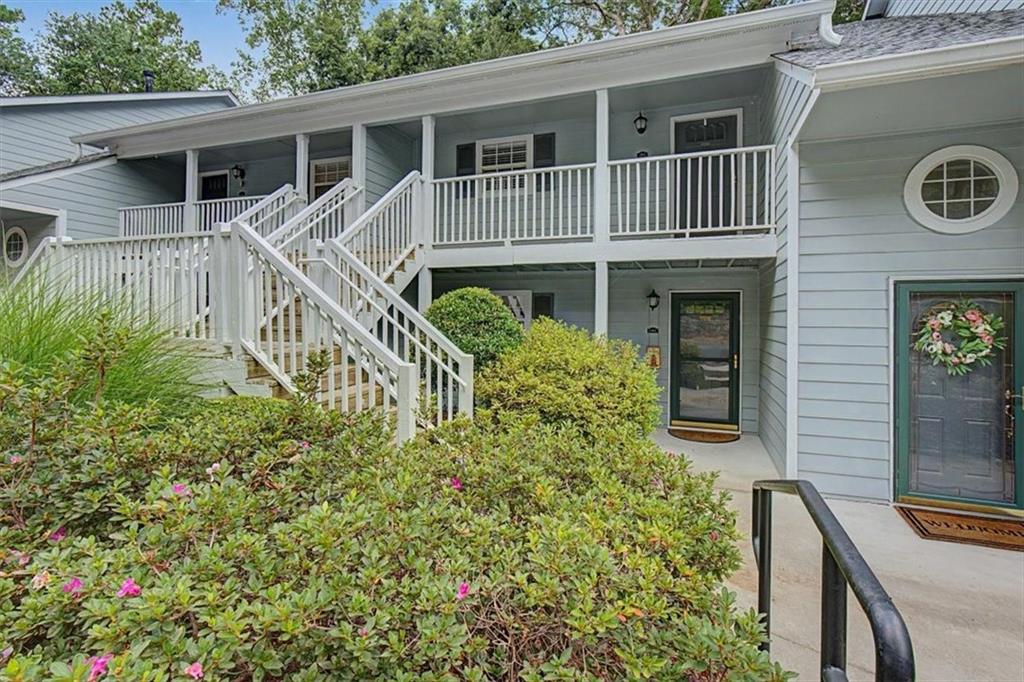
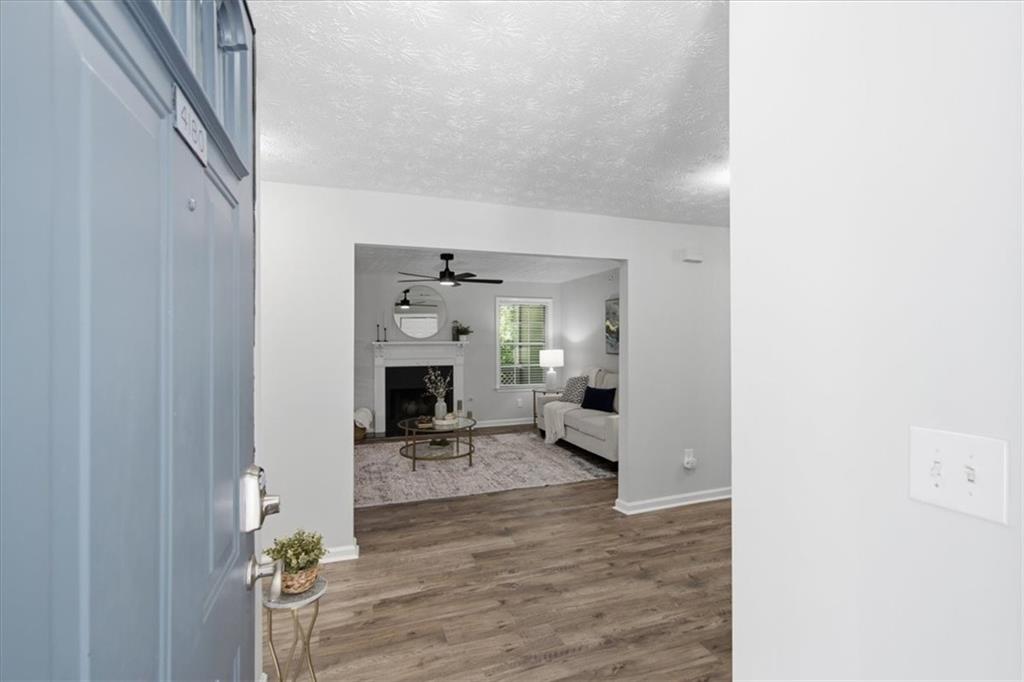
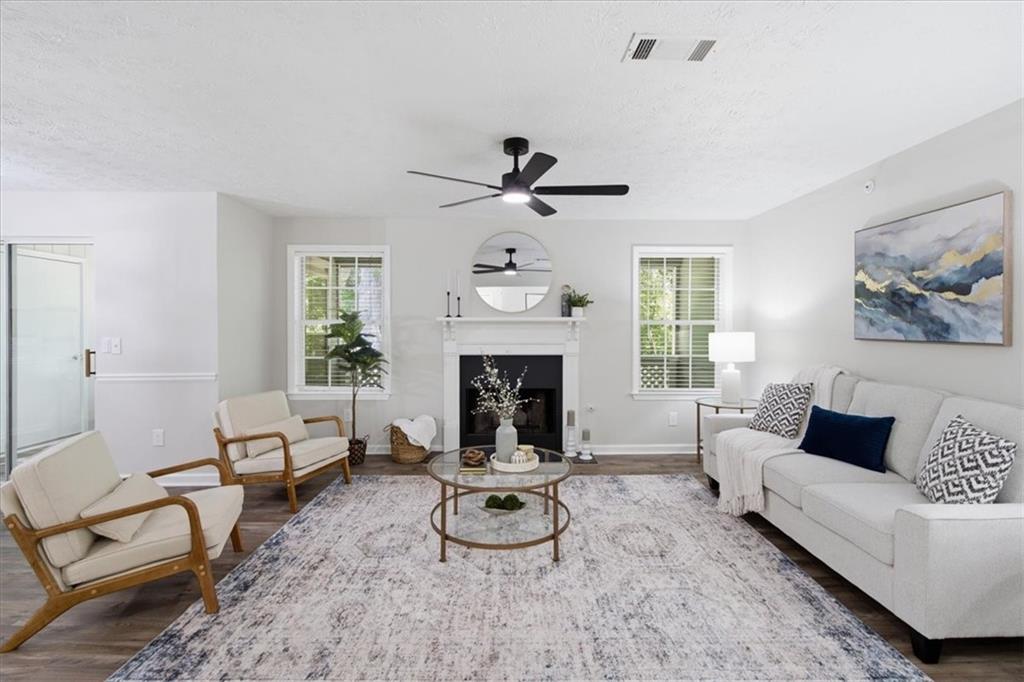
Welcome to The Willows by the River where style, comfort, and functionality come together seamlessly. This spacious home offers effortless living with a fully renovated interior that’s move-in ready. Step inside to discover an open-concept layout filled with natural light, luxury vinyl plank (LVP) flooring throughout and a cozy fireplace that anchors the living space. The updated kitchen boast modern finishes, ample cabinetry, a pantry and plenty of room for cooking and entertaining. The bedrooms are very spacious and both bathrooms have been tastefully updated. When it’s time to relax, step out into the Sunroom to enjoy your morning coffee or unwind with an evening breeze. The Willows by the River offers low-maintenance living with a swimming pool, tennis courts, gym, playground, community grilling area, and EV charging stations. Enjoy walkable access to nearby parks, the Chattahoochee River, and miles of scenic hiking, biking, and walking trails. Conveniently located near shopping, dining, recreation, and major commuter routes, this renovated East Cobb condo combines modern updates, outdoor access, exceptional community amenities, and one of Georgia’s most desirable school districts.

Save
Ask
Tour
Hide
Share
Listing Snapshot
Price 
$280,000
Days On Site 
49 Days
Bedrooms 
2
Inside Area (SqFt) 
1,308 sqft
Total Baths 
2
Full Baths 
2
Partial Baths 
N/A
Lot Size 
0.02 Acres
Year Built 
1986
MLS® Number 
7823048
Status 
Pending
Property Tax 
$3,276
HOA/Condo/Coop Fees 
$354 monthly
Sq Ft Source 
Public Records
Friends & Family
Recent Activity
4 weeks agoStatus changed to Pending
4 weeks agoListing updated with changes from the MLS®
2 months agoListing first seen on site
General Features
Acres 
0.02
Foundation 
Slab
Land Lease 
No
Levels 
One
Parking 
Parking Lot
Parking Spaces 
2
Property Sub Type 
Condominium
Security 
Carbon Monoxide Detector(s)Fire Sprinkler SystemSmoke Detector(s)
Sewer 
Public Sewer
SqFt Above 
1308
SqFt Total 
1308
Style 
Traditional
Utilities 
Cable AvailableElectricity AvailableNatural Gas AvailableSewer AvailableWater Available
Water Source 
Public
Interior Features
Appliances 
DishwasherDryerGas CooktopGas RangeGas Water HeaterRange HoodRefrigeratorWasher
Basement 
None
Cooling 
Central AirElectric
Electric 
220 Volts
Fireplace 
Yes
Fireplace Features 
Family RoomGas Log
Fireplaces 
1
Flooring 
Tile
Heating 
CentralNatural Gas
Interior 
Breakfast BarPantryEntrance FoyerHigh Speed InternetWalk-In Closet(s)
Laundry Features 
In BathroomLaundry Closet
Main Level Bedrooms 
2
Window Features 
Double Pane Windows
Save
Ask
Tour
Hide
Share
Exterior Features
Construction Details 
Cement SidingFrame
Exterior 
Balcony
Fencing 
None
Lot Features 
Wooded
Other Structures 
None
Patio And Porch 
CoveredDeckEnclosed
Pool Features 
None
Road Frontage 
None
Roof 
CompositionShingle
Spa Features 
None
View 
Other
Waterfront Features 
None
Waterview 
Other
Windows/Doors 
Double Pane Windows
Community Features
Association Fee 
$354.0
Association Fee Frequency 
Monthly
Additional Association Fee Frequency 
Annually
Community Features 
ClubhouseFitness CenterParkPlaygroundPoolStreet LightsTennis Court(s)
Horse Property 
None
Financing Terms Available 
CashConventional
Roads 
Asphalt
Schools
School District
Unknown
Elementary School
Sope Creek
Middle School
Dickerson
High School
Walton
Listing Courtesy Of: Mark Williams of Atlanta Communities Broker: 404-725-4970 Prefer Ph#:markwilliamsrealestate@gmail.com

Listings identified with the FMLS IDX logo come from FMLS and are held by brokerage firms other than the owner of this website and the listing brokerage is identified in any listing details. Information is deemed reliable but is not guaranteed. If you believe any FMLS listing contains material that infringes your copyrighted work, please click here to review our DMCA policy and learn how to submit a takedown request.



© 2017-2026 First Multiple Listing Service, Inc.

Neighborhood & Commute
Source: Walkscore
Disclosure: Community information and market data powered by Constellation Data Labs. Information is deemed reliable but not guaranteed.
Save
Ask
Tour
Hide
Share