
133 Marlow DriveWoodstock, GA 30188
Mortgage Calculator
Monthly Payment (Est.)
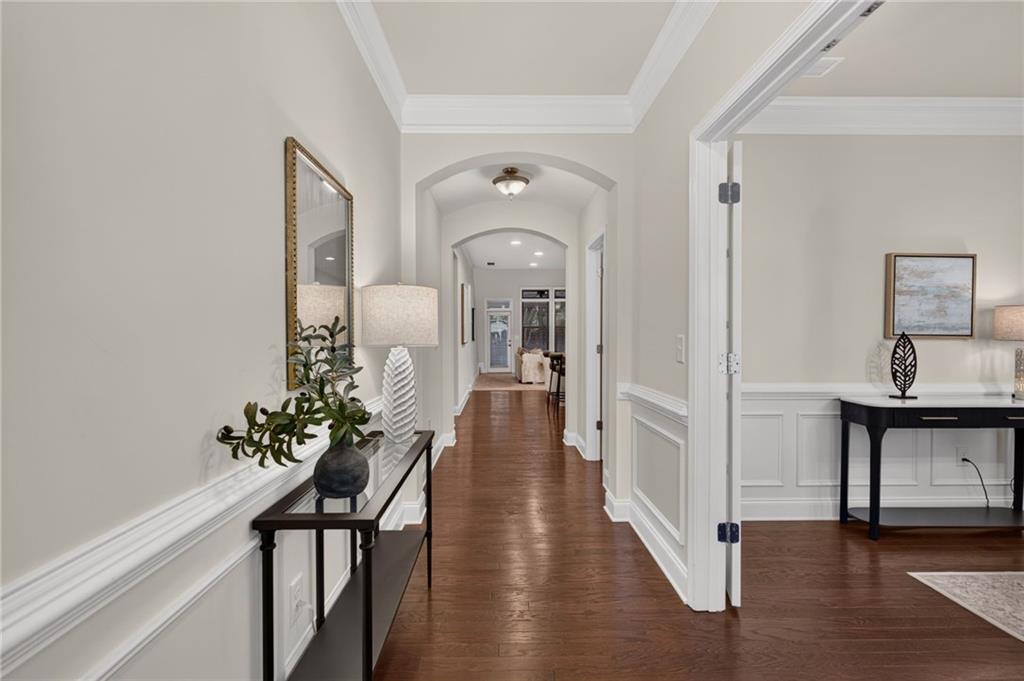
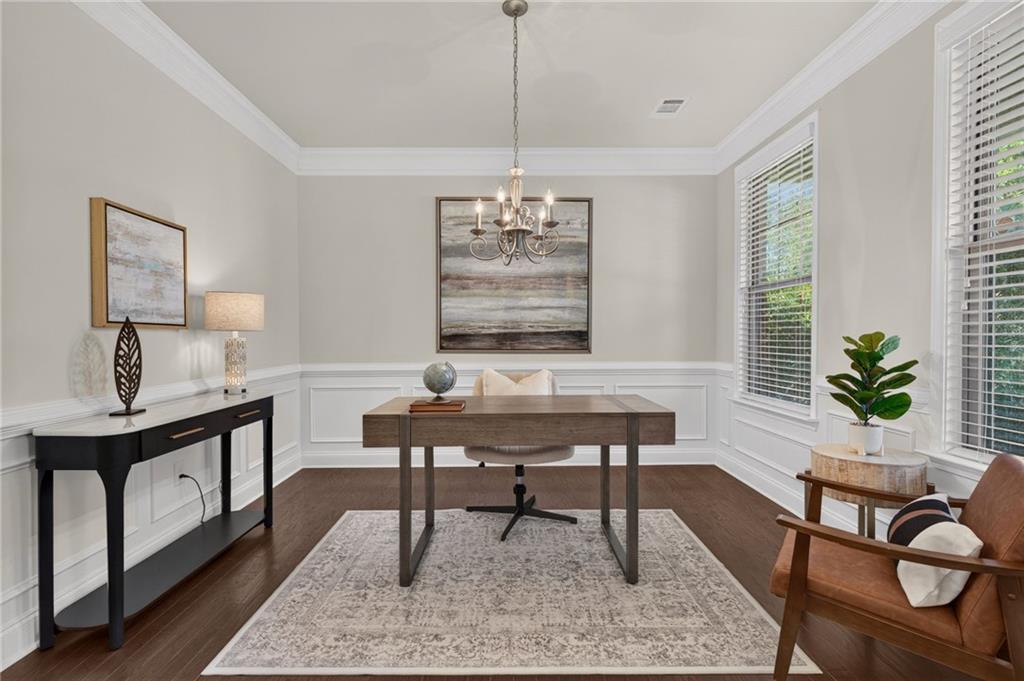
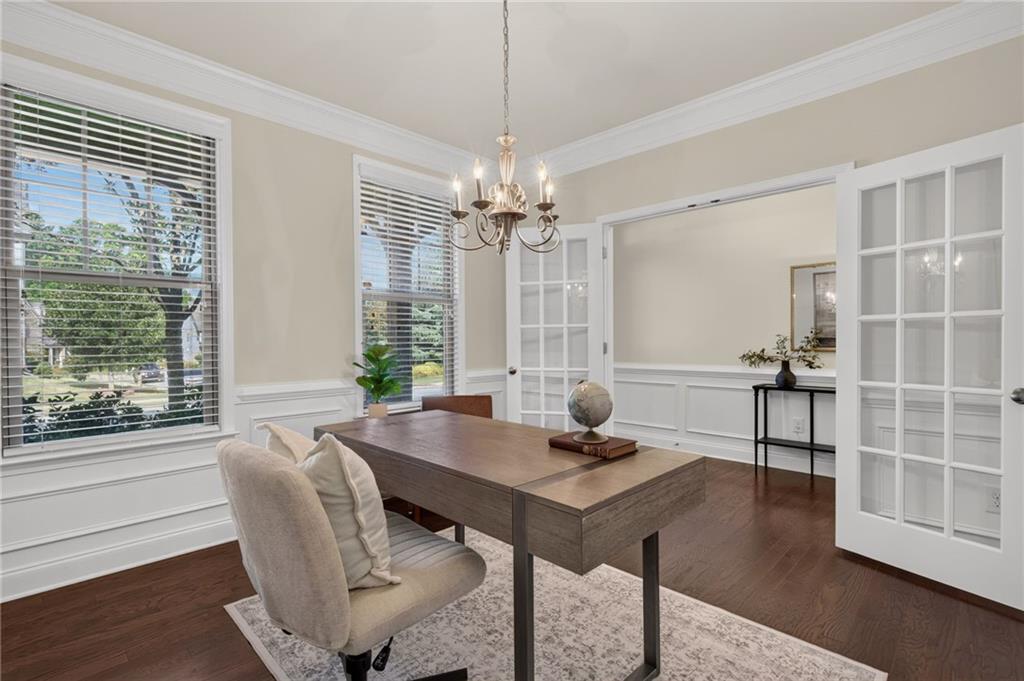
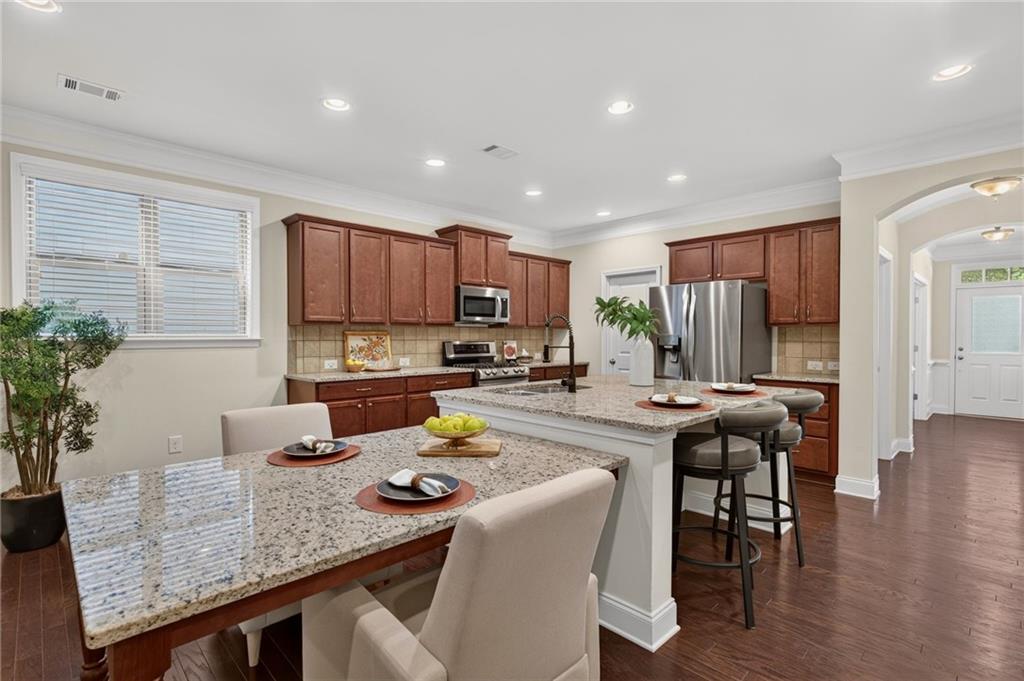
Enter an interest rate to see your estimated monthly payment.This exceptional home offers a rare and flexible layout with TWO PRIMARY BEDROOMS — one on the main level and another upstairs — giving you options that are hard to find anywhere else. This Move in Ready home offers four bedrooms, three full baths, a dedicated main-level office, new kitchen appliances, in-law suite, a private screened-in patio, brand new sod and thoughtful upgrades throughout, this property is ready to welcome its next owner. Step inside and you're greeted by an open, light-filled living space that flows effortlessly into the chef's kitchen — a true showstopper featuring an extended island perfect for hosting and entertaining, new stainless steel appliances, and gorgeous stone countertops. Sightlines from the kitchen straight into the living room make it easy to cook, host, and stay connected with family and guests all at once. The main level also features a private primary suite, ideal for guests, multi-generational living, or single-level convenience, along with a dedicated home office for anyone working remotely or in need of quiet space. Upstairs, the true owner's retreat awaits — a spacious, oversized primary suite alongside two additional guest bedrooms, offering plenty of room for family or visitors. Storage will never be a concern here, with multiple walk-in closets and ample storage space tucked throughout the home. Outside, brand-new sod has just been laid, creating a fresh, inviting yard that's ready for entertaining, gardening, or simply enjoying the outdoors. Unwind on the screened-in porch, a perfect spot for morning coffee or evening relaxation, all situated on a spacious corner lot. Residents enjoy walkable access to the community pool and clubhouse, swim and tennis facilities, nearby parks, greenspace and walking trails, plus shopping and dining — all just steps from your front door. This is a home that offers space, flexibility, and lifestyle all in one incredible package. Don't miss your chance to make 133 Marlow Drive yours — schedule your private tour today!
| 3 days ago | Price changed to $674,900 | |
| 3 days ago | Listing updated with changes from the MLS® | |
| 2 months ago | Status changed to Active | |
| 2 months ago | Listing first seen on site |
Listings identified with the FMLS IDX logo come from FMLS and are held by brokerage firms other than the owner of this website and the listing brokerage is identified in any listing details. Information is deemed reliable but is not guaranteed. If you believe any FMLS listing contains material that infringes your copyrighted work, please click here to review our DMCA policy and learn how to submit a takedown request.

© 2017-2026 First Multiple Listing Service, Inc.
Did you know? You can invite friends and family to your search. They can join your search, rate and discuss listings with you.