Not Found

Save
Ask
Tour
Hide
Share
$300,000
47 Days On Site

6851 Roswell Road NE H-31
Sandy Springs, GA 30328

For Sale|Condominium|Active
2
Beds
2
Total Baths
2
Full Baths
1,206
SqFt
$249
/SqFt
1964
Built
Subdivision:
Foxcroft
County:
Fulton
Listing Courtesy Of: Gary Silverman of Berkshire Hathaway HomeServices Georgia Properties Broker: 404-266-8100 Prefer Ph#:gary.silverman@bhhsgeorgia.com
Call Now: 404-429-3385
Is this the listing for you? We can help make it yours.
404-429-3385
6851 Roswell Road NE H-316851 Roswell Road NE H-316851 Roswell Road NE H-316851 Roswell Road NE H-31
Save
Ask
Tour
Hide
Share

Mortgage Calculator

Monthly Payment (Est.)

Enter an interest rate to see your estimated monthly payment.
Calculator powered by Showcase IDX, a Constellation1 Company. Copyright ©2026 Information is deemed reliable but not guaranteed.

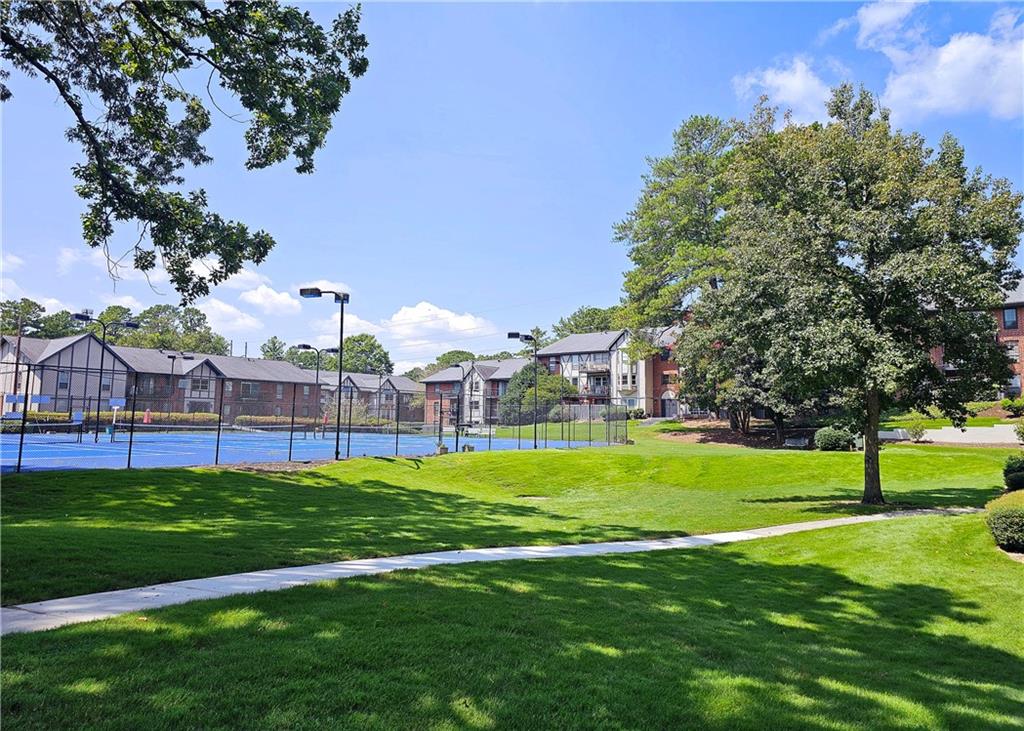
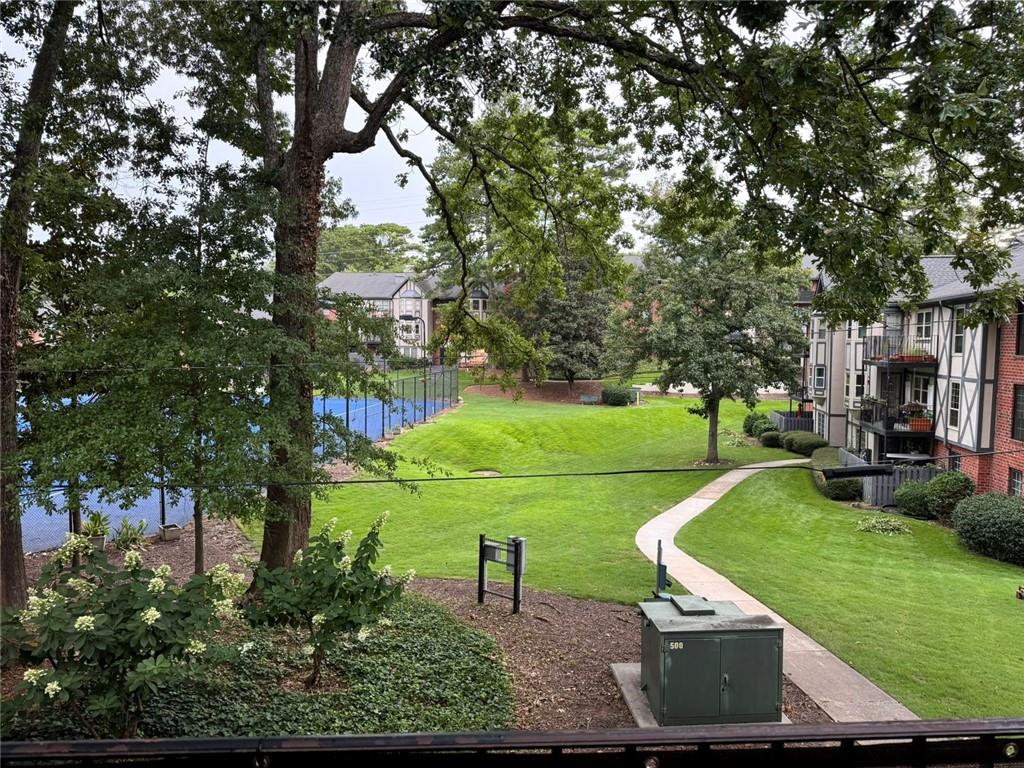
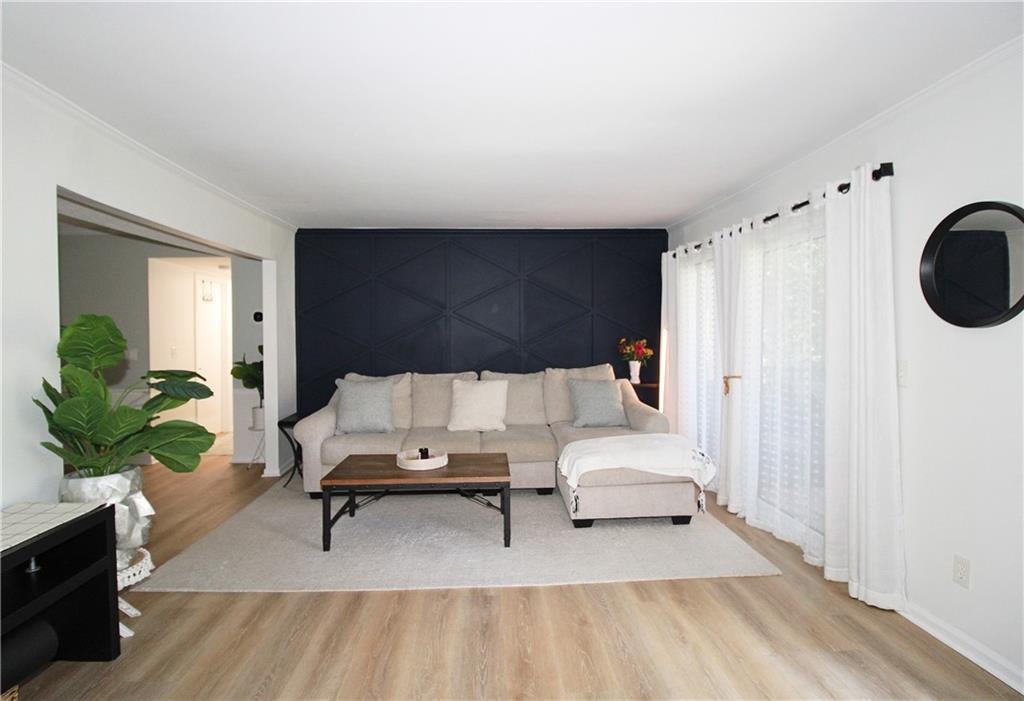
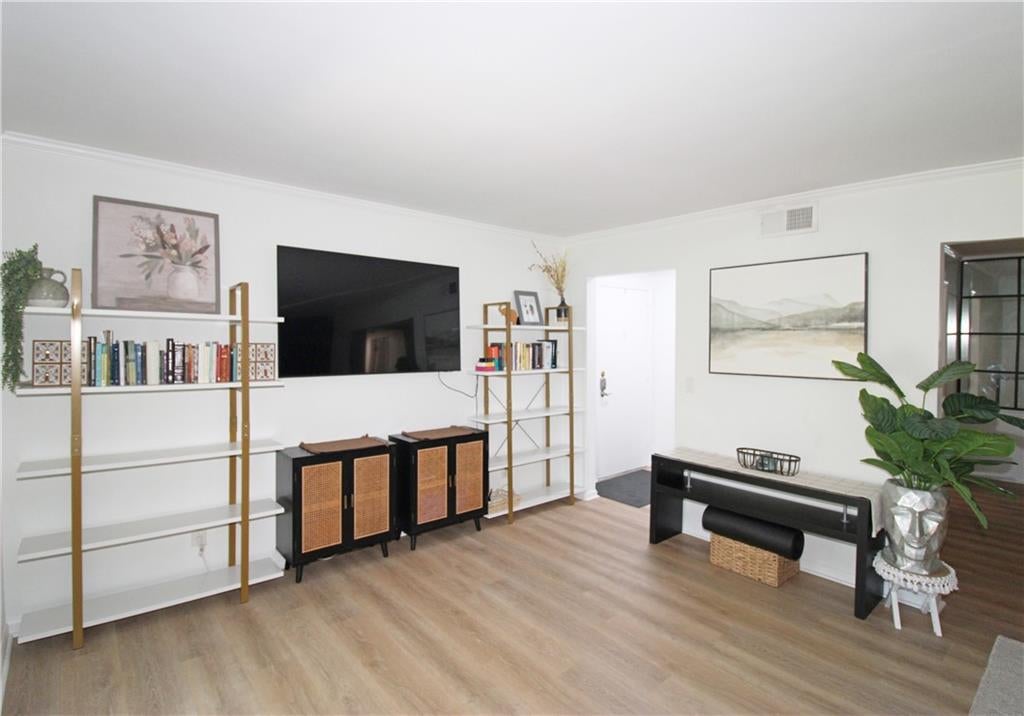
Located in the Heart of Sandy Springs, one of the MOST sought after suburbs in Atlanta. If Arts and Entertainment are important aspects of your lifestyle-you can't beat Sandy Springs. Just minutes from the Sandy Springs Performing Arts Center, heralded as a top venue for Broadway ensmble shows, the Abernathy Greenway Trails, Parks, Art Center,the Chattahoochee River Park and Morgan Falls, gourmet shopping, dozens of restaurants who's names are fixtures in Atlanta. There's something for all tastes and cultures. If you commute to work you will have easy access to MARTA covering all points in Atlanta including Hartsfield-Jackson International Airport, I285, GA 400, I285, and the Roswell Road artery which takes you to the quaint village of Roswell and the excitement of Buckhead. Top rated schools are also a huge positive feature of the location. The FOXCROFT community has never been better. With the management's focus on continuous improvement, maintenance, amenities, social calendar, and the security of manned, and gated access, the strength of this 402 unit community lies in your nieghbors looking out for one another. If you are new to town, your new friends await your arrival. This home has been recently reimagined with a complete remodel. You will find high end flooring, cabinetry, countertops, and fixtures. Large rooms and ample closets are the hallmark of Foxcroft homes. The location in the community is one of the strength of this home. Located in the back of the community in a quiet, lush landscaped area. With direct access to the parking there are no steps to climb, yet the home sits above ground level in the back, providing an additional layer of security. Unlike many condo and townhouse developments in Atlanta-there's plenty of guest parking. What makes Foxcroft stand out from other communities is the HOA fees include all your utilities, making it easier to budget without the seasonal highs and lows inherent in other condo developments.

Save
Ask
Tour
Hide
Share
Listing Snapshot
Price 
$300,000
Days On Site 
47 Days
Bedrooms 
2
Inside Area (SqFt) 
1,206 sqft
Total Baths 
2
Full Baths 
2
Partial Baths 
N/A
Lot Size 
0.027 Acres
Year Built 
1964
MLS® Number 
7823516
Status 
Active
Property Tax 
$2,641
HOA/Condo/Coop Fees 
$482 monthly
Sq Ft Source 
Owner
Friends & Family
Recent Activity
a month agoStatus changed to Active
a month agoPrice changed to $300,000
a month agoListing updated with changes from the MLS®
2 months agoListing first seen on site
General Features
Acres 
0.027
Foundation 
Slab
Land Lease 
No
Levels 
One
Parking 
Parking LotUnassignedParking Pad
Parking Spaces 
2
Property Sub Type 
Condominium
Security 
Carbon Monoxide Detector(s)Security GateSecurity GuardSmoke Detector(s)Security Lights
Sewer 
Public Sewer
SqFt Above 
1206
SqFt Total 
1206
Style 
Traditional
Utilities 
Cable AvailableElectricity AvailableNatural Gas AvailablePhone AvailableWater AvailableSewer Available
Water Source 
Public
Interior Features
Appliances 
DishwasherDisposalDryerGas RangeMicrowaveRange HoodWasher
Basement 
None
Cooling 
Central Air
Electric 
220 Volts
Fireplace Features 
None
Flooring 
TileLaminateVinyl
Heating 
Central
Interior 
Double VanityEntrance FoyerHigh Speed InternetWalk-In Closet(s)Master Downstairs
Laundry Features 
Main LevelLaundry Closet
Main Level Bedrooms 
2
Window Features 
Insulated Windows
Save
Ask
Tour
Hide
Share
Exterior Features
Construction Details 
ConcreteBrickOther
Exterior 
BalconyLightingPrivate EntranceStorage
Fencing 
None
Lot Features 
LandscapedOther
Other Structures 
None
Patio And Porch 
Covered
Pool Features 
None
Road Frontage 
Private Road
Roof 
ShingleComposition
Spa Features 
None
View 
Park/Greenbelt
Waterfront Features 
None
Waterview 
Park/Greenbelt
Windows/Doors 
Insulated Windows
Community Features
Accessibility Features 
Accessible Entrance
Association Fee 
$482.0
Association Fee Frequency 
Monthly
Community Features 
ClubhouseGatedPoolSidewalksStreet LightsTennis Court(s)
Horse Property 
None
Financing Terms Available 
CashConventional
Roads 
Paved
Schools
School District
Unknown
Elementary School
Woodland - Fulton
Middle School
Ridgeview Charter
High School
Riverwood International Charter
Listing Courtesy Of: Gary Silverman of Berkshire Hathaway HomeServices Georgia Properties Broker: 404-266-8100 Prefer Ph#:gary.silverman@bhhsgeorgia.com

Listings identified with the FMLS IDX logo come from FMLS and are held by brokerage firms other than the owner of this website and the listing brokerage is identified in any listing details. Information is deemed reliable but is not guaranteed. If you believe any FMLS listing contains material that infringes your copyrighted work, please click here to review our DMCA policy and learn how to submit a takedown request.



© 2017-2026 First Multiple Listing Service, Inc.

Neighborhood & Commute
Source: Walkscore
Disclosure: Community information and market data powered by Constellation Data Labs. Information is deemed reliable but not guaranteed.
Save
Ask
Tour
Hide
Share