Not Found

Save
Ask
Tour
Hide
Share
$700,000
45 Days On Site

4209 Legacy Lane
Acworth, GA 30101

For Sale|Townhouse|Active
3
Beds
5
Total Baths
4
Full Baths
1
Partial Bath
3,531
SqFt
$198
/SqFt
2025
Built
Subdivision:
The Heritage at Acworth
County:
Cobb
Listing Courtesy Of: Tom Peters of Coldwell Banker Realty Broker: 770-889-3051 Prefer Ph#:TOMKW@LIVE.COM
Call Now: 404-429-3385
Is this the listing for you? We can help make it yours.
404-429-3385
4209 Legacy Lane4209 Legacy Lane4209 Legacy Lane4209 Legacy Lane
Save
Ask
Tour
Hide
Share

Mortgage Calculator

Monthly Payment (Est.)

Enter an interest rate to see your estimated monthly payment.
Calculator powered by Showcase IDX, a Constellation1 Company. Copyright ©2026 Information is deemed reliable but not guaranteed.

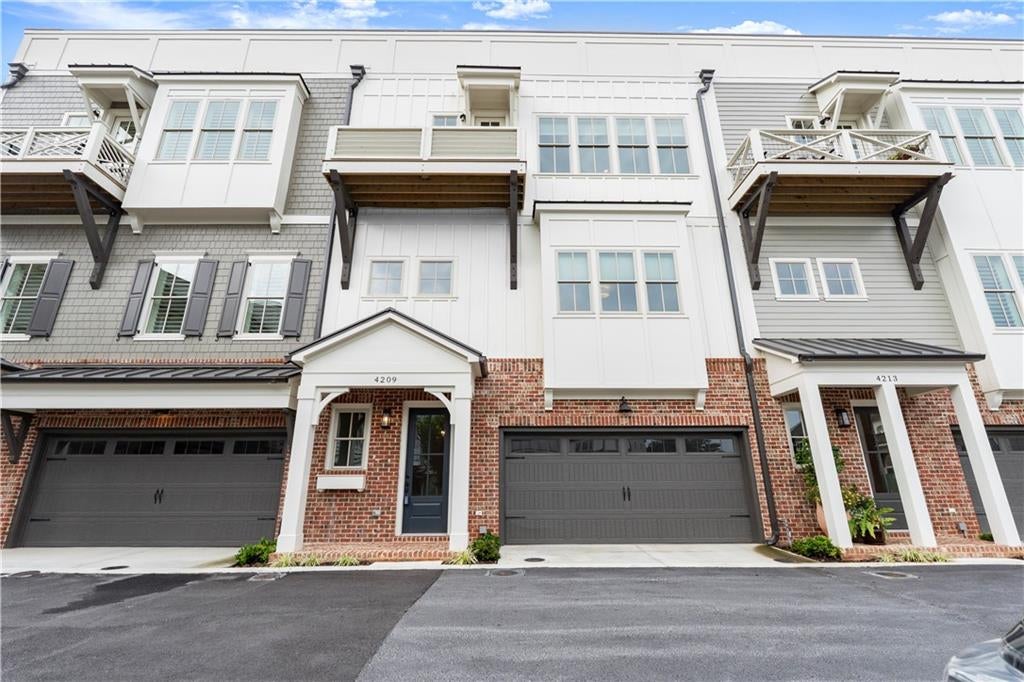
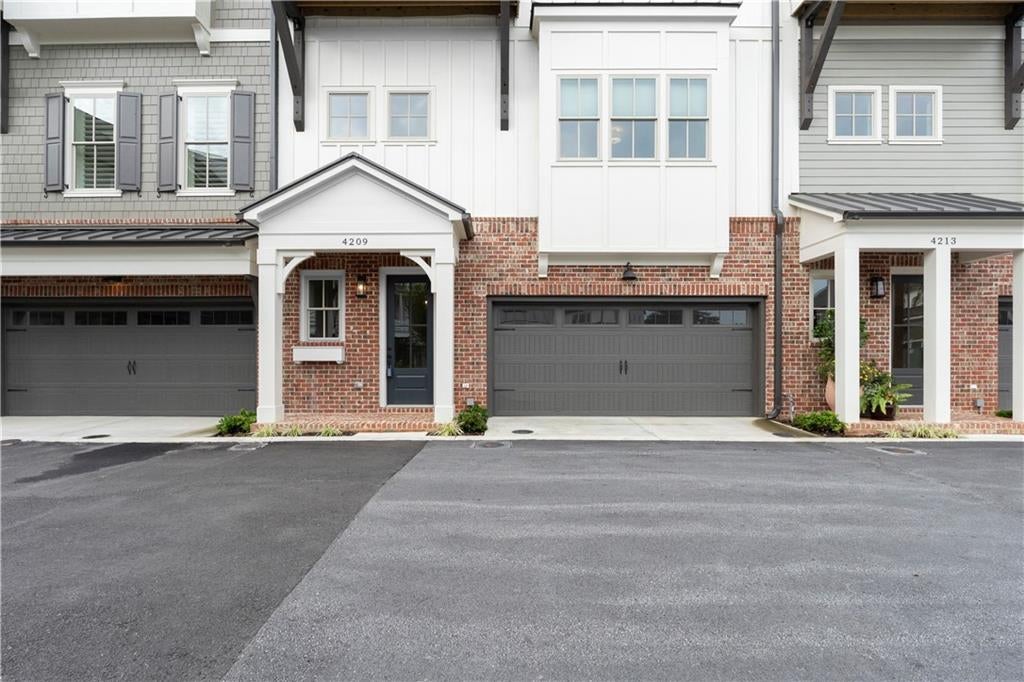
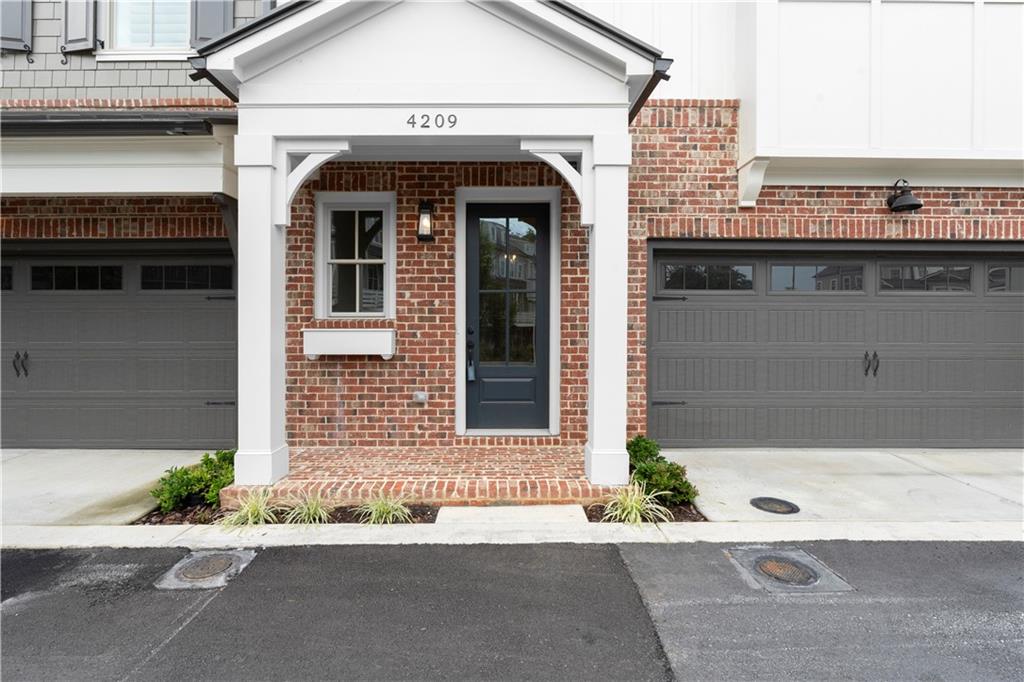
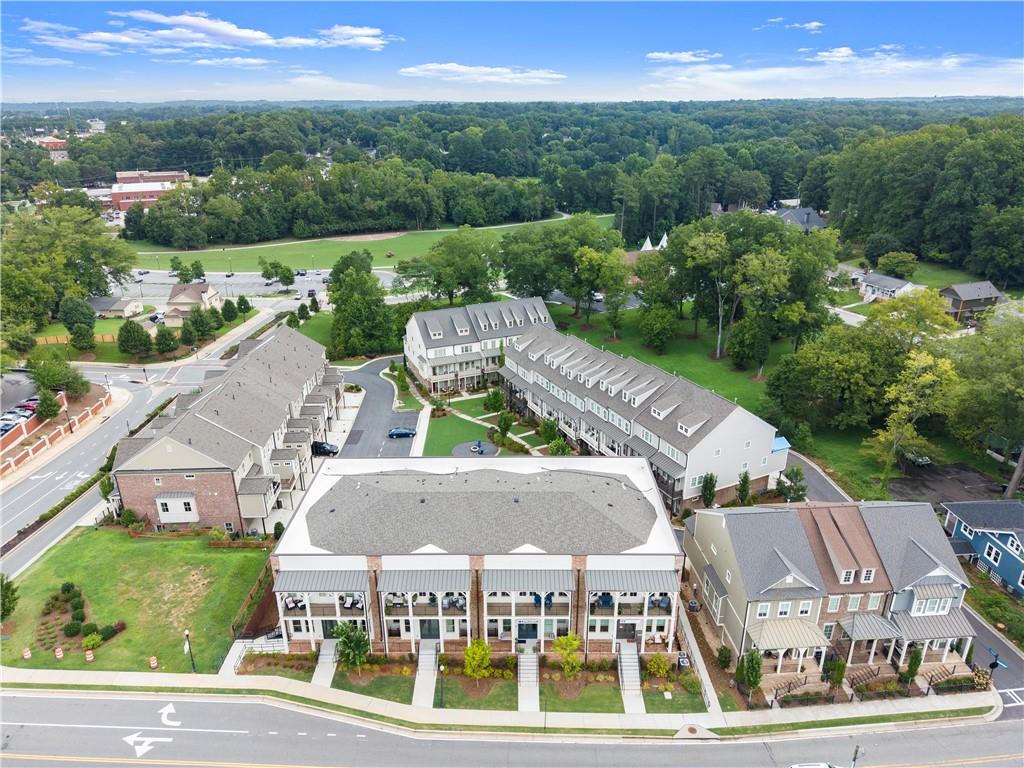
Experience three beautifully finished levels designed for comfortable everyday living and easy entertaining. With a 3-stop elevator, 10-foot ceilings, and plenty of natural light, the home feels open and welcoming from the moment you walk in. The kitchen is truly the heart of the home, with an oversized island, quartz countertops, stainless-steel appliances, and custom floor-to-ceiling cabinetry. Glass-front upper cabinets with lighting add a nice finishing touch, while features like soft-close cabinetry and double trash pull-outs make the space practical for everyday use. The kitchen opens naturally into the living area, where you'll find a gas-log fireplace and custom built-ins. The spacious Owner's Suite offers plenty of privacy, along with a large walk-in closet and a beautifully finished bath with double vanities, a freestanding soaking tub, and a large tiled shower with frameless glass. Just off the Owner's Suite is a private balcony with Trex decking—a great place to enjoy your morning coffee or wind down at the end of the day. There's also a spacious secondary bedroom with its own private bath. Downstairs, the finished terrace level gives you even more room with another bedroom, full bath, and a media or bonus room that could easily be used for guests, a home office, game room, or whatever works best for your lifestyle. Outdoor living continues with a covered rear porch, but one of the things that really makes this home special is the location. Logan Farm Park is an easy walk away, with approximately 120 acres of walking trails, playgrounds, picnic areas, and green space. You can also hop on the golf cart or take a short walk into downtown for restaurants and shopping, while Lake Acworth and the beach are just minutes away. It's a home that gives you plenty of space, thoughtful finishes, and a location that makes it easy to get out and enjoy everything Acworth has to offer.

Save
Ask
Tour
Hide
Share
Listing Snapshot
Price 
$700,000
Days On Site 
45 Days
Bedrooms 
3
Inside Area (SqFt) 
3,531 sqft
Total Baths 
5
Full Baths 
4
Partial Baths 
1
Lot Size 
0.043 Acres
Year Built 
2025
MLS® Number 
7823787
Status 
Active
Property Tax 
$3,060
HOA/Condo/Coop Fees 
$350 monthly
Sq Ft Source 
Builder
Friends & Family
Recent Activity
4 days agoPrice changed to $700,000
4 days agoListing updated with changes from the MLS®
2 months agoListing first seen on site
General Features
Acres 
0.043
Attached Garage 
Yes
Foundation 
Slab
Garage 
Yes
Garage Spaces 
2
Land Lease 
No
Levels 
Three Or More
Parking 
AttachedGarageGarage Door Opener
Property Sub Type 
Townhouse
Security 
Smoke Detector(s)
Sewer 
Public Sewer
SqFt Total 
3531
Style 
TownhouseTraditional
Utilities 
Cable AvailableElectricity AvailableNatural Gas AvailablePhone AvailableSewer AvailableUnderground UtilitiesWater Available
Water Source 
Public
Interior Features
Appliances 
DishwasherDisposalElectric OvenGas RangeMicrowaveRange Hood
Basement 
None
Cooling 
Ceiling Fan(s)Central AirZoned
Fireplace 
Yes
Fireplace Features 
Factory BuiltFamily RoomGas LogGas StarterLiving Room
Fireplaces 
1
Flooring 
Tile
Heating 
CentralForced AirHeat PumpZoned
Interior 
Breakfast BarEat-in KitchenPantryKitchen IslandBookcasesDouble VanityElevatorEntrance FoyerHigh Speed InternetRecessed LightingWalk-In Closet(s)
Laundry Features 
Laundry RoomUpper Level
Main Level Bedrooms 
1
Window Features 
Double Pane Windows
Save
Ask
Tour
Hide
Share
Exterior Features
Construction Details 
BrickCement SidingHardiPlank Type
Exterior 
BalconyLighting
Fencing 
None
Lot Features 
Level
Other Structures 
None
Patio And Porch 
CoveredDeckFront PorchRear Porch
Pool Features 
None
Road Frontage 
County Road
Roof 
Composition
Spa Features 
None
View 
CityNeighborhood
Waterfront Features 
None
Waterview 
CityNeighborhood
Windows/Doors 
Double Pane Windows
Community Features
Accessibility Features 
Accessible Elevator Installed
Association Fee 
$350.0
Association Fee Frequency 
Monthly
Community Features 
ParkPlaygroundSidewalks
Horse Property 
None
Financing Terms Available 
CashConventionalVA Loan
Roads 
Asphalt
Schools
School District
Unknown
Elementary School
McCall Primary/Acworth Intermediate
Middle School
Barber
High School
North Cobb
Listing Courtesy Of: Tom Peters of Coldwell Banker Realty Broker: 770-889-3051 Prefer Ph#:TOMKW@LIVE.COM

Listings identified with the FMLS IDX logo come from FMLS and are held by brokerage firms other than the owner of this website and the listing brokerage is identified in any listing details. Information is deemed reliable but is not guaranteed. If you believe any FMLS listing contains material that infringes your copyrighted work, please click here to review our DMCA policy and learn how to submit a takedown request.



© 2017-2026 First Multiple Listing Service, Inc.

Neighborhood & Commute
Source: Walkscore
Disclosure: Community information and market data powered by Constellation Data Labs. Information is deemed reliable but not guaranteed.
Save
Ask
Tour
Hide
Share