Not Found

Save
Ask
Tour
Hide
Share
$570,000
46 Days On Site

1012 Merrivale Chase
Roswell, GA 30075

For Sale|Townhouse|Active
4
Beds
4
Total Baths
3
Full Baths
1
Partial Bath
2,696
SqFt
$211
/SqFt
2006
Built
Subdivision:
Heatherton
County:
Fulton
Listing Courtesy Of: Caralyn Nicol of Chapman Hall Professionals Broker: 678-730-0080 Prefer Ph#:caralyninatl@gmail.com
Call Now: 404-429-3385
Is this the listing for you? We can help make it yours.
404-429-3385
1012 Merrivale Chase1012 Merrivale Chase1012 Merrivale Chase1012 Merrivale Chase
Save
Ask
Tour
Hide
Share

Mortgage Calculator

Monthly Payment (Est.)

Enter an interest rate to see your estimated monthly payment.
Calculator powered by Showcase IDX, a Constellation1 Company. Copyright ©2026 Information is deemed reliable but not guaranteed.

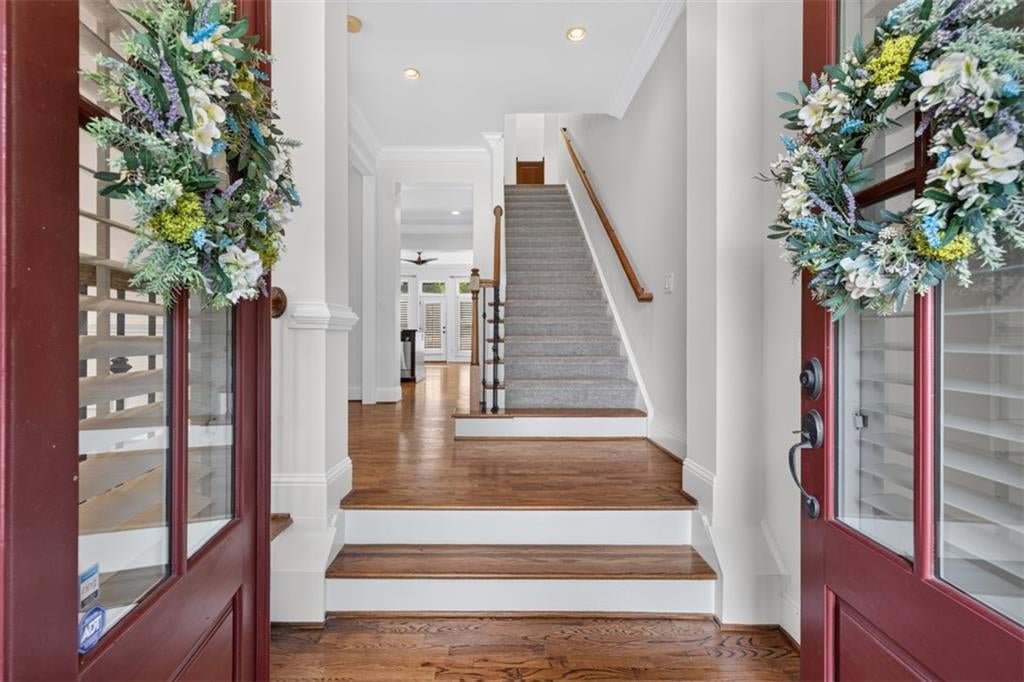
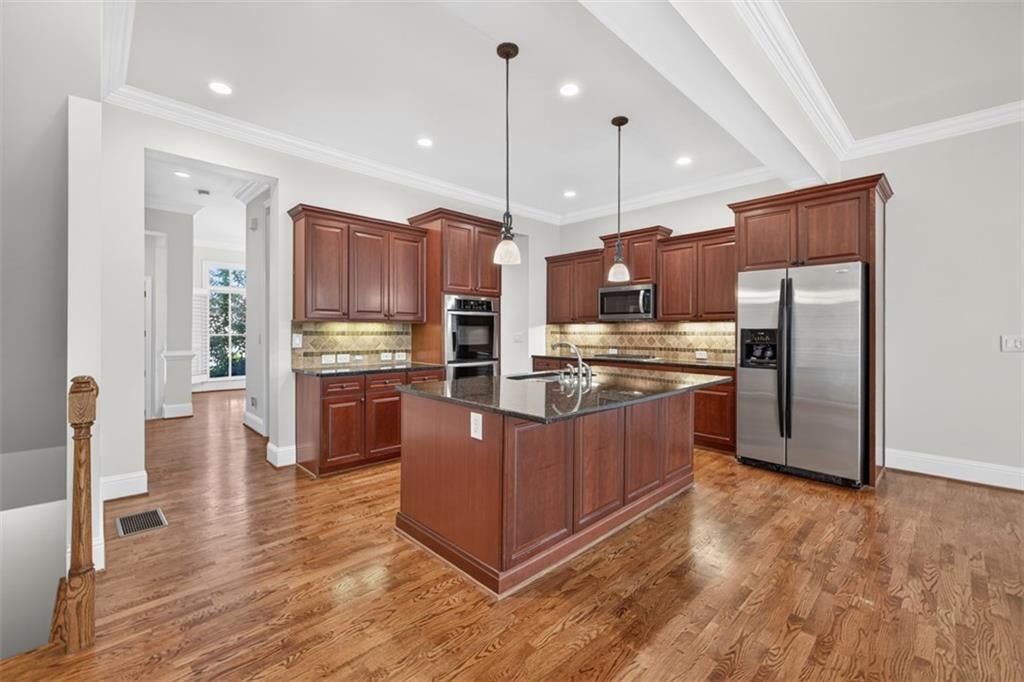
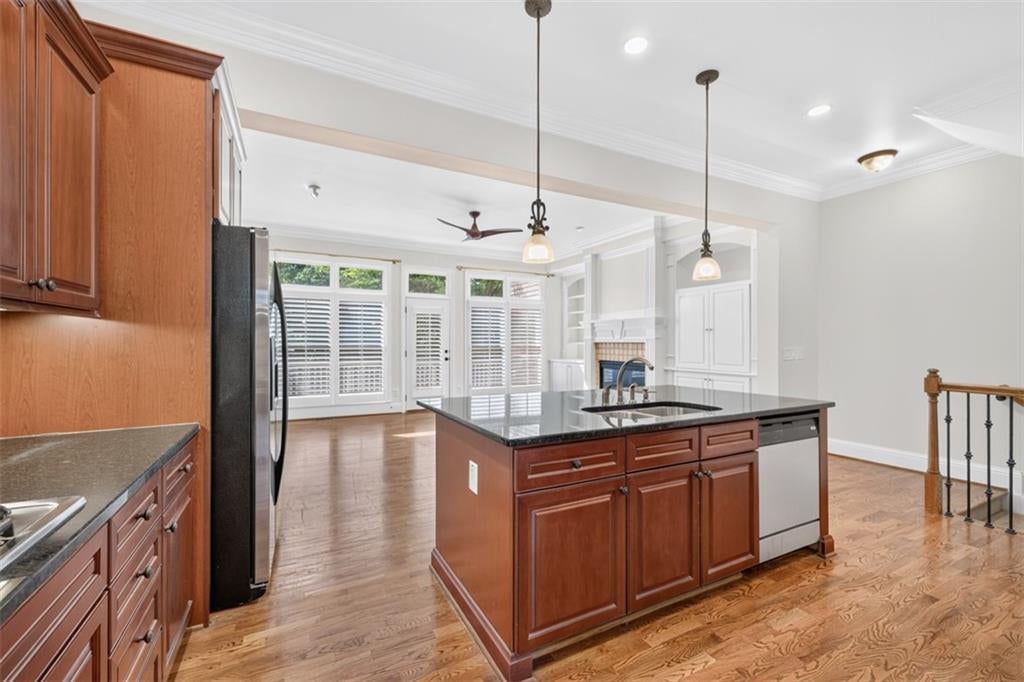
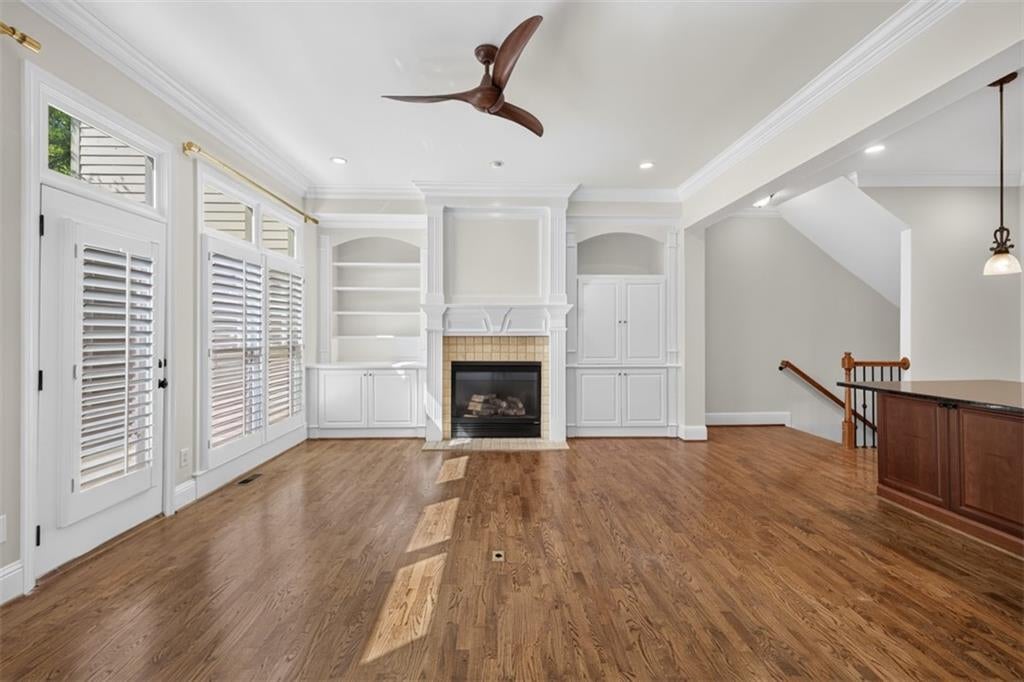
A RARE GEM WITH A PRIME LOCATION! Nestled within this pristine gated community, this 4 bedroom, 3.5 bathroom three-sided brick townhome does not disappoint! Enter through the double front doors into the foyer, noticing the gleaming hardwood floors throughout the main level. The foyer opens to the large bright separate dining room, with plenty of space for all your get togethers. Move into the large open kitchen, complete with stainless appliances, double ovens, refrigerator, stained cabinets, granite counters, pendant lighting and tile backsplash. The open plan family room centers around built in cabinetry and gas fireplace, with private views to the newly renovated deck and greenery. Head upstairs to find three bedrooms, one main owners suite and two secondary bedrooms, all featuring newly installed carpeting. Two bright secondary bedrooms share a full bathroom between them, with wood cabinetry, tile floors and tub/shower combo. Main owners suite features a generous sitting area, built in closet storage system and trey ceiling. Main owner bathroom suite features 2 separate vanities, jetted tub, large tiles shower, private WC and tile floors. Head back downstairs to the terrace level to find another large bedroom with en suite full bathroom, perfect for guests or a home office. Continue to the terrace level double garage with private back alley entry. Interior of the home newly painted, plantation shutters throughout, roof & HVAC units recently replaced. Heatherton is a gated walkable neighborhood with swimming pool and unique garden maze. Located only 5 minutes from historic Downtown Roswell, known for its outdoor festivals, cultural attractions, restaurants and shops but still quickly accessible to Holcomb Bridge Rd & GA 400, this three-sided brick fee simple townhouse is not to be missed! SELLERS OFFERING CLOSING COST ASSISTANCE!

Save
Ask
Tour
Hide
Share
Listing Snapshot
Price 
$570,000
Days On Site 
46 Days
Bedrooms 
4
Inside Area (SqFt) 
2,696 sqft
Total Baths 
4
Full Baths 
3
Partial Baths 
1
Lot Size 
0.06 Acres
Year Built 
2006
MLS® Number 
7824331
Status 
Active
Property Tax 
$4,016
HOA/Condo/Coop Fees 
$363 monthly
Sq Ft Source 
Owner
Friends & Family
Recent Activity
3 weeks agoPrice changed to $570,000
3 weeks agoListing updated with changes from the MLS®
a month agoStatus changed to Active
2 months agoListing first seen on site
General Features
Acres 
0.06
Attached Garage 
Yes
Foundation 
Slab
Garage 
Yes
Garage Spaces 
2
Land Lease 
No
Levels 
Three Or More
Parking 
AttachedDrivewayGarageGarage Door OpenerGarage Faces Rear
Property Sub Type 
Townhouse
Security 
Key Card EntrySecured Garage/ParkingSecurity GateSmoke Detector(s)
Sewer 
Public Sewer
SqFt Above 
2080
SqFt Below 
616
SqFt Total 
2696
Style 
Townhouse
Utilities 
Cable AvailableElectricity AvailableNatural Gas AvailablePhone AvailableSewer AvailableUnderground UtilitiesWater Available
Water Source 
Public
Interior Features
Appliances 
DishwasherDisposalDouble OvenElectric OvenGas CooktopGas Water HeaterMicrowaveRefrigeratorSelf Cleaning Oven
Basement 
Exterior EntryFinishedFullInterior Entry
Cooling 
Ceiling Fan(s)Central AirElectricZoned
Fireplace 
Yes
Fireplace Features 
Factory BuiltFamily RoomGas LogGas StarterGlass DoorsGreat Room
Fireplaces 
1
Flooring 
CarpetCeramic TileHardwood
Heating 
Forced AirNatural GasZoned
Interior 
Breakfast BarPantryKitchen IslandBookcasesCoffered Ceiling(s)Crown MoldingDouble VanityEntrance FoyerTray Ceiling(s)Walk-In Closet(s)
Laundry Features 
Laundry RoomUpper Level
Save
Ask
Tour
Hide
Share
Exterior Features
Construction Details 
Brick
Exterior 
LightingPrivate Entrance
Fencing 
None
Lot Features 
LandscapedLevelZero Lot Line
Other Structures 
None
Patio And Porch 
DeckFront Porch
Pool Features 
None
Road Frontage 
None
Roof 
Composition
Spa Features 
None
View 
Neighborhood
Waterfront Features 
None
Waterview 
Neighborhood
Community Features
Accessibility Features 
Therapeutic Whirlpool
Association Fee 
$1089.0
Association Fee Frequency 
Quarterly
Additional Association Fee Frequency 
Annually
Community Features 
PoolSidewalksStreet Lights
Horse Property 
None
Roads 
Asphalt
Schools
School District
Unknown
Elementary School
Esther Jackson
Middle School
Holcomb Bridge
High School
Centennial
Listing Courtesy Of: Caralyn Nicol of Chapman Hall Professionals Broker: 678-730-0080 Prefer Ph#:caralyninatl@gmail.com

Listings identified with the FMLS IDX logo come from FMLS and are held by brokerage firms other than the owner of this website and the listing brokerage is identified in any listing details. Information is deemed reliable but is not guaranteed. If you believe any FMLS listing contains material that infringes your copyrighted work, please click here to review our DMCA policy and learn how to submit a takedown request.



© 2017-2026 First Multiple Listing Service, Inc.

Neighborhood & Commute
Source: Walkscore
Disclosure: Community information and market data powered by Constellation Data Labs. Information is deemed reliable but not guaranteed.
Save
Ask
Tour
Hide
Share