
2030 Boxwood LaneCanton, GA 30114
Mortgage Calculator
Monthly Payment (Est.)
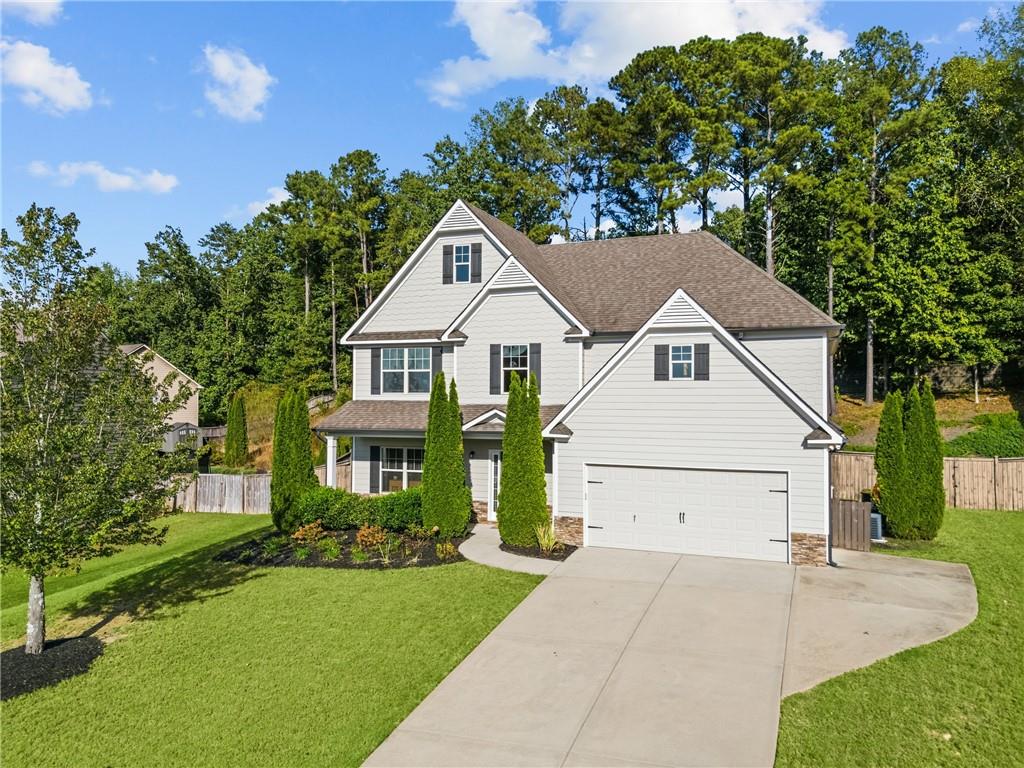
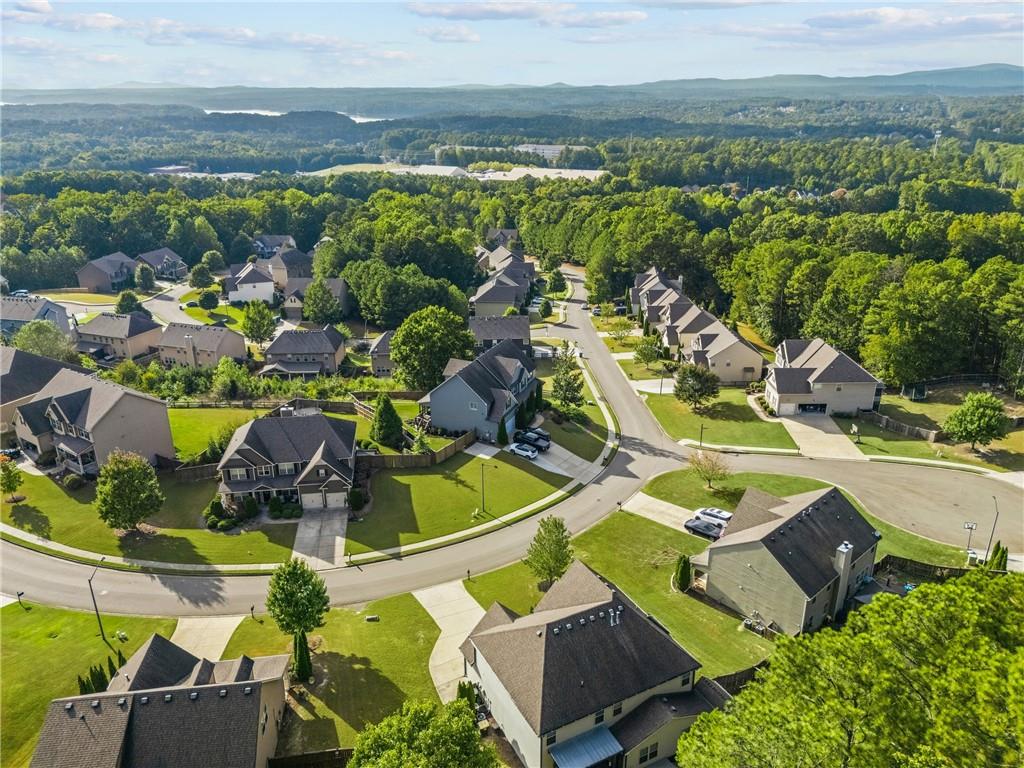
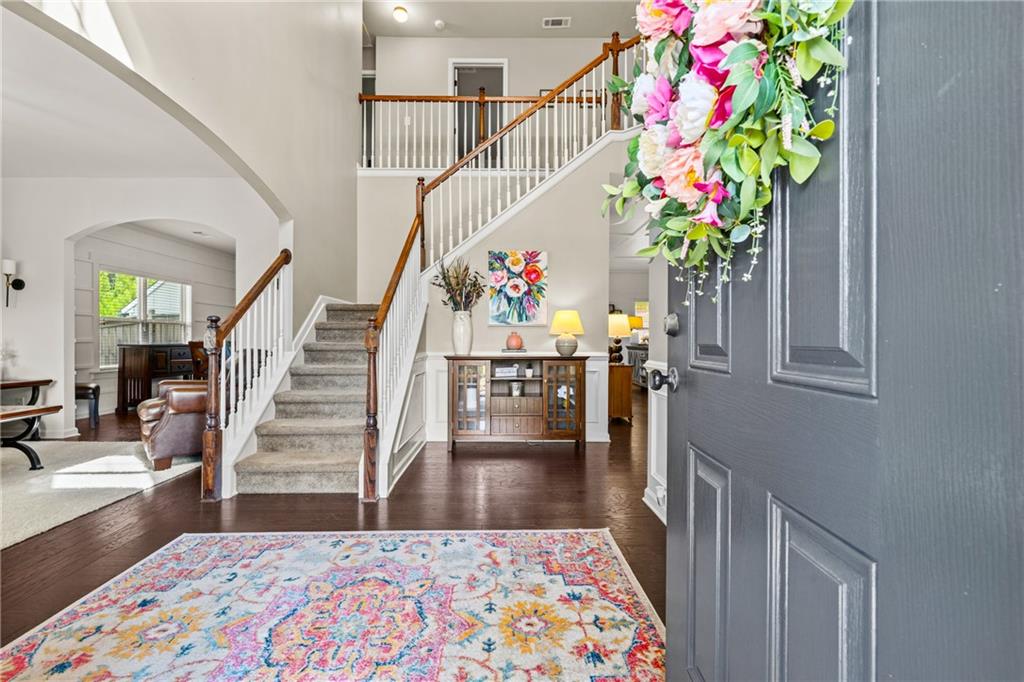
Enter an interest rate to see your estimated monthly payment.Seller incentives available to help reduce your upfront costs or monthly payment! Welcome to 2030 Boxwood Lane, a beautifully maintained home in The Manor at BridgeMill offering spacious living, flexible spaces, and beautiful mountain and sunset views. Set on approximately 0.46 acres this home offers a rare combination of comfortable interior living, outdoor space, and scenic views you can enjoy from the backyard. The sellers are motivated and welcome serious offers. Buyers who choose to work with the seller's preferred lender may be eligible for lender credits, and seller contributions toward allowable closing costs may also be available, subject to lender guidelines, seller approval, and the terms of the purchase agreement. Contact the listing agent for details. Inside, the bright and inviting main level features a formal dining room and a separate flex space ideal for a home office, sitting room, or additional living area. The open-concept family room features built-in bookshelves and a fireplace and flows seamlessly into the kitchen, creating a comfortable space for everyday living and entertaining. The kitchen offers generous cabinetry, a center island with seating, a dedicated eat-in area overlooking the backyard, and a massive walk-in pantry. The oven/range, microwave, and dishwasher are less than three years old, offering practical updates for the next owner. Upstairs, you'll find four generously sized bedrooms, two full bathrooms, and an upgraded laundry room with cabinetry, washer and dryer pedestals, and additional storage. The spacious primary suite features tray ceilings, an accent wall, a walk-in closet, and an ensuite bathroom with an oversized shower. Three additional bedrooms provide flexible living arrangements and ample closet space. Step outside and take in the mountain views and beautiful sunsets while enjoying the privacy and space of the backyard. With approximately 0.46 acres, there is plenty of room to relax, entertain, garden, or create the outdoor retreat you've been envisioning. Conveniently located in Canton with easy access to I-575, shopping, dining, Downtown Canton, The Mill on Etowah, Lake Allatoona, and Northside Hospital Cherokee, this home offers the space and comfort of suburban living while keeping everyday conveniences within reach. Schedule your private showing today and ask about the available seller incentives.
| 9 hours ago | Price changed to $550,000 | |
| 9 hours ago | Listing updated with changes from the MLS® | |
| a month ago | Status changed to Active | |
| a month ago | Listing first seen on site |
Listings identified with the FMLS IDX logo come from FMLS and are held by brokerage firms other than the owner of this website and the listing brokerage is identified in any listing details. Information is deemed reliable but is not guaranteed. If you believe any FMLS listing contains material that infringes your copyrighted work, please click here to review our DMCA policy and learn how to submit a takedown request.

© 2017-2026 First Multiple Listing Service, Inc.
Did you know? You can invite friends and family to your search. They can join your search, rate and discuss listings with you.