Not Found

Save
Ask
Tour
Hide
Share
$249,000
43 Days On Site

3655 Habersham Road NE B236
Atlanta, GA 30305

For Sale|Condominium|Active
2
Beds
2
Total Baths
2
Full Baths
981
SqFt
$254
/SqFt
1989
Built
Subdivision:
Habersham of Buckhead
County:
Fulton
Listing Courtesy Of: Martha Shatzen of Coldwell Banker Realty Broker: 404-262-1234 Prefer Ph#:martha.Shatzen@cbrealty.com
Call Now: 404-429-3385
Is this the listing for you? We can help make it yours.
404-429-3385
3655 Habersham Road NE B2363655 Habersham Road NE B2363655 Habersham Road NE B2363655 Habersham Road NE B236
Save
Ask
Tour
Hide
Share

Mortgage Calculator

Monthly Payment (Est.)

Enter an interest rate to see your estimated monthly payment.
Calculator powered by Showcase IDX, a Constellation1 Company. Copyright ©2026 Information is deemed reliable but not guaranteed.

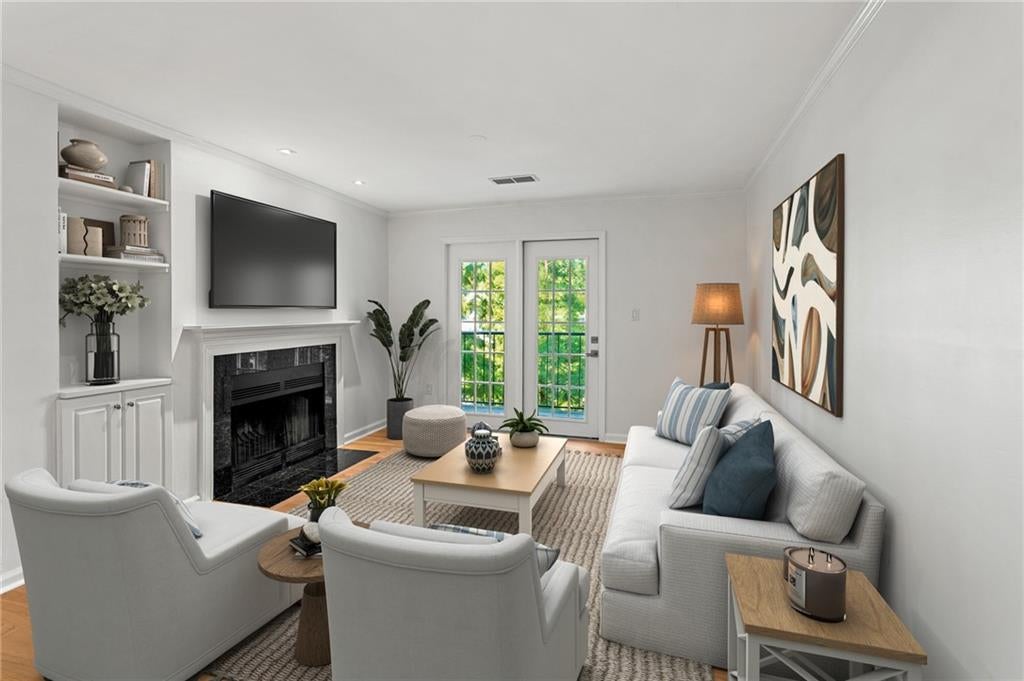
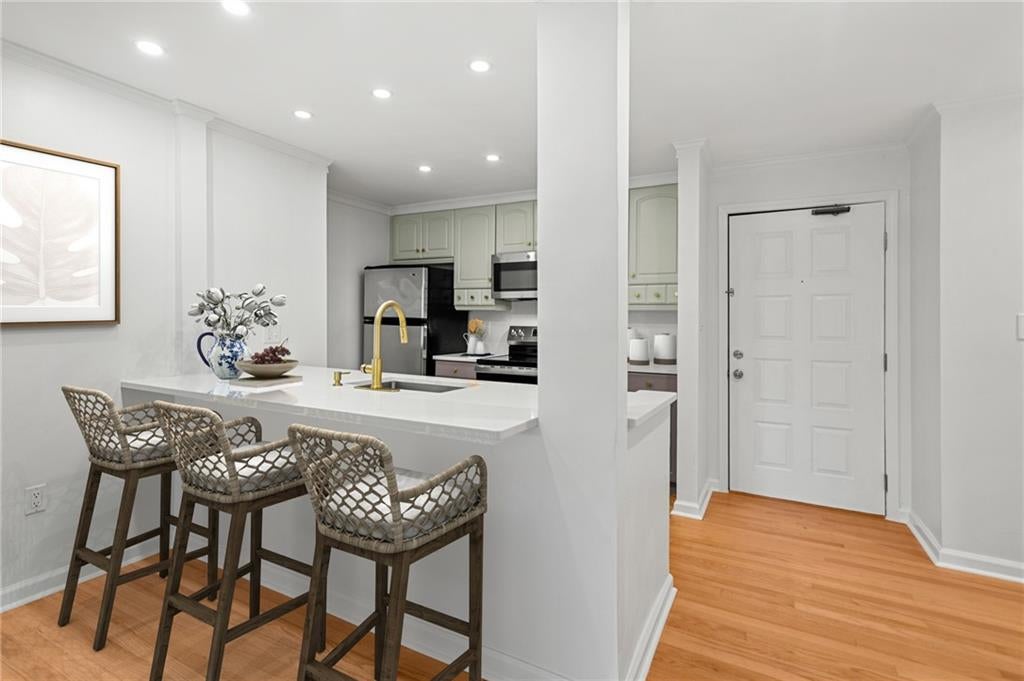
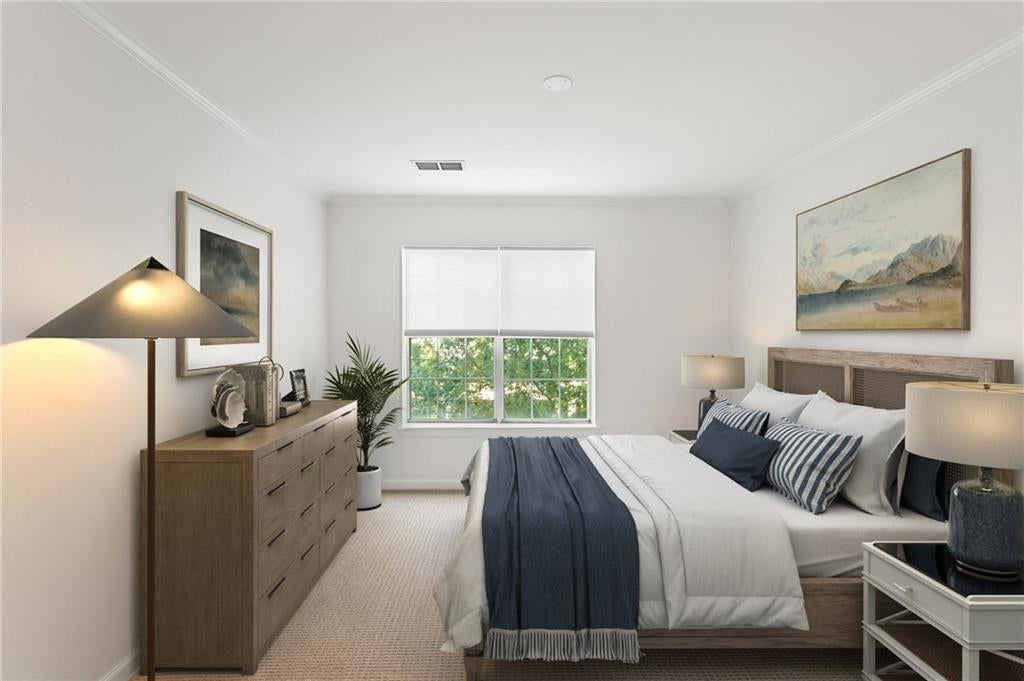
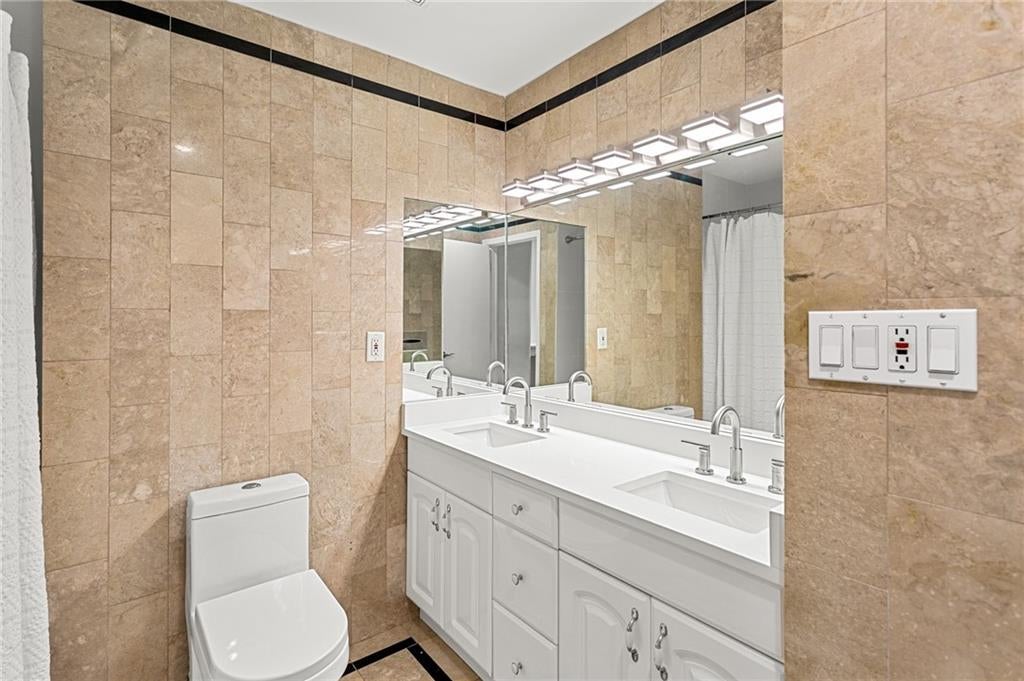
Live Where Comfort Meets Convenience. Imagine coming home to elegant finishes, spacious living areas, and a location that puts everything within reach. Whether you're entertaining friends or enjoying a quiet evening in, this home offers the perfect blend of sophistication and everyday living. This condominium offers approximately 981 square feet of living space with two bedrooms and two bathrooms. The home features stainless steel appliances, providing a modern and stylish kitchen. Hardwood floors add warmth and character throughout the main living areas, while new carpet in the bedrooms create a cozy and comfortable atmosphere. This fully renovated property presents a welcoming and well-appointed living environment. The two-bedroom layout provides versatility, allowing residents to utilize the additional room as a home office, guest room, or personal retreat. The bathrooms are equipped with the necessary fixtures and finishes to meet every day needs. The hardwood flooring enhances the visual appeal of the main living areas, complementing the stainless steel appliances that contribute to the home's contemporary aesthetic. The new carpet in the bedrooms offers a soft and inviting touch, creating a soothing and relaxing ambiance in these private spaces. The combination of these features, along with the overall square footage, makes this condominium an ideal living space.

Save
Ask
Tour
Hide
Share
Listing Snapshot
Price 
$249,000
Days On Site 
43 Days
Bedrooms 
2
Inside Area (SqFt) 
981 sqft
Total Baths 
2
Full Baths 
2
Partial Baths 
N/A
Lot Size 
0.0225 Acres
Year Built 
1989
MLS® Number 
7824561
Status 
Active
Property Tax 
$4,025
HOA/Condo/Coop Fees 
$451 monthly
Sq Ft Source 
Public Records
Friends & Family
Recent Activity
2 weeks agoPrice changed to $249,000
2 weeks agoListing updated with changes from the MLS®
a month agoListing first seen on site
General Features
Acres 
0.0225
Foundation 
Slab
Garage 
Yes
Garage Spaces 
1
Green Energy Efficient 
HVACThermostatWater Heater
Land Lease 
No
Levels 
One
Parking 
AssignedDeededGarage
Parking Spaces 
2
Property Sub Type 
Condominium
Security 
Fire Sprinkler SystemKey Card EntrySecured Garage/ParkingSecurity GateSmoke Detector(s)
Sewer 
Public Sewer
SqFt Above 
981
SqFt Total 
981
Style 
Other
Utilities 
Cable AvailableElectricity AvailableSewer AvailableWater Available
Water Source 
Public
Interior Features
Appliances 
DishwasherDisposalElectric OvenElectric RangeElectric Water HeaterMicrowaveRefrigerator
Basement 
None
Cooling 
Ceiling Fan(s)Central AirElectric
Electric 
220 Volts in Laundry
Fireplace 
Yes
Fireplace Features 
Living Room
Fireplaces 
1
Flooring 
CarpetHardwood
Heating 
CentralElectric
Interior 
Breakfast BarEat-in KitchenPantryBookcasesDouble VanityWalk-In Closet(s)
Laundry Features 
In Hall
Main Level Bedrooms 
2
Save
Ask
Tour
Hide
Share
Exterior Features
Construction Details 
Other
Exterior 
Balcony
Fencing 
None
Lot Features 
Private
Other Structures 
None
Patio And Porch 
None
Pool Features 
None
Road Frontage 
Private Road
Roof 
Other
Spa Features 
None
View 
Other
Waterfront Features 
None
Waterview 
Other
Community Features
Accessibility Features 
Accessible BedroomAccessible Elevator InstalledAccessible EntranceAccessible Full BathAccessible KitchenAccessible Kitchen AppliancesAccessible Washer/Dryer
Association Fee 
$451.0
Association Fee Frequency 
Monthly
Community Features 
Fitness CenterPool
Horse Property 
None
Financing Terms Available 
CashConventionalFHA
Roads 
None
Schools
School District
Unknown
Elementary School
Sara Rawson Smith
Middle School
Willis A. Sutton
High School
North Atlanta
Listing Courtesy Of: Martha Shatzen of Coldwell Banker Realty Broker: 404-262-1234 Prefer Ph#:martha.Shatzen@cbrealty.com

Listings identified with the FMLS IDX logo come from FMLS and are held by brokerage firms other than the owner of this website and the listing brokerage is identified in any listing details. Information is deemed reliable but is not guaranteed. If you believe any FMLS listing contains material that infringes your copyrighted work, please click here to review our DMCA policy and learn how to submit a takedown request.



© 2017-2026 First Multiple Listing Service, Inc.

Neighborhood & Commute
Source: Walkscore
Disclosure: Community information and market data powered by Constellation Data Labs. Information is deemed reliable but not guaranteed.
Save
Ask
Tour
Hide
Share