Not Found

Save
Ask
Tour
Hide
Share
$245,000
44 Days On Site

2602 Cumberland Court SE
Smyrna, GA 30080

For Sale|Condominium|Active
2
Beds
2
Total Baths
2
Full Baths
1,268
SqFt
$193
/SqFt
1983
Built
Subdivision:
Vinings Run
County:
Cobb
Listing Courtesy Of: Tiffany Galloway of Sanders RE, LLC Broker: 678-888-3438 Prefer Ph#:tgalloway@joinsanders.com
Call Now: 404-429-3385
Is this the listing for you? We can help make it yours.
404-429-3385
2602 Cumberland Court SE2602 Cumberland Court SE2602 Cumberland Court SE2602 Cumberland Court SE
Save
Ask
Tour
Hide
Share

Mortgage Calculator

Monthly Payment (Est.)

Enter an interest rate to see your estimated monthly payment.
Calculator powered by Showcase IDX, a Constellation1 Company. Copyright ©2026 Information is deemed reliable but not guaranteed.

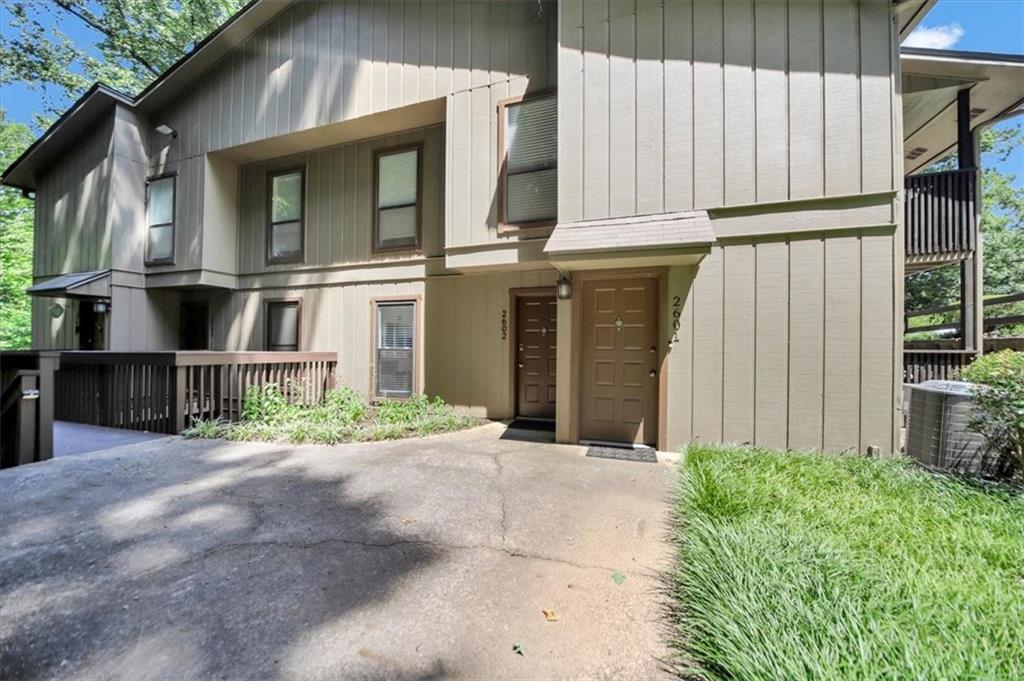
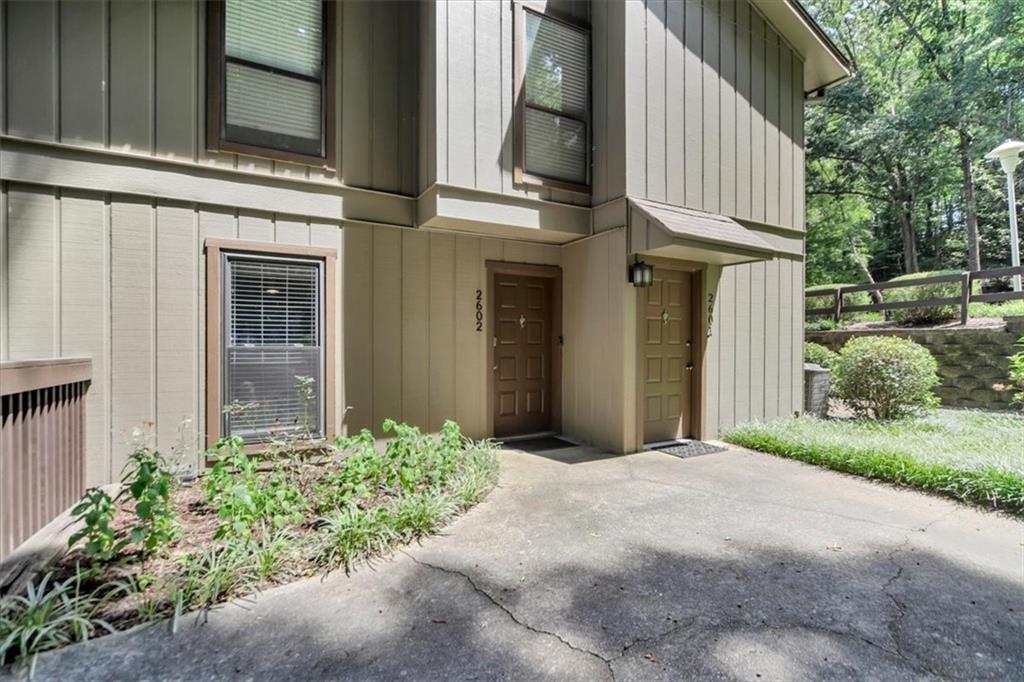
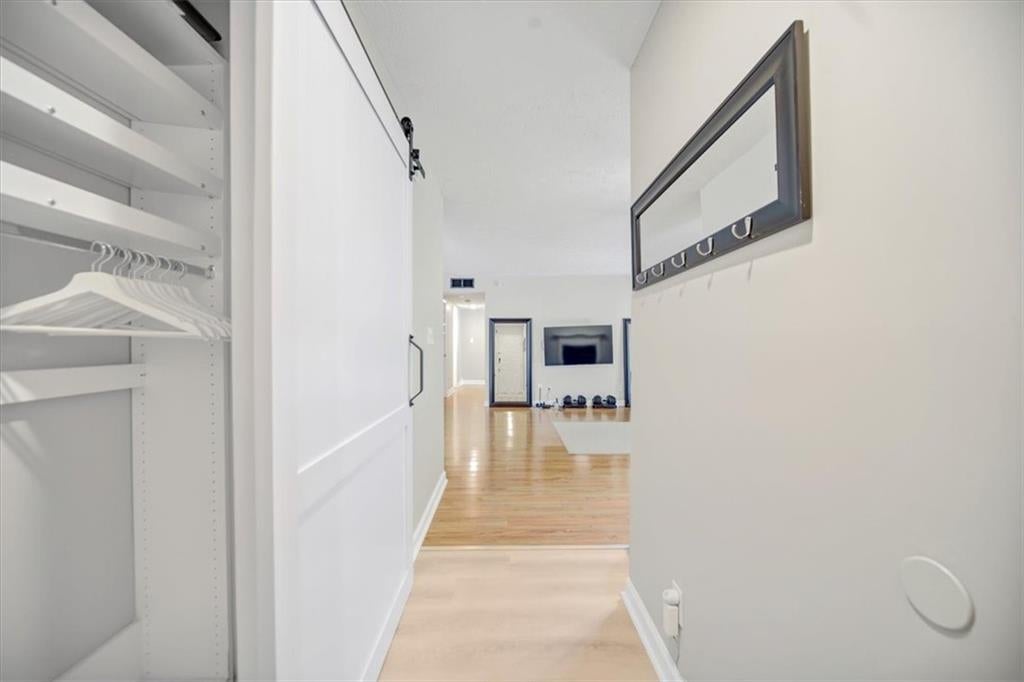
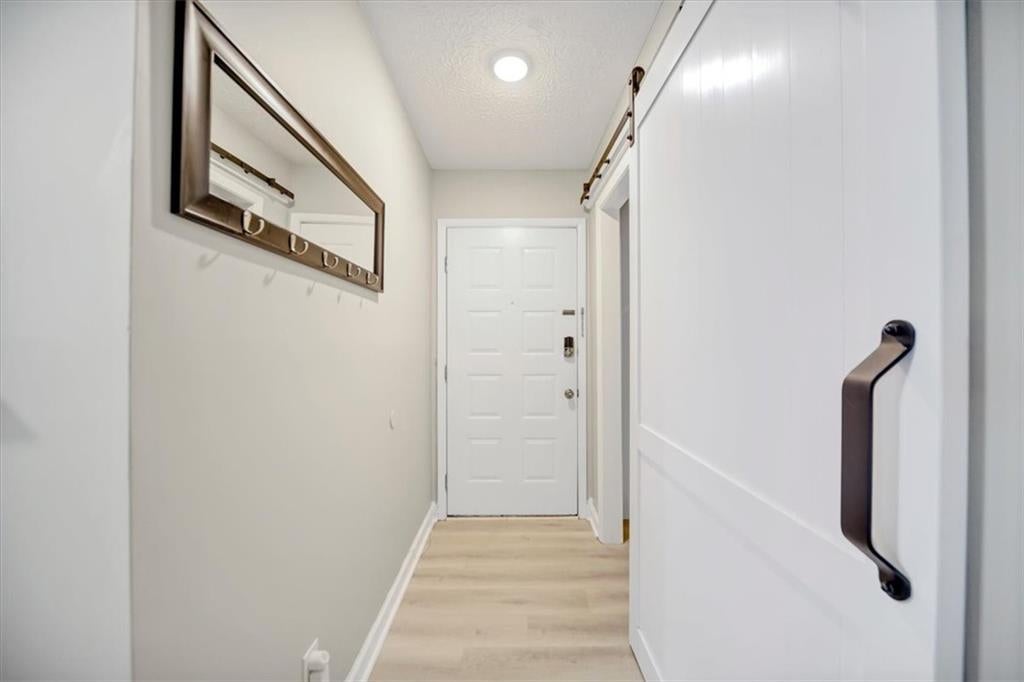
Discover the warmth and comfort of this beautifully renovated 2-bedroom, 2-bath condo, perfectly positioned in Smyrna just moments from The Battery, Truist Park, Home Depot Corporate Office, Vinings, I75 and I 285—an inviting home that blends modern updates with everyday ease. This move in ready home offers a bright, open-floor plan with luxury vinyl plank flooring, fresh paint, and modern finishes throughout. The updated kitchen features quartz countertops, stainless steel appliances, white and gray cabinets, a stylish backsplash, and pantry accessible for easy organization. The spacious living area opens to a private covered patio—perfect for morning coffee or unwinding after a long day. Both bedrooms are generously sized. The primary suite includes a walk-in closet with custom shelving, while the updated bathrooms offer tiled showers, newer vanities, and sleek fixtures. Additional features include a cozy fireplace, built in shelving, custom entry way closet, a dedicated laundry room, and ample storage. Located in a quiet, well-maintained community, this condo provides convenient access to shopping, dining, major highways, and all that Smyrna has to offer. If you're looking for a beautiful living space, all on one level, this is the home for you! Community amenities include a swimming pool, tennis courts, a dog park, and a firepit.

Save
Ask
Tour
Hide
Share
Listing Snapshot
Price 
$245,000
Days On Site 
44 Days
Bedrooms 
2
Inside Area (SqFt) 
1,268 sqft
Total Baths 
2
Full Baths 
2
Partial Baths 
N/A
Lot Size 
0.1391 Acres
Year Built 
1983
MLS® Number 
7824653
Status 
Active
Property Tax 
$1,620
HOA/Condo/Coop Fees 
$390 monthly
Sq Ft Source 
Public Records
Friends & Family
Recent Activity
a month agoListing first seen on site
a month agoListing updated with changes from the MLS®
General Features
Acres 
0.1391
Foundation 
None
Green Energy Efficient 
AppliancesThermostatWater Heater
Land Lease 
No
Levels 
One
Parking 
Parking Lot
Property Condition 
Updated/Remodeled
Property Sub Type 
Condominium
Security 
Smoke Detector(s)Carbon Monoxide Detector(s)Fire AlarmSecurity Service
Sewer 
Public Sewer
SqFt Total 
1268
Style 
Garden (1 Level)
Utilities 
Cable AvailableElectricity AvailableNatural Gas AvailableSewer Available
Water Source 
Public
Interior Features
Appliances 
DishwasherGas RangeMicrowaveRefrigeratorTrash Compactor
Basement 
None
Cooling 
Ceiling Fan(s)Central AirElectric
Electric 
220 Volts in Laundry
Fireplace 
Yes
Fireplace Features 
Gas Log
Fireplaces 
1
Flooring 
CarpetCeramic TileVinyl
Heating 
Natural Gas
Interior 
Breakfast BarPantryBookcasesMaster Downstairs
Laundry Features 
Laundry RoomMain Level
Main Level Bedrooms 
2
Window Features 
Insulated Windows
Save
Ask
Tour
Hide
Share
Exterior Features
Construction Details 
Cedar
Exterior 
Other
Fencing 
None
Lot Features 
Other
Other Structures 
None
Patio And Porch 
Covered
Pool Features 
In Ground
Road Frontage 
Other
Roof 
Shingle
Spa Features 
None
View 
Other
Waterfront Features 
None
Waterview 
Other
Windows/Doors 
Insulated Windows
Community Features
Association Fee 
$390.0
Association Fee Frequency 
Monthly
Community Features 
PoolStreet LightsTennis Court(s)
Horse Property 
Arena
Roads 
Paved
Schools
School District
Unknown
Elementary School
Teasley
Middle School
Campbell
High School
Campbell
Listing Courtesy Of: Tiffany Galloway of Sanders RE, LLC Broker: 678-888-3438 Prefer Ph#:tgalloway@joinsanders.com

Listings identified with the FMLS IDX logo come from FMLS and are held by brokerage firms other than the owner of this website and the listing brokerage is identified in any listing details. Information is deemed reliable but is not guaranteed. If you believe any FMLS listing contains material that infringes your copyrighted work, please click here to review our DMCA policy and learn how to submit a takedown request.



© 2017-2026 First Multiple Listing Service, Inc.

Neighborhood & Commute
Source: Walkscore
Disclosure: Community information and market data powered by Constellation Data Labs. Information is deemed reliable but not guaranteed.
Save
Ask
Tour
Hide
Share